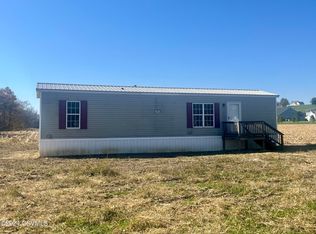
ONE OWNER. WELL KEPT.. POINT TOWNSHIP BILEVEL..
3-4 BEDROOMS OR USE ONE AS HOME OFFICE...REAR DECK..1.2 ACRES..
CALL DEBBIE BROUSE 570-286-6344.......
Square Footage is derived from County Assessor's records. Room sizes are approximate. Neither is guaranteed. BUYER / BUYER'S AGENT is to verify both''
Pending
$279,500
125 Essex Ln, Northumberland, PA 17857
4beds
700sqft
Single Family Residence
Built in 1970
1.27 Acres Lot
$280,900 Zestimate®
$399/sqft
$-- HOA
What's special
Rear deck
- 50 days
- 67
- 0
Likely to sell faster than
Zillow last checked:
Listing updated:
Listed by:
DEBRA F BROUSE,
SQUARE DIEHL REALTY INC 570-286-6344
Source: CSVBOR,MLS#: C-1886
Facts & features
Interior
Bedrooms & bathrooms
- Bedrooms: 4
- Bathrooms: 2
- Full bathrooms: 1
- 1/2 bathrooms: 1
- Main level bedrooms: 3
Bedroom 1
- Level: First
- Area: 182 Square Feet
- Dimensions: 13.00 x 14.00
Bedroom 2
- Level: First
- Area: 144 Square Feet
- Dimensions: 12.00 x 12.00
Bedroom 3
- Level: First
- Area: 132 Square Feet
- Dimensions: 12.00 x 11.00
Bedroom 4
- Level: Basement
- Area: 156 Square Feet
- Dimensions: 13.00 x 12.00
Bathroom
- Description: LAUNDRY
- Level: First
Bathroom
- Level: Basement
Dining room
- Level: First
- Area: 168 Square Feet
- Dimensions: 12.00 x 14.00
Family room
- Level: Basement
- Area: 280 Square Feet
- Dimensions: 14.00 x 20.00
Kitchen
- Description: W/ DINING
- Level: First
- Area: 210 Square Feet
- Dimensions: 15.00 x 14.00
Living room
- Level: First
- Area: 280 Square Feet
- Dimensions: 20.00 x 14.00
Heating
- Radiant
Cooling
- Central Air
Appliances
- Included: Dishwasher, Microwave, Refrigerator, Stove/Range, Dryer, Washer
- Laundry: Laundry Hookup
Features
- Windows: Insulated Windows
- Basement: Concrete,Exterior Entry,Walk Out/Daylight
- Has fireplace: Yes
Interior area
- Total structure area: 1,400
- Total interior livable area: 700 sqft
- Finished area above ground: 700
- Finished area below ground: 1,400
Property
Parking
- Total spaces: 2
- Parking features: 2 Car, Garage Door Opener
- Has garage: Yes
Features
- Levels: Multi/Split
- Patio & porch: Deck
Lot
- Size: 1.27 Acres
- Dimensions: 1.271
- Topography: No
Details
- Additional structures: Shed(s)
- Parcel number: 3555C
- Zoning: R
Construction
Type & style
- Home type: SingleFamily
- Property subtype: Single Family Residence
Materials
- Vinyl
- Foundation: None
- Roof: Shingle
Condition
- Year built: 1970
Utilities & green energy
- Electric: Circuit Breakers
- Sewer: On Site
- Water: Public
Community & HOA
Community
- Subdivision: 0-None
Location
- Region: Northumberland
Financial & listing details
- Price per square foot: $399/sqft
- Tax assessed value: $26,450
- Annual tax amount: $3,918
- Date on market: 7/15/2026
Estimated market value
$280,900
$267,000 - $295,000
$1,295/mo
Price history
| Date | Event | Price |
|---|---|---|
| 7/22/2026 | Pending sale | $279,500$399/sqft |
Source: CSVBOR #C-1886 Report a problem | ||
| 7/15/2026 | Listed for sale | $279,500$399/sqft |
Source: CSVBOR #C-1886 Report a problem | ||
Public tax history
| Year | Property taxes | Tax assessment |
|---|---|---|
| 2025 | $3,918 +3.5% | $26,450 |
| 2024 | $3,786 | $26,450 |
| 2023 | $3,786 +0.7% | $26,450 |
| 2022 | $3,759 +1.4% | $26,450 |
| 2021 | $3,707 | $26,450 |
| 2020 | $3,707 +3.8% | $26,450 |
| 2018 | $3,570 | $26,450 |
| 2017 | -- | $26,450 |
| 2016 | -- | $26,450 |
| 2015 | -- | $26,450 |
| 2014 | -- | $26,450 |
| 2013 | -- | $26,450 |
| 2012 | -- | $26,450 |
| 2011 | -- | $26,450 |
| 2010 | -- | $26,450 |
| 2009 | -- | $26,450 |
| 2007 | -- | $26,450 |
| 2006 | $842 | $26,450 |
| 2005 | -- | $26,450 +100% |
| 2004 | -- | $13,225 |
| 2003 | -- | $13,225 |
| 2002 | -- | $13,225 |
| 2000 | -- | $13,225 |
Find assessor info on the county website
Monthly payment
Est. payment
Payment breakdown
Explore the cost of this home by adjusting the details. Changes won't be saved.Climate risks
Neighborhood: 17857
Nearby schools
Schools provided by the listing agent
- District: Shikellamy
Source: CSVBOR. This data may not be complete. We recommend contacting the local school district to confirm school assignments for this home.
Similar homes
- $289,9002 bd2 ba976 sqft106 S 12th St, Lewisburg, PA 17837For Sale
 MLS ID #C-2129, LISA D MAXWELL, BERKSHIRE HATHAWAY HOMESERVICES HODRICK REALTY-LEWS. CSVBOR
 - $169,9003 bd1 ba828 sqft3668 N Old Trl, Shamokin Dam, PA 17876For Sale
 MLS ID #PM-144153, Chelsea Aleksich, Keller Williams Real Estate - Stroudsburg. PMAR
 - $275,0002 bd1 ba700 sqft595 N 8th St, Mifflinburg, PA 17844For Sale
 MLS ID #20-98620, KRISTINE MICHELLE HORTEN, BOWEN AGENCY INC., REALTORS - LEWISBURG. CSVBOR
 - $199,9002 bd1 ba777 sqft166 Numidia Dr, Catawissa, PA 17820For Sale
 MLS ID #C-1812, SARA BETH HAMILTON, CENTURY 21 COVERED BRIDGES REALTY. CSVBOR
