Get ready to fall in love with this charming ranch villa, built in 2021 and beautifully situated in The Villas at Spring Lake in Austintown. Thoughtfully designed and full of character, this must-see home deserves a top spot on your wish list. Just minutes from popular local attractions and restaurants, the location offers both convenience and peaceful surroundings. The inviting exterior features warm brick accents and a manicured stone bed that lines the welcoming sidewalk. Out back, a central patio provides the perfect setting for both entertaining and quiet relaxation. Step through the front door into an inviting foyer that opens to a spacious great room with soaring ceilings and a stunning wall of windows, flooding the space with natural light. At the front of the home, a lovely guest bedroom with large lattice windows sits beside a stylish full bath. Off the great room is an expansive master suite, complete with hardwood-style flooring, a luxurious private bath featuring a floor-entry shower, and a generous walk-in closet. The tastefully updated kitchen is a standout, offering sleek stone countertops, breakfast bar seating, and views into the charming, window-lined dining area. Nearby, first-floor laundry adds extra convenience, just steps from the attached garage. Downstairs, the full basement offers abundant storage space and easy potential for a cozy lower-level family room.
Closed
$275,000
125 Fitch Blvd Unit 254, Youngstown, OH 44515
2beds
1,360sqft
Condominium
Built in 2021
-- sqft lot
$304,600 Zestimate®
$202/sqft
$1,923 Estimated rent
Home value
$304,600
$286,000 - $326,000
$1,923/mo
Zestimate® history
Owner options
List your home for rent
$1,923/mo
Rent Zestimate®
Find your next renter with Zillow Rental Manager. Plus, with online applications, you can quickly screen prospective tenants – for free.
$1,923/mo
Rent Zestimate®
Refinance and save
$2,065/mo
Est. payment
Refinancing to a lower rate could help reduce your monthly payments and save thousands over the life of the loan.
$2,065/mo
Est. payment
Explore your selling options
Work with a Zillow partner agent
Leverage their expertise and Zillow's premium Showcase listings to get your home seen by more buyers.
Get startedList with your own agent
Get your home in front of millions of buyers by listing it on Zillow.
Learn how to do itSell it yourself
Take full control of how buyers see your home on Zillow by listing For Sale by Owner (FSBO).
List your homeWhat's special
Charming ranch villaCentral patioLovely guest bedroomBreakfast bar seatingManicured stone bedWarm brick accentsFirst-floor laundry
Zillow last checked:
Listing updated:
Listed by:
Melissa A Palmer Melissa.Palmer@brokersSold.com330-727-0577,
Brokers Realty Group
Bought with:
Cheri M Secre, 2005017312
Brokers Realty Group
Source: MLS Now,MLS#: 5131841 Originating MLS: Youngstown Columbiana Association of REALTORS
Originating MLS: Youngstown Columbiana Association of REALTORSFacts & features
Interior
Bedrooms & bathrooms
- Bedrooms: 2
- Bathrooms: 2
- Full bathrooms: 2
- Main level bathrooms: 2
- Main level bedrooms: 2
Primary bedroom
- Description: Flooring: Luxury Vinyl Tile
- Level: First
- Dimensions: 14 x 13
Bedroom
- Description: Flooring: Luxury Vinyl Tile
- Level: First
- Dimensions: 12 x 10
Primary bathroom
- Description: Flooring: Luxury Vinyl Tile
- Level: First
- Dimensions: 10 x 5
Bathroom
- Description: Flooring: Luxury Vinyl Tile
- Level: First
- Dimensions: 10 x 5
Eat in kitchen
- Description: Flooring: Luxury Vinyl Tile
- Features: Breakfast Bar, Granite Counters
- Level: First
- Dimensions: 22 x 11
Entry foyer
- Description: Flooring: Luxury Vinyl Tile
- Level: First
- Dimensions: 12 x 9
Great room
- Description: Flooring: Luxury Vinyl Tile
- Features: High Ceilings
- Level: First
- Dimensions: 21 x 14
Laundry
- Description: Flooring: Luxury Vinyl Tile
- Level: First
- Dimensions: 5 x 8
Heating
- Forced Air, Gas
Cooling
- Central Air
Appliances
- Included: Dishwasher, Microwave, Range, Refrigerator
- Laundry: Main Level, Laundry Room
Features
- Breakfast Bar, Ceiling Fan(s), Entrance Foyer, Eat-in Kitchen, Granite Counters, High Ceilings, Pantry, Recessed Lighting, Walk-In Closet(s)
- Basement: Full,Unfinished
- Has fireplace: No
Interior area
- Total structure area: 1,360
- Total interior livable area: 1,360 sqft
- Finished area above ground: 1,360
Property
Parking
- Total spaces: 2
- Parking features: Attached, Direct Access, Driveway, Garage, Garage Door Opener, Paved
- Attached garage spaces: 2
Features
- Levels: One
- Stories: 1
- Patio & porch: Rear Porch, Patio
Details
- Parcel number: 480290151.500
Construction
Type & style
- Home type: Condo
- Architectural style: Ranch
- Property subtype: Condominium
Materials
- Brick, Vinyl Siding
- Roof: Shingle
Condition
- Year built: 2021
Details
- Warranty included: Yes
Utilities & green energy
- Sewer: Public Sewer
- Water: Public
Community & HOA
Community
- Features: Clubhouse
HOA
- Has HOA: No
- Services included: Association Management, Insurance, Maintenance Grounds, Maintenance Structure, Reserve Fund, Snow Removal, Trash
- HOA fee: $225 monthly
Location
- Region: Youngstown
Financial & listing details
- Price per square foot: $202/sqft
- Tax assessed value: $260,520
- Annual tax amount: $4,172
- Date on market: 6/19/2025
- Cumulative days on market: 34 days
- Listing terms: Cash,Conventional
Price history
| Date | Event | Price |
|---|---|---|
| 8/15/2025 | Sold | $275,000-3.5%$202/sqft |
Source:  MLS Now #5131841 Report a problem MLS Now #5131841 Report a problem | ||
| 7/23/2025 | Pending sale | $285,000$210/sqft |
Source: MLS Now #5131841 Report a problem | ||
| 7/7/2025 | Price change | $285,000-5%$210/sqft |
Source: MLS Now #5131841 Report a problem | ||
| 6/19/2025 | Price change | $299,900+31%$221/sqft |
Source: MLS Now #5131841 Report a problem | ||
| 8/11/2021 | Listed for sale | $229,000$168/sqft |
Source: MLS Now #4307271 Report a problem | ||
| 8/6/2021 | Sold | $229,000$168/sqft |
Source: MLS Now #4307271 Report a problem | ||
Public tax history
| Year | Property taxes | Tax assessment |
|---|---|---|
| 2025 | $4,371 +4.8% | $91,180 |
| 2024 | $4,172 +1.6% | $91,180 |
| 2023 | $4,107 +39.1% | $91,180 +73.5% |
| 2022 | $2,952 | $52,540 |
| 2021 | -- | -- |
Find assessor info on the county website
Neighborhood: 44515
Nearby homes
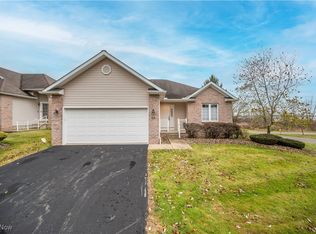
- $261,5002 bd2 ba1.4k sqft125 Fitch Blvd UNIT 201, Youngstown, OH 44515Sold
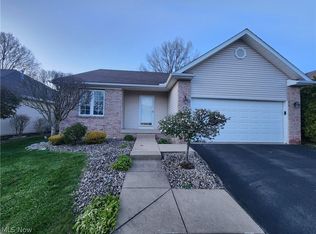
- $272,5002 bd2 ba2.4k sqft125 Fitch Blvd UNIT 204, Youngstown, OH 44515Sold
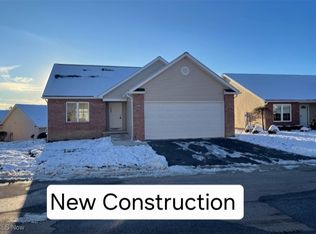
- $286,0003 bd2 ba1.3k sqft125 Fitch Blvd UNIT 235, Youngstown, OH 44515Sold
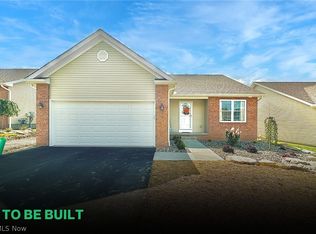
- $366,6282 bd2 ba1.4k sqft125 Fitch Blvd UNIT 230, Austintown, OH 44515Sold
- $190,0002 bd1 ba1.1k sqft125 Fitch Blvd UNIT 216, Youngstown, OH 44515Sold
- $285,0003 bd2 ba1.5k sqft125 Fitch Blvd UNIT 280, Youngstown, OH 44515Sold
- $260,0003 bd2 ba1.3k sqft125 Fitch Blvd UNIT 200, Youngstown, OH 44515Sold
- $265,0002 bd2 ba1.5k sqft125 Fitch Blvd UNIT 263, Austintown, OH 44515Sold
Nearby schools
GreatSchools rating
- 8/10Austintown Intermediate SchoolGrades: 3-5Distance: 1.6 mi
- 7/10Austintown Middle SchoolGrades: 6-8Distance: 2.1 mi
- 5/10Fitch High SchoolGrades: 9-12Distance: 1.8 mi
Schools provided by the listing agent
- District: Austintown LSD - 5001
Source: MLS Now. This data may not be complete. We recommend contacting the local school district to confirm school assignments for this home.
Get a cash offer in 3 minutes
Find out how much your home could sell for in as little as 3 minutes with a no-obligation cash offer.
Estimated market value
$304,600
Get a cash offer in 3 minutes
Find out how much your home could sell for in as little as 3 minutes with a no-obligation cash offer.
Estimated market value
$304,600
- Ohio
- Mahoning County
- Austintown
- 44515
- 125 Fitch Blvd Unit 254
Nearby cities
Nearby zip codes
Other Austintown Topics
