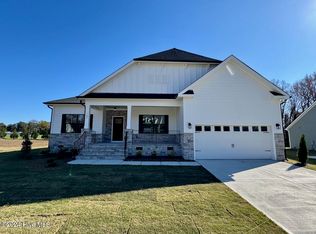
*LIMITED TIME MOVE-IN PACKAGE INCLUDED! Explore this remarkable 2,445 square foot Fillmore B floor plan nestled on .738 acres, offering stunning views of farmland and a peaceful pond. Making this home is the perfect sanctuary for unwinding and embracing the tranquility of country living. Built on a crawl space with high quality fiber cement siding and brick, this 4-bedroom, 4-bathroom home is where convenience meets comfort with the owner's suite, a second bedroom, a second full bathroom, and a laundry room all thoughtfully situated on the main level. As you step inside, this home features level 3 Monet Montpellier 6-1/5 engineered hardwood floors throughout the entire first floor. The spacious kitchen boasts a large Benton stained burlap island with level 5 Silestone Pearl Jasmine quartz countertops, Stone grey upper kitchen cabinets with frosted/obscured glass, soft close cabinetry, 3x6 Dorian Matt brick pattern backsplash, accompanied by a breakfast nook with a stunning custom brick accent wall, and separate dining area. Perfect for hosting gatherings or enjoying intimate family meals. The owner's suite has a custom chevron pattern accent wall and its bathroom features beautiful 12x12 jewel grey tile flooring and 6x6 matte biscuit brick pattern tile shower with a bench. Upstairs, discover two bedrooms and two full bathrooms, a large loft, and two unfinished walk-in storage spaces, including one notably spacious. Parking and storage needs are met effortlessly with an oversized 2-car side entry garage. Visit us today and learn why NOW is a great time to buy at Griffon Pointe!
Sold for $489,900
$489,900
125 Grand Griffon Way, Lillington, NC 27546
4beds
2,445sqft
Single Family Residence
Built in 2024
0.74 Acres Lot
$491,700 Zestimate®
$200/sqft
$2,388 Estimated rent
Home value
$491,700
$467,000 - $516,000
$2,388/mo
Zestimate® history
Owner options
List your home for rent
$2,388/mo
Rent Zestimate®
Find your next renter with Zillow Rental Manager. Plus, with online applications, you can quickly screen prospective tenants – for free.
$2,388/mo
Rent Zestimate®
Refinance and save
$4,000/mo
Est. payment
Refinancing to a lower rate could help reduce your monthly payments and save thousands over the life of the loan.
$4,000/mo
Est. payment
Explore your selling options
Work with a Zillow partner agent
Leverage their expertise and Zillow's premium Showcase listings to get your home seen by more buyers.
Get startedList with your own agent
Get your home in front of millions of buyers by listing it on Zillow.
Learn how to do itSell it yourself
Take full control of how buyers see your home on Zillow by listing For Sale by Owner (FSBO).
List your homeWhat's special
Zillow last checked:
Listing updated:
Listed by:
Nate Nunes 336-682-7670,
Coldwell Banker HPW Chapel Hill
Bought with:
Gabriel Kassebaum, 331753
Carolina Property Sales
Source: Hive MLS,MLS#: 100458894 Originating MLS: Orange Chatham Association of REALTORS
Originating MLS: Orange Chatham Association of REALTORSFacts & features
Interior
Bedrooms & bathrooms
- Bedrooms: 4
- Bathrooms: 4
- Full bathrooms: 4
Rooms
- Room types: Dining Room, Family Room, Kitchen, Breakfast Nook, Master Bedroom, Bedroom 2, Bedroom 3, Bedroom 4, Other
Primary bedroom
- Level: First
- Dimensions: 14.67 x 14
Bedroom 2
- Level: First
- Dimensions: 11 x 12
Bedroom 3
- Level: Second
- Dimensions: 11 x 11.67
Bedroom 4
- Level: Second
- Dimensions: 11 x 11.67
Breakfast nook
- Level: First
- Dimensions: 11 x 11
Dining room
- Level: First
- Dimensions: 11.33 x 10.33
Family room
- Level: First
- Dimensions: 16 x 19
Kitchen
- Level: First
- Dimensions: 11 x 13
Other
- Description: Loft
- Level: Second
- Dimensions: 16 x 15.33
Heating
- Heat Pump, Electric
Cooling
- Central Air
Appliances
- Included: Electric Oven, Built-In Microwave, Refrigerator, Dishwasher
- Laundry: Dryer Hookup, Washer Hookup, Laundry Room
Features
- Master Downstairs, Walk-in Closet(s), Tray Ceiling(s), Entrance Foyer, Mud Room, Kitchen Island, Ceiling Fan(s), Pantry, Walk-in Shower, Gas Log, Walk-In Closet(s)
- Flooring: Carpet, Tile, Wood
- Attic: Pull Down Stairs
- Has fireplace: Yes
- Fireplace features: Gas Log
Interior area
- Total structure area: 2,445
- Total interior livable area: 2,445 sqft
Property
Parking
- Total spaces: 2
- Parking features: Garage Faces Side, Attached, Concrete, Garage Door Opener
- Attached garage spaces: 2
Features
- Levels: Two
- Stories: 2
- Patio & porch: Deck, Porch
- Fencing: None
Lot
- Size: 0.74 Acres
- Dimensions: 106.90 x 332.87 x 101.55 x 313.21
Details
- Parcel number: 130640 0106 08
- Zoning: RA-30
- Special conditions: Standard
Construction
Type & style
- Home type: SingleFamily
- Property subtype: Single Family Residence
Materials
- Brick, Fiber Cement, Wood Frame
- Foundation: Block, Crawl Space
- Roof: Architectural Shingle
Condition
- New construction: Yes
- Year built: 2024
Utilities & green energy
- Sewer: Septic Tank
- Water: Public
- Utilities for property: Water Available
Community & HOA
Community
- Security: Smoke Detector(s)
- Subdivision: Griffon Pointe
HOA
- Has HOA: Yes
- Amenities included: Maintenance Common Areas, Street Lights
- HOA fee: $1,020 annually
- HOA name: Omega Association Mgmt.
- HOA phone: 919-461-0102
Location
- Region: Lillington
Financial & listing details
- Price per square foot: $200/sqft
- Tax assessed value: $498,769
- Annual tax amount: $3,581
- Date on market: 8/2/2024
- Cumulative days on market: 265 days
- Listing agreement: Blanket Listing Agreement
- Listing terms: Cash,Conventional,FHA,VA Loan
Price history
| Date | Event | Price |
|---|---|---|
| 9/27/2024 | Sold | $489,900$200/sqft |
Source:  Hive MLS #100458894 Report a problem Hive MLS #100458894 Report a problem | ||
| 8/28/2024 | Pending sale | $489,900$200/sqft |
Source:  Doorify MLS #10001353 Report a problem Doorify MLS #10001353 Report a problem | ||
| 7/16/2024 | Price change | $489,900-2%$200/sqft |
Source: Doorify MLS #10001353 Report a problem | ||
| 5/31/2024 | Listed for sale | $499,900$204/sqft |
Source: Doorify MLS #10001353 Report a problem | ||
| 5/10/2024 | Pending sale | $499,900$204/sqft |
Source: Doorify MLS #10001353 Report a problem | ||
| 4/29/2024 | Price change | $499,900-4.8%$204/sqft |
Source: Doorify MLS #10001353 Report a problem | ||
| 3/2/2024 | Price change | $524,900-1.9%$215/sqft |
Source: Doorify MLS #10001353 Report a problem | ||
| 12/8/2023 | Listed for sale | $534,900$219/sqft |
Source: Doorify MLS #10001353 Report a problem | ||
Public tax history
| Year | Property taxes | Tax assessment |
|---|---|---|
| 2025 | $3,581 +1.4% | $498,769 |
| 2024 | $3,531 +1551.8% | $498,769 +1512.1% |
| 2023 | $214 | $30,940 |
| 2022 | -- | -- |
Find assessor info on the county website
Neighborhood: 27546
Nearby homes
- $450,0004 bd3 ba2.5k sqft143 Grand Griffon Way, Lillington, NC 27546Sold
- $512,9004 bd4 ba2.4k sqft98 Grand Griffon Way, Lillington, NC 27546Sold

- $580,0004 bd4 ba3k sqft134 Grand Griffon Way, Lillington, NC 27546Sold

- $494,5005 bd4 ba3.1k sqft159 Grand Griffon Way, Lillington, NC 27546Sold

- $452,0004 bd3 ba2.3k sqft168 Grand Griffon Way, Lillington, NC 27546Sold
- $415,0004 bd3 ba2.5k sqft16 Drathaar Ct, Lillington, NC 27546Sold
- $512,9004 bd4 ba2.4k sqft24 Drathaar Ct, Lillington, NC 27546Sold
- $547,5004 bd4 ba2.9k sqft179 Grand Griffon Way, Lillington, NC 27546Sold
Nearby schools
GreatSchools rating
- 3/10Lillington-Shawtown ElementaryGrades: PK-5Distance: 1.4 mi
- 3/10Harnett Central MiddleGrades: 6-8Distance: 5.8 mi
- 4/10Harnett Central HighGrades: 9-12Distance: 6.1 mi
Schools provided by the listing agent
- Elementary: Lillington-Shawtown Elementary School
- Middle: Harnett Central Middle School
- High: Harnett Central High School
Source: Hive MLS. This data may not be complete. We recommend contacting the local school district to confirm school assignments for this home.
Get a cash offer in 3 minutes
Find out how much your home could sell for in as little as 3 minutes with a no-obligation cash offer.
Estimated market value
$491,700
Get a cash offer in 3 minutes
Find out how much your home could sell for in as little as 3 minutes with a no-obligation cash offer.
Estimated market value
$491,700
- North Carolina
- Harnett County
- Lillington
- 27546
- 125 Grand Griffon Way
Nearby cities
Nearby zip codes
Other Lillington Topics
