This Beautiful Madeline II C Plan Located in Griffon Pointe Built by Great Southern Homes, Offers a Charming Covered Front Porch & Rear Deck, Gorgeous Engineered Hardwood Flooring Through Main Living! Kitchen Offers Quartz Counter Tops, Picket Mosaic Elegant White Tile Backsplash, Center Island w/Single Bowl Sink & Designer Pendant Lights, Stainless-Steel Whirlpool Appliances, & Pantry. Owner's Suite Equipped with Engineered Hardwood Floors & Large Walk in Closet. Owner's Bathroom Features Tile Flooring, Dual-Vanity w/Matte Cultured Marble Countertop, Walk in Shower, Separate Bathtub, & Linen Closet! Great Room Provides an Open Concept for Entertaining w/Black Slate Surround Gas Log Fireplace and Custom Mantel, & Access to Rear Covered Deck! *Stock Photos For Illustration Purposes Only.
Sold for $450,000
$450,000
143 Grand Griffon Way, Lillington, NC 27546
4beds
2,510sqft
Single Family Residence
Built in 2024
0.68 Acres Lot
$449,600 Zestimate®
$179/sqft
$2,291 Estimated rent
Home value
$449,600
$405,000 - $499,000
$2,291/mo
Zestimate® history
Owner options
List your home for rent
$2,291/mo
Rent Zestimate®
Find your next renter with Zillow Rental Manager. Plus, with online applications, you can quickly screen prospective tenants – for free.
$2,291/mo
Rent Zestimate®
Refinance and save
$2,761/mo
Est. payment
Refinancing to a lower rate could help reduce your monthly payments and save thousands over the life of the loan.
$2,761/mo
Est. payment
Explore your selling options
Work with a Zillow partner agent
Leverage their expertise and Zillow's premium Showcase listings to get your home seen by more buyers.
Get startedList with your own agent
Get your home in front of millions of buyers by listing it on Zillow.
Learn how to do itSell it yourself
Take full control of how buyers see your home on Zillow by listing For Sale by Owner (FSBO).
List your homeWhat's special
Zillow last checked:
Listing updated:
Listed by:
Nate Nunes 925-487-7997,
Coldwell Banker HPW Chapel Hill
Bought with:
Erica Morgan, 283335
Casa Morgan Real Estate
Source: Hive MLS,MLS#: 100458895 Originating MLS: Orange Chatham Association of REALTORS
Originating MLS: Orange Chatham Association of REALTORSFacts & features
Interior
Bedrooms & bathrooms
- Bedrooms: 4
- Bathrooms: 3
- Full bathrooms: 3
Rooms
- Room types: Dining Room, Great Room, Kitchen, Master Bedroom, Bedroom 2, Bedroom 3, Bedroom 4
Primary bedroom
- Level: First
- Dimensions: 16 x 16.25
Bedroom 2
- Level: First
- Dimensions: 12 x 12
Bedroom 3
- Level: First
- Dimensions: 12 x 12.33
Bedroom 4
- Dimensions: 12 x 12.33
Dining room
- Level: First
- Dimensions: 12 x 17.17
Great room
- Level: First
- Dimensions: 19.17 x 26.67
Kitchen
- Level: First
- Dimensions: 21.08 x 13.42
Heating
- Heat Pump, Electric
Cooling
- Central Air
Appliances
- Included: Electric Oven, Built-In Microwave, Dishwasher
- Laundry: Dryer Hookup, Washer Hookup, Laundry Room
Features
- Master Downstairs, Walk-in Closet(s), Tray Ceiling(s), Entrance Foyer, Mud Room, Kitchen Island, Ceiling Fan(s), Pantry, Walk-in Shower, Gas Log, Walk-In Closet(s)
- Flooring: Carpet, Tile, Wood
- Attic: Pull Down Stairs
- Has fireplace: Yes
- Fireplace features: Gas Log
Interior area
- Total structure area: 2,510
- Total interior livable area: 2,510 sqft
Property
Parking
- Total spaces: 2
- Parking features: Garage Faces Front, Attached, Concrete, Garage Door Opener
- Has attached garage: Yes
Features
- Levels: One
- Stories: 1
- Patio & porch: Covered, Deck, Porch
- Fencing: None
Lot
- Size: 0.68 Acres
- Dimensions: 101.70 x 313.21 x 63.42 x 27.43 x 31.52 x 3.90 x 268.22
Details
- Parcel number: 130640 0106 09
- Zoning: RA-30
- Special conditions: Standard
Construction
Type & style
- Home type: SingleFamily
- Property subtype: Single Family Residence
Materials
- Stone, Fiber Cement
- Foundation: Block, Crawl Space
- Roof: Architectural Shingle
Condition
- New construction: Yes
- Year built: 2024
Utilities & green energy
- Sewer: Septic Tank
- Water: Public
- Utilities for property: Water Available
Community & HOA
Community
- Security: Smoke Detector(s)
- Subdivision: Griffon Pointe
HOA
- Has HOA: Yes
- Amenities included: Maintenance Common Areas, Street Lights
- HOA fee: $1,020 monthly
- HOA name: Omega Association Mgmt.
- HOA phone: 919-461-0102
Location
- Region: Lillington
Financial & listing details
- Price per square foot: $179/sqft
- Tax assessed value: $29,870
- Annual tax amount: $206
- Date on market: 6/13/2025
- Cumulative days on market: 126 days
- Listing agreement: Blanket Listing Agreement
- Listing terms: Cash,Conventional,FHA,VA Loan
Price history
| Date | Event | Price |
|---|---|---|
| 12/30/2024 | Sold | $450,000$179/sqft |
Source:  Hive MLS #100458895 Report a problem Hive MLS #100458895 Report a problem | ||
| 12/3/2024 | Pending sale | $450,000$179/sqft |
Source: Hive MLS #100458895 Report a problem | ||
| 11/14/2024 | Price change | $450,000-10%$179/sqft |
Source:  Doorify MLS #10044365 Report a problem Doorify MLS #10044365 Report a problem | ||
| 11/8/2024 | Price change | $499,8000%$199/sqft |
Source: Doorify MLS #10044365 Report a problem | ||
| 10/25/2024 | Price change | $499,900-5.7%$199/sqft |
Source: Hive MLS #100458895 Report a problem | ||
| 7/31/2024 | Listed for sale | $529,900$211/sqft |
Source: Doorify MLS #10044365 Report a problem | ||
Public tax history
| Year | Property taxes | Tax assessment |
|---|---|---|
| 2025 | $3,718 +1701.6% | $518,318 +1635.2% |
| 2024 | $206 | $29,870 |
| 2023 | $206 | $29,870 |
| 2022 | -- | -- |
Find assessor info on the county website
Neighborhood: 27546
Nearby homes
- $489,9004 bd4 ba2.4k sqft125 Grand Griffon Way, Lillington, NC 27546Sold
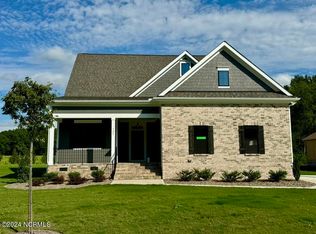
- $494,5005 bd4 ba3.1k sqft159 Grand Griffon Way, Lillington, NC 27546Sold

- $452,0004 bd3 ba2.3k sqft168 Grand Griffon Way, Lillington, NC 27546Sold
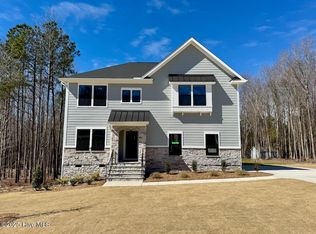
- $580,0004 bd4 ba3k sqft134 Grand Griffon Way, Lillington, NC 27546Sold

- $547,5004 bd4 ba2.9k sqft179 Grand Griffon Way, Lillington, NC 27546Sold
- $512,9004 bd4 ba2.4k sqft98 Grand Griffon Way, Lillington, NC 27546Sold
- $415,0004 bd3 ba2k sqft196 Grand Griffon Way, Lillington, NC 27546Sold
- $419,9004 bd3 ba2.2k sqft199 Grand Griffon Way, Lillington, NC 27546Sold
Nearby schools
GreatSchools rating
- 3/10Lillington-Shawtown ElementaryGrades: PK-5Distance: 1.4 mi
- 3/10Harnett Central MiddleGrades: 6-8Distance: 5.8 mi
- 4/10Harnett Central HighGrades: 9-12Distance: 6.1 mi
Schools provided by the listing agent
- Elementary: Lillington-Shawtown Elementary School
- Middle: Harnett Central Middle School
- High: Harnett Central High School
Source: Hive MLS. This data may not be complete. We recommend contacting the local school district to confirm school assignments for this home.
Get a cash offer in 3 minutes
Find out how much your home could sell for in as little as 3 minutes with a no-obligation cash offer.
Estimated market value
$449,600
Get a cash offer in 3 minutes
Find out how much your home could sell for in as little as 3 minutes with a no-obligation cash offer.
Estimated market value
$449,600
- North Carolina
- Harnett County
- Lillington
- 27546
- 143 Grand Griffon Way
Nearby cities
Nearby zip codes
Other Lillington Topics
