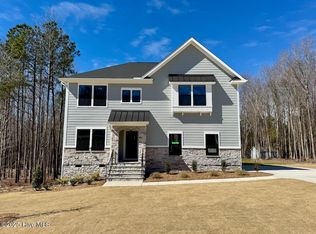
Discover the epitome of country living in our exquisite Ariel II A ranch plan with an additional bonus room on the second level. This thoughtfully designed home features 4 spacious bedrooms, providing ample space for family and guests. Step into the heart of the home, where a large kitchen awaits with a central island, large pantry, and a charming breakfast nook, perfect for casual dining or entertaining. For more formal occasions, enjoy the elegance of the formal dining room, a perfect setting for hosting dinners and celebrations. Adjacent to the kitchen, the open great room offers a warm and inviting space, complete with a cozy fireplace, ideal for gatherings and relaxation. The home also includes a covered patio, extending your living space outdoors and offering a serene spot for morning coffee or evening relaxation. Griffon Pointe offers the perfect blend of luxury and comfort, with homes designed to suit your lifestyle. Come and experience this exceptional community, your dream home awaits! *Stock Photos For Illustration Purposes Only
Sold for $547,500
$547,500
179 Grand Griffon Way, Lillington, NC 27546
4beds
2,950sqft
Single Family Residence
Built in 2024
0.62 Acres Lot
$544,200 Zestimate®
$186/sqft
$2,660 Estimated rent
Home value
$544,200
$517,000 - $571,000
$2,660/mo
Zestimate® history
Owner options
List your home for rent
$2,660/mo
Rent Zestimate®
Find your next renter with Zillow Rental Manager. Plus, with online applications, you can quickly screen prospective tenants – for free.
$2,660/mo
Rent Zestimate®
Refinance and save
$3,354/mo
Est. payment
Refinancing to a lower rate could help reduce your monthly payments and save thousands over the life of the loan.
$3,354/mo
Est. payment
Explore your selling options
Work with a Zillow partner agent
Leverage their expertise and Zillow's premium Showcase listings to get your home seen by more buyers.
Get startedList with your own agent
Get your home in front of millions of buyers by listing it on Zillow.
Learn how to do itSell it yourself
Take full control of how buyers see your home on Zillow by listing For Sale by Owner (FSBO).
List your homeWhat's special
Zillow last checked:
Listing updated:
Listed by:
Nate Nunes 925-487-7997,
Coldwell Banker HPW Chapel Hill
Bought with:
Crystal Pate, 318043
Carolina Summit Group, LLC
Source: Hive MLS,MLS#: 100458899 Originating MLS: Orange Chatham Association of REALTORS
Originating MLS: Orange Chatham Association of REALTORSFacts & features
Interior
Bedrooms & bathrooms
- Bedrooms: 4
- Bathrooms: 4
- Full bathrooms: 4
Rooms
- Room types: Dining Room, Great Room, Kitchen, Master Bedroom, Bedroom 2, Bedroom 3, Bedroom 4, Bonus Room
Primary bedroom
- Level: First
- Dimensions: 16 x 16.25
Bedroom 2
- Level: First
- Dimensions: 12 x 12
Bedroom 3
- Level: First
- Dimensions: 12 x 11.83
Bedroom 4
- Level: First
- Dimensions: 12 x 11.83
Bonus room
- Level: Second
- Dimensions: 13.83 x 22.67
Dining room
- Level: First
- Dimensions: 11.67 x 22.75
Great room
- Level: First
- Dimensions: 22.75 x 26.83
Kitchen
- Level: First
- Dimensions: 20.58 x 13.58
Heating
- Heat Pump, Electric
Cooling
- Central Air
Appliances
- Included: Electric Oven, Built-In Microwave, Dishwasher
- Laundry: Dryer Hookup, Washer Hookup, Laundry Room
Features
- Master Downstairs, Walk-in Closet(s), Tray Ceiling(s), Entrance Foyer, Mud Room, Kitchen Island, Ceiling Fan(s), Pantry, Walk-in Shower, Gas Log, Walk-In Closet(s)
- Flooring: Carpet, Tile, Wood
- Attic: Pull Down Stairs
- Has fireplace: Yes
- Fireplace features: Gas Log
Interior area
- Total structure area: 2,950
- Total interior livable area: 2,950 sqft
Property
Parking
- Total spaces: 2
- Parking features: Garage Faces Side, Attached, Concrete, Garage Door Opener
- Has attached garage: Yes
Features
- Levels: One and One Half
- Stories: 2
- Patio & porch: Covered, Deck, Porch
- Fencing: None
Lot
- Size: 0.62 Acres
- Dimensions: 100 x 279.93 x 16.60 x 35.44 x 39.23 x 22.36 x 240.51
Details
- Parcel number: 130640 0106 11
- Zoning: RA-30
- Special conditions: Standard
Construction
Type & style
- Home type: SingleFamily
- Property subtype: Single Family Residence
Materials
- Stone, Fiber Cement
- Foundation: Block, Crawl Space
- Roof: Architectural Shingle
Condition
- New construction: Yes
- Year built: 2024
Utilities & green energy
- Sewer: Septic Tank
- Water: Public
- Utilities for property: Water Available
Community & HOA
Community
- Security: Smoke Detector(s)
- Subdivision: Griffon Pointe
HOA
- Has HOA: Yes
- Amenities included: Maintenance Common Areas, Street Lights
- HOA fee: $1,020 monthly
- HOA name: Omega Association Mgmt.
- HOA phone: 919-461-0102
Location
- Region: Lillington
Financial & listing details
- Price per square foot: $186/sqft
- Tax assessed value: $27,990
- Annual tax amount: $193
- Date on market: 9/5/2025
- Cumulative days on market: 42 days
- Listing agreement: Blanket Listing Agreement
- Listing terms: Cash,Conventional,FHA,VA Loan
Price history
| Date | Event | Price |
|---|---|---|
| 11/7/2024 | Sold | $547,500+0.5%$186/sqft |
Source:  Hive MLS #100458899 Report a problem Hive MLS #100458899 Report a problem | ||
| 9/12/2024 | Pending sale | $544,900$185/sqft |
Source:  Doorify MLS #10034165 Report a problem Doorify MLS #10034165 Report a problem | ||
| 9/12/2024 | Contingent | $544,900$185/sqft |
Source: Hive MLS #100458899 Report a problem | ||
| 6/7/2024 | Listed for sale | $544,900$185/sqft |
Source: Doorify MLS #10034165 Report a problem | ||
Public tax history
| Year | Property taxes | Tax assessment |
|---|---|---|
| 2025 | $3,924 +1928.6% | $547,582 +1668.1% |
| 2024 | $193 | $30,970 +10.6% |
| 2023 | $193 | $27,990 |
| 2022 | -- | -- |
Find assessor info on the county website
Neighborhood: 27546
Nearby homes
- $419,9004 bd3 ba2.2k sqft199 Grand Griffon Way, Lillington, NC 27546Sold

- $415,0004 bd3 ba2k sqft196 Grand Griffon Way, Lillington, NC 27546Sold

- $452,0004 bd3 ba2.3k sqft168 Grand Griffon Way, Lillington, NC 27546Sold
- $494,5005 bd4 ba3.1k sqft159 Grand Griffon Way, Lillington, NC 27546Sold

- $404,5003 bd2 ba1.7k sqft217 Grand Griffon Way, Lillington, NC 27546Sold
- $450,0004 bd3 ba2.5k sqft143 Grand Griffon Way, Lillington, NC 27546Sold
- $454,9004 bd3 ba2.5k sqft222 Grand Griffon Way, Lillington, NC 27546Sold
- $580,0004 bd4 ba3k sqft134 Grand Griffon Way, Lillington, NC 27546Sold
Nearby schools
GreatSchools rating
- 3/10Lillington-Shawtown ElementaryGrades: PK-5Distance: 1.5 mi
- 3/10Harnett Central MiddleGrades: 6-8Distance: 5.9 mi
- 4/10Harnett Central HighGrades: 9-12Distance: 6.2 mi
Schools provided by the listing agent
- Elementary: Lillington-Shawtown Elementary School
- Middle: Harnett Central Middle School
- High: Harnett Central High School
Source: Hive MLS. This data may not be complete. We recommend contacting the local school district to confirm school assignments for this home.
Get a cash offer in 3 minutes
Find out how much your home could sell for in as little as 3 minutes with a no-obligation cash offer.
Estimated market value
$544,200
Get a cash offer in 3 minutes
Find out how much your home could sell for in as little as 3 minutes with a no-obligation cash offer.
Estimated market value
$544,200
- North Carolina
- Harnett County
- Lillington
- 27546
- 179 Grand Griffon Way
Nearby cities
Nearby zip codes
Other Lillington Topics
