APPLIANCE PACKAGE AND WINDOW BLINDS INCLUDED FOR A LIMITED TIME! - The Wisteria II A is a remarkable 1,773-square-foot, 3-bedroom, 2-bathroom ranch-style home, perfectly situated on a spacious 0.611-acre lot. The exterior boasts high-quality fiber cement siding and sits on a crawlspace foundation. Step inside to find stunning Monet French Oak engineered hardwood floors throughout the main living areas. Cozy up by the gas log fireplace in the living room, or unwind on the covered rear deck, perfect for enjoying the outdoors. The kitchen is thoughtfully upgraded with a large island featuring Level 5 Silestone Bianco Calacatta quartz countertops, soft-close cabinetry, and stainless-steel Whirlpool appliances, blending style and functionality. A custom shaker panel accent wall elevates the dining room, adding charm and character. The owner's suite is a true retreat with vaulted ceilings, a custom chevron panel accent wall, and a walk-in closet complete with built-in shelving. The spa-like bathroom offers luxurious 12x24 tile floors, a double vanity, a private water closet, a walk-in tile shower, and a separate soaking tub for ultimate relaxation. This stunning home offers a perfect combination of elegance and comfort. Visit Griffon Pointe today and discover why The Wisteria II A could be your dream home!
Sold for $404,500
$404,500
217 Grand Griffon Way, Lillington, NC 27546
3beds
1,773sqft
Single Family Residence
Built in 2025
0.61 Acres Lot
$401,300 Zestimate®
$228/sqft
$1,933 Estimated rent
Home value
$401,300
$361,000 - $449,000
$1,933/mo
Zestimate® history
Owner options
List your home for rent
$1,933/mo
Rent Zestimate®
Find your next renter with Zillow Rental Manager. Plus, with online applications, you can quickly screen prospective tenants – for free.
$1,933/mo
Rent Zestimate®
Refinance and save
$3,491/mo
Est. payment
Refinancing to a lower rate could help reduce your monthly payments and save thousands over the life of the loan.
$3,491/mo
Est. payment
Explore your selling options
Work with a Zillow partner agent
Leverage their expertise and Zillow's premium Showcase listings to get your home seen by more buyers.
Get startedList with your own agent
Get your home in front of millions of buyers by listing it on Zillow.
Learn how to do itSell it yourself
Take full control of how buyers see your home on Zillow by listing For Sale by Owner (FSBO).
List your homeWhat's special
Gas log fireplaceVaulted ceilingsWalk-in tile showerLarge islandStainless-steel whirlpool appliancesPrivate water closetSeparate soaking tub
Zillow last checked:
Listing updated:
Listed by:
Nate Nunes 336-682-7670,
Coldwell Banker HPW Chapel Hill
Bought with:
A Non Member
A Non Member
Source: Hive MLS,MLS#: 100466298 Originating MLS: Orange Chatham Association of REALTORS
Originating MLS: Orange Chatham Association of REALTORSFacts & features
Interior
Bedrooms & bathrooms
- Bedrooms: 3
- Bathrooms: 2
- Full bathrooms: 2
Rooms
- Room types: Dining Room, Kitchen, Great Room, Master Bedroom, Bedroom 2, Bedroom 3
Primary bedroom
- Level: First
- Dimensions: 13.75 x 13.75
Bedroom 2
- Level: First
- Dimensions: 11.42 x 12
Bedroom 3
- Level: First
- Dimensions: 11.42 x 12.17
Dining room
- Level: First
- Dimensions: 11.75 x 14
Great room
- Level: First
- Dimensions: 20.08 x 17
Kitchen
- Level: First
- Dimensions: 13.83 x 16
Heating
- Heat Pump, Electric
Cooling
- Central Air
Appliances
- Included: Electric Oven, Built-In Microwave, Dishwasher
Features
- Master Downstairs, Walk-in Closet(s), Vaulted Ceiling(s), High Ceilings, Entrance Foyer, Mud Room, Whirlpool, Kitchen Island, Ceiling Fan(s), Pantry, Walk-in Shower, Gas Log, Walk-In Closet(s)
- Flooring: Carpet, Tile, Wood
- Attic: Pull Down Stairs
- Has fireplace: Yes
- Fireplace features: Gas Log
Interior area
- Total structure area: 1,773
- Total interior livable area: 1,773 sqft
Property
Parking
- Total spaces: 2
- Parking features: Garage Faces Front, Attached, Concrete, Garage Door Opener
- Attached garage spaces: 2
Features
- Levels: One
- Stories: 1
- Patio & porch: Covered, Deck, Patio
- Fencing: None
Lot
- Size: 0.61 Acres
- Dimensions: 100 x 247.10 x 40.88 x 59.93 x 9.17 x 270.51
Details
- Parcel number: 130640 0106 13
- Zoning: RA-30
- Special conditions: Standard
Construction
Type & style
- Home type: SingleFamily
- Property subtype: Single Family Residence
Materials
- Brick, Stone, Fiber Cement, Wood Frame
- Foundation: Permanent, Crawl Space
- Roof: Architectural Shingle
Condition
- New construction: Yes
- Year built: 2025
Utilities & green energy
- Sewer: Septic Tank
- Water: Public
- Utilities for property: Underground Utilities, Water Available
Community & HOA
Community
- Security: Smoke Detector(s)
- Subdivision: Griffon Pointe
HOA
- Has HOA: Yes
- Amenities included: Maintenance Grounds, Master Insure, Street Lights
- HOA fee: $1,020 annually
- HOA name: Omega Association Mgmt.
- HOA phone: 919-461-0102
Location
- Region: Lillington
Financial & listing details
- Price per square foot: $228/sqft
- Tax assessed value: $27,540
- Annual tax amount: $190
- Date on market: 9/14/2024
- Cumulative days on market: 176 days
- Listing agreement: Blanket Listing Agreement
- Listing terms: Cash,Conventional,FHA,VA Loan
Price history
| Date | Event | Price |
|---|---|---|
| 3/31/2025 | Sold | $404,500$228/sqft |
Source:  Hive MLS #100466298 Report a problem Hive MLS #100466298 Report a problem | ||
| 3/8/2025 | Pending sale | $404,500$228/sqft |
Source:  Doorify MLS #10052844 Report a problem Doorify MLS #10052844 Report a problem | ||
| 1/1/2025 | Price change | $404,500+1.1%$228/sqft |
Source: Doorify MLS #10052844 Report a problem | ||
| 12/12/2024 | Price change | $400,000-10.1%$226/sqft |
Source: Doorify MLS #10052844 Report a problem | ||
| 9/14/2024 | Listed for sale | $444,900$251/sqft |
Source: Doorify MLS #10052844 Report a problem | ||
Public tax history
| Year | Property taxes | Tax assessment |
|---|---|---|
| 2025 | $1,424 +648.5% | $369,152 +1240.4% |
| 2024 | $190 | $27,540 |
| 2023 | $190 | $27,540 |
| 2022 | -- | -- |
Find assessor info on the county website
Neighborhood: 27546
Nearby homes
- $419,9004 bd3 ba2.2k sqft199 Grand Griffon Way, Lillington, NC 27546Sold

- $415,0004 bd3 ba2k sqft196 Grand Griffon Way, Lillington, NC 27546Sold

- $454,9004 bd3 ba2.5k sqft222 Grand Griffon Way, Lillington, NC 27546Sold

- $375,0004 bd3 ba1.8k sqft235 Grand Griffon Way, Lillington, NC 27546Sold
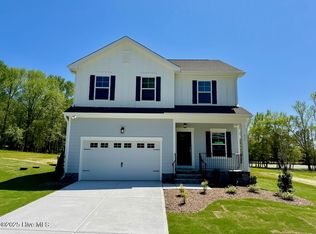
- $547,5004 bd4 ba2.9k sqft179 Grand Griffon Way, Lillington, NC 27546Sold
- $452,0004 bd3 ba2.3k sqft168 Grand Griffon Way, Lillington, NC 27546Sold
- $494,5005 bd4 ba3.1k sqft159 Grand Griffon Way, Lillington, NC 27546Sold
- $364,9003 bd2 ba1.7k sqft19 Covey Rise Way, Lillington, NC 27546Sold
Nearby schools
GreatSchools rating
- 3/10Lillington-Shawtown ElementaryGrades: PK-5Distance: 1.5 mi
- 3/10Harnett Central MiddleGrades: 6-8Distance: 5.9 mi
- 4/10Harnett Central HighGrades: 9-12Distance: 6.2 mi
Schools provided by the listing agent
- Elementary: Lillington-Shawtown Elementary School
- Middle: Harnett Central Middle School
- High: Harnett Central High School
Source: Hive MLS. This data may not be complete. We recommend contacting the local school district to confirm school assignments for this home.
Get a cash offer in 3 minutes
Find out how much your home could sell for in as little as 3 minutes with a no-obligation cash offer.
Estimated market value
$401,300
Get a cash offer in 3 minutes
Find out how much your home could sell for in as little as 3 minutes with a no-obligation cash offer.
Estimated market value
$401,300
- North Carolina
- Harnett County
- Lillington
- 27546
- 217 Grand Griffon Way
Nearby cities
Nearby zip codes
Other Lillington Topics
