APPLIANCE PACKAGE AND WINDOW BLINDS INCLUDED FOR A LIMITED TIME! - This exquisitely crafted Porter II F home, perfectly situated on a generous 0.576-acre lot, offers an open-concept living throughout. The home's exterior boasts high-quality Hardie Plank siding, fiber cement shake, and striking Prestige Weathered Ledge stone accents, creating exceptional curb appeal. Notable features include a private office, a spacious sunroom leading to a rear covered deck with serene wooded views, and a formal dining room enhanced by the upgraded Craftsman trim package and shaker-style wainscoting. The living room, centered around a cozy gas log fireplace, is perfect for relaxing or entertaining. Beautiful Mariner Oak engineered hardwood floors welcome you as you enter the foyer, adding warmth and sophistication. The kitchen showcases gorgeous Silestone Eternal Calacatta Gold quartz countertops, an upgraded island, a stylish tile backsplash, and a pantry with built-in shelving for optimal storage. The expansive owner's suite, measuring 18.42' x 14', features an elegant tray ceiling with a fan and offers two walk-in closets located in the luxurious ensuite bathroom. The spa-like bathroom includes a tiled shower, a separate soaking tub, a double vanity, and a private water closet. Discover the perfect blend of style, space, and tranquility in this exceptional home at Griffon Pointe. Schedule your visit today and make it your own!
Sold for $454,900
$454,900
222 Grand Griffon Way, Lillington, NC 27546
4beds
2,504sqft
Single Family Residence
Built in 2025
0.58 Acres Lot
$451,400 Zestimate®
$182/sqft
$2,297 Estimated rent
Home value
$451,400
$406,000 - $506,000
$2,297/mo
Zestimate® history
Owner options
List your home for rent
$2,297/mo
Rent Zestimate®
Find your next renter with Zillow Rental Manager. Plus, with online applications, you can quickly screen prospective tenants – for free.
$2,297/mo
Rent Zestimate®
Refinance and save
$2,779/mo
Est. payment
Refinancing to a lower rate could help reduce your monthly payments and save thousands over the life of the loan.
$2,779/mo
Est. payment
Explore your selling options
Work with a Zillow partner agent
Leverage their expertise and Zillow's premium Showcase listings to get your home seen by more buyers.
Get startedList with your own agent
Get your home in front of millions of buyers by listing it on Zillow.
Learn how to do itSell it yourself
Take full control of how buyers see your home on Zillow by listing For Sale by Owner (FSBO).
List your homeWhat's special
Cozy gas log fireplaceCraftsman trim packageShaker-style wainscotingElegant tray ceilingPrivate officeTiled showerSpacious sunroom
Zillow last checked:
Listing updated:
Listed by:
Nate Nunes 925-487-7997,
Coldwell Banker HPW Chapel Hill
Bought with:
Chris Brown, 298129
Keller Williams Realty Cary
Source: Hive MLS,MLS#: 100480088 Originating MLS: Orange Chatham Association of REALTORS
Originating MLS: Orange Chatham Association of REALTORSFacts & features
Interior
Bedrooms & bathrooms
- Bedrooms: 4
- Bathrooms: 3
- Full bathrooms: 2
- 1/2 bathrooms: 1
Rooms
- Room types: Office, Dining Room, Breakfast Nook, Kitchen, Family Room, Sunroom, Master Bedroom, Bedroom 2, Bedroom 3, Bedroom 4
Primary bedroom
- Level: Second
- Dimensions: 18.42 x 14
Bedroom 2
- Level: Second
- Dimensions: 11 x 12
Bedroom 3
- Level: Second
- Dimensions: 11 x 12.5
Bedroom 4
- Level: Second
- Dimensions: 11.58 x 15
Breakfast nook
- Level: First
- Dimensions: 8.67 x 12.42
Dining room
- Level: First
- Dimensions: 15.17 x 10.83
Family room
- Level: First
- Dimensions: 18.5 x 15
Kitchen
- Level: First
- Dimensions: 10.17 x 15
Office
- Level: First
- Dimensions: 11 x 9
Sunroom
- Level: First
- Dimensions: 12 x 12
Heating
- Heat Pump, Electric
Cooling
- Central Air
Features
- Walk-in Closet(s), Tray Ceiling(s), High Ceilings, Entrance Foyer, Mud Room, Whirlpool, Kitchen Island, Ceiling Fan(s), Pantry, Walk-in Shower, Gas Log, Walk-In Closet(s)
- Has fireplace: Yes
- Fireplace features: Gas Log
Interior area
- Total structure area: 2,504
- Total interior livable area: 2,504 sqft
Property
Parking
- Total spaces: 2
- Parking features: Attached, Concrete, Garage Door Opener, Paved
- Has attached garage: Yes
Features
- Levels: Two
- Stories: 2
- Patio & porch: Covered, Deck, Porch
- Fencing: None
Lot
- Size: 0.58 Acres
- Dimensions: 129.54 x 26.97 x 252.73 x 49.65 x 248.80
Details
- Parcel number: 130640 0106 21
- Zoning: RA-30
- Special conditions: Standard
Construction
Type & style
- Home type: SingleFamily
- Property subtype: Single Family Residence
Materials
- Stone, Fiber Cement
- Foundation: Permanent, Crawl Space
- Roof: Architectural Shingle
Condition
- New construction: Yes
- Year built: 2025
Utilities & green energy
- Sewer: Septic Tank
- Water: Public
- Utilities for property: Water Available
Community & HOA
Community
- Security: Smoke Detector(s)
- Subdivision: Griffon Pointe
HOA
- Has HOA: Yes
- Amenities included: Master Insure, Street Lights
- HOA fee: $1,020 monthly
- HOA name: Omega Association Mgmt.
- HOA phone: 919-461-0102
Location
- Region: Lillington
Financial & listing details
- Price per square foot: $182/sqft
- Tax assessed value: $27,040
- Annual tax amount: $186
- Date on market: 7/26/2025
- Cumulative days on market: 83 days
- Listing agreement: Blanket Listing Agreement
- Listing terms: Cash,Conventional,FHA,VA Loan
Price history
| Date | Event | Price |
|---|---|---|
| 3/31/2025 | Sold | $454,900+0.1%$182/sqft |
Source:  Hive MLS #100480088 Report a problem Hive MLS #100480088 Report a problem | ||
| 3/7/2025 | Pending sale | $454,500$182/sqft |
Source: Hive MLS #100480088 Report a problem | ||
| 1/1/2025 | Price change | $454,500+1%$182/sqft |
Source: Hive MLS #100480088 Report a problem | ||
| 12/14/2024 | Listed for sale | $450,000$180/sqft |
Source:  Doorify MLS #10067299 Report a problem Doorify MLS #10067299 Report a problem | ||
Public tax history
| Year | Property taxes | Tax assessment |
|---|---|---|
| 2025 | $1,873 +902.2% | $267,132 +887.9% |
| 2024 | $187 | $27,040 |
| 2023 | $187 | $27,040 |
| 2022 | -- | -- |
Find assessor info on the county website
Neighborhood: 27546
Nearby homes
- $404,5003 bd2 ba1.7k sqft217 Grand Griffon Way, Lillington, NC 27546Sold

- $415,0004 bd3 ba2k sqft196 Grand Griffon Way, Lillington, NC 27546Sold

- $375,0004 bd3 ba1.8k sqft235 Grand Griffon Way, Lillington, NC 27546Sold
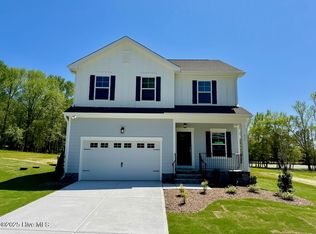
- $419,9004 bd3 ba2.2k sqft199 Grand Griffon Way, Lillington, NC 27546Sold

- $407,0004 bd3 ba2k sqft262 Grand Griffon Way, Lillington, NC 27546Sold
- $547,5004 bd4 ba2.9k sqft179 Grand Griffon Way, Lillington, NC 27546Sold
- $364,9003 bd2 ba1.7k sqft19 Covey Rise Way, Lillington, NC 27546Sold
- $452,0004 bd3 ba2.3k sqft168 Grand Griffon Way, Lillington, NC 27546Sold
Nearby schools
GreatSchools rating
- 3/10Lillington-Shawtown ElementaryGrades: PK-5Distance: 1.5 mi
- 3/10Harnett Central MiddleGrades: 6-8Distance: 5.9 mi
- 4/10Harnett Central HighGrades: 9-12Distance: 6.2 mi
Schools provided by the listing agent
- Elementary: Lillington-Shawtown Elementary School
- Middle: Harnett Central Middle School
- High: Harnett Central High School
Source: Hive MLS. This data may not be complete. We recommend contacting the local school district to confirm school assignments for this home.
Get a cash offer in 3 minutes
Find out how much your home could sell for in as little as 3 minutes with a no-obligation cash offer.
Estimated market value
$451,400
Get a cash offer in 3 minutes
Find out how much your home could sell for in as little as 3 minutes with a no-obligation cash offer.
Estimated market value
$451,400
- North Carolina
- Harnett County
- Lillington
- 27546
- 222 Grand Griffon Way
Nearby cities
Nearby zip codes
Other Lillington Topics
