Embrace Style & Scenic Views in the Harper II G at Griffon Pointe—a beautifully designed 1,861 sq. ft. home nestled on a spacious 0.854-acre homesite with sweeping views of open farmland and a wooded natural backdrop. If you're searching for peace, privacy, and picturesque surroundings, this home delivers it all. Inside, you're greeted by Mariner Oak engineered hardwood floors flowing throughout the main living areas. Custom shaker panel accent walls in the foyer and dining room add warmth and designer flair. The kitchen showcases Level 4 quartz countertops, stainless-steel appliances, and a pantry with built-in shelving-REFRIGERATOR INCLUDED! Upstairs, the owner's suite features a tray ceiling and ceiling fan, a spacious walk-in closet with built-in shelving, and a spa-like bath with a fully tiled shower, soaking tub, and a double vanity. Three additional bedrooms share a stylish full bath with a double vanity, providing ample space for family or guests. Step outside and take in the breathtaking landscape from your private backyard—perfect for morning coffee, unwinding in the evening, or future outdoor gatherings. Style, comfort, and countryside serenity come together in the Harper II G. Visit Griffon Pointe today and experience this exceptional home for yourself and make it yours!
Sold for $375,000
$375,000
235 Grand Griffon Way, Lillington, NC 27546
4beds
1,861sqft
Single Family Residence
Built in 2025
0.85 Acres Lot
$371,900 Zestimate®
$202/sqft
$2,130 Estimated rent
Home value
$371,900
$338,000 - $409,000
$2,130/mo
Zestimate® history
Owner options
List your home for rent
$2,130/mo
Rent Zestimate®
Find your next renter with Zillow Rental Manager. Plus, with online applications, you can quickly screen prospective tenants – for free.
$2,130/mo
Rent Zestimate®
Refinance and save
$2,301/mo
Est. payment
Refinancing to a lower rate could help reduce your monthly payments and save thousands over the life of the loan.
$2,301/mo
Est. payment
Explore your selling options
Work with a Zillow partner agent
Leverage their expertise and Zillow's premium Showcase listings to get your home seen by more buyers.
Get startedList with your own agent
Get your home in front of millions of buyers by listing it on Zillow.
Learn how to do itSell it yourself
Take full control of how buyers see your home on Zillow by listing For Sale by Owner (FSBO).
List your homeWhat's special
Private backyardPantry with built-in shelvingWooded natural backdropStainless-steel appliancesDouble vanity
Zillow last checked:
Listing updated:
Listed by:
Nate Nunes 925-487-7997,
Coldwell Banker HPW Chapel Hill
Bought with:
Erica Morgan, 283335
Casa Morgan Real Estate
Source: Hive MLS,MLS#: 100466779 Originating MLS: Orange Chatham Association of REALTORS
Originating MLS: Orange Chatham Association of REALTORSFacts & features
Interior
Bedrooms & bathrooms
- Bedrooms: 4
- Bathrooms: 3
- Full bathrooms: 2
- 1/2 bathrooms: 1
Rooms
- Room types: Family Room, Kitchen, Dining Room, Master Bedroom, Bedroom 2, Bedroom 3, Bedroom 4
Primary bedroom
- Level: Second
- Dimensions: 14.83 x 14
Bedroom 2
- Level: Second
- Dimensions: 12.67 x 10.5
Bedroom 3
- Level: Second
- Dimensions: 12.5 x 10.42
Bedroom 4
- Level: Second
- Dimensions: 12.5 x 10.42
Dining room
- Level: First
- Dimensions: 10.58 x 11
Family room
- Level: First
- Dimensions: 13.83 x 20.42
Kitchen
- Level: First
- Dimensions: 9.67 x 11
Heating
- Heat Pump, Electric
Cooling
- Central Air
Appliances
- Included: Electric Oven, Built-In Microwave, Dishwasher
- Laundry: Dryer Hookup, Washer Hookup, Laundry Room
Features
- Walk-in Closet(s), Tray Ceiling(s), High Ceilings, Entrance Foyer, Mud Room, Whirlpool, Ceiling Fan(s), Pantry, Walk-in Shower, Gas Log, Walk-In Closet(s)
- Flooring: Carpet, Tile, Wood
- Attic: Pull Down Stairs
- Has fireplace: Yes
- Fireplace features: Gas Log
Interior area
- Total structure area: 1,861
- Total interior livable area: 1,861 sqft
Property
Parking
- Total spaces: 2
- Parking features: Garage Faces Front, Attached, Concrete, Garage Door Opener
- Has attached garage: Yes
Features
- Levels: Two
- Stories: 2
- Patio & porch: Covered, Deck, Porch
- Fencing: None
Lot
- Size: 0.85 Acres
- Dimensions: 73.68 x 28.03 x 270.51 x 44.74 x 38.38 x 55.96 x 22.25 x 319.35
Details
- Parcel number: 130640 0106 14
- Zoning: RA-30
- Special conditions: Standard
Construction
Type & style
- Home type: SingleFamily
- Property subtype: Single Family Residence
Materials
- Brick, Stone, Fiber Cement
- Foundation: Permanent, Crawl Space
- Roof: Architectural Shingle
Condition
- New construction: Yes
- Year built: 2025
Utilities & green energy
- Sewer: Septic Tank
- Water: Public
- Utilities for property: Underground Utilities, Water Available
Community & HOA
Community
- Security: Smoke Detector(s)
- Subdivision: Griffon Pointe
HOA
- Has HOA: Yes
- Amenities included: Maintenance Grounds, Master Insure, Street Lights
- HOA fee: $1,020 monthly
- HOA name: Omega Association Mgmt.
- HOA phone: 919-461-0120
Location
- Region: Lillington
Financial & listing details
- Price per square foot: $202/sqft
- Tax assessed value: $32,710
- Annual tax amount: $226
- Date on market: 12/12/2024
- Cumulative days on market: 309 days
- Listing agreement: Blanket Listing Agreement
- Listing terms: Cash,Conventional,FHA,VA Loan
Price history
| Date | Event | Price |
|---|---|---|
| 8/28/2025 | Sold | $375,000$202/sqft |
Source:  Hive MLS #100466779 Report a problem Hive MLS #100466779 Report a problem | ||
| 7/23/2025 | Pending sale | $375,000$202/sqft |
Source:  Doorify MLS #10053389 Report a problem Doorify MLS #10053389 Report a problem | ||
| 5/21/2025 | Price change | $375,000-2.6%$202/sqft |
Source: Doorify MLS #10053389 Report a problem | ||
| 5/14/2025 | Price change | $384,900-1.3%$207/sqft |
Source: Hive MLS #100466779 Report a problem | ||
| 4/8/2025 | Price change | $389,900-2.5%$210/sqft |
Source: Hive MLS #100466779 Report a problem | ||
| 3/11/2025 | Price change | $399,900-1.1%$215/sqft |
Source: Hive MLS #100466779 Report a problem | ||
| 1/1/2025 | Price change | $404,400+1.1%$217/sqft |
Source: Doorify MLS #10053389 Report a problem | ||
| 12/10/2024 | Price change | $399,900-7%$215/sqft |
Source: Hive MLS #100466779 Report a problem | ||
| 9/18/2024 | Listed for sale | $429,900$231/sqft |
Source: Doorify MLS #10053389 Report a problem | ||
Public tax history
| Year | Property taxes | Tax assessment |
|---|---|---|
| 2025 | $1,307 +478.3% | $174,335 +433% |
| 2024 | $226 | $32,710 |
| 2023 | $226 | $32,710 |
| 2022 | -- | -- |
Find assessor info on the county website
Neighborhood: 27546
Nearby homes
- $364,9003 bd2 ba1.7k sqft19 Covey Rise Way, Lillington, NC 27546Sold
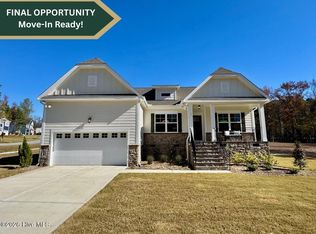
- $404,5003 bd2 ba1.7k sqft217 Grand Griffon Way, Lillington, NC 27546Sold

- $454,9004 bd3 ba2.5k sqft222 Grand Griffon Way, Lillington, NC 27546Sold

- $407,0004 bd3 ba2k sqft262 Grand Griffon Way, Lillington, NC 27546Sold
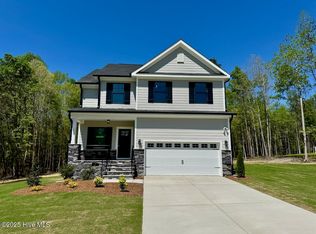
- $419,9004 bd3 ba2.2k sqft199 Grand Griffon Way, Lillington, NC 27546Sold
- $389,9904 bd3 ba1.9k sqft398 Grand Griffon Way, Lillington, NC 27546New Construction
- $398,9904 bd3 ba1.9k sqft575 Grand Griffon Way, Lillington, NC 27546New Construction
- $414,9904 bd3 ba2.2k sqft125 Omie Branch Ln, Lillington, NC 27546New Construction
Nearby schools
GreatSchools rating
- 3/10Lillington-Shawtown ElementaryGrades: PK-5Distance: 1.5 mi
- 3/10Harnett Central MiddleGrades: 6-8Distance: 5.9 mi
- 4/10Harnett Central HighGrades: 9-12Distance: 6.2 mi
Schools provided by the listing agent
- Elementary: Lillington-Shawtown Elementary School
- Middle: Harnett Central Middle School
- High: Harnett Central High School
Source: Hive MLS. This data may not be complete. We recommend contacting the local school district to confirm school assignments for this home.
Get a cash offer in 3 minutes
Find out how much your home could sell for in as little as 3 minutes with a no-obligation cash offer.
Estimated market value
$371,900
Get a cash offer in 3 minutes
Find out how much your home could sell for in as little as 3 minutes with a no-obligation cash offer.
Estimated market value
$371,900
- North Carolina
- Harnett County
- Lillington
- 27546
- 235 Grand Griffon Way
Nearby cities
Nearby zip codes
Other Lillington Topics
