Skip main navigation
Sold for $740,000
  • $740,000

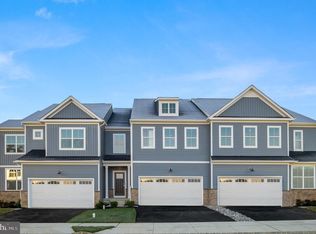
    125 Ladbroke Dr, Exton, PA 19341

    4beds
    2,844sqft
    Single Family Residence
    Built in ----
    -- sqft lot
    $807,100 Zestimate®
    $260/sqft
    $4,106 Estimated rent

    Home value

    $807,100

    $767,000 - $847,000

    $4,106/mo

    Zestimate® history
    Loading
    Loading...

    Owner options

    List your home for rent

    $4,106/mo

    Rent Zestimate®

    Find your next renter with Zillow Rental Manager. Plus, with online applications, you can quickly screen prospective tenants – for free.

    Learn more

    $4,106/mo

    Rent Zestimate®

    Refinance and save

    $4,831/mo

    Est. payment

    Refinancing to a lower rate could help reduce your monthly payments and save thousands over the life of the loan.

    See today's rates

    $4,831/mo

    Est. payment

    Explore your selling options

    Work with a Zillow partner agent

    Leverage their expertise and Zillow's premium Showcase listings to get your home seen by more buyers.

    Get started

    List with your own agent

    Get your home in front of millions of buyers by listing it on Zillow.

    Learn how to do it

    Sell it yourself

    Take full control of how buyers see your home on Zillow by listing For Sale by Owner (FSBO).

    List your home

    What's special

    Great roomWelcoming deckImpressive kitchenSpacious hall bathroomExpansive main living space
    INTEREST RATE AS LOW AS 4.99% OR UP TO $30,000 IN CLOSING COSTS! ** Exton Grove's most popular floorplan, The Parker Retreat will be ready for you before the holidays!!! Step into the private side entry and be greeted by the expansive main living space, a harmonious blend of an impressive kitchen, great room, and sunroom seamlessly interconnected to facilitate effortless daily living and enjoyable entertainment. Beyond the sunroom, a welcoming deck extends the living area outdoors, providing an inviting space for outdoor relaxation. On this level, discover a discreetly positioned home office, offering privacy and convenience, along with a convenient powder room. Ascending the stairs, you'll find the generously proportioned primary bedroom, offering a tranquil sanctuary to unwind in after a bustling day. Complementing this haven are three generously sized secondary bedrooms, all sharing a spacious hall bathroom thoughtfully designed to accommodate the needs of all residents. For added convenience, the laundry facilities are also situated on this level. Proudly located in the highly acclaimed West Chester School District - and connected to the Chester Valley Trail, great for recreation and wellness! **Closing costs or lower rates may be restricted by buyer loan program, must contact us for details to learn more about qualifying!

    Zillow last checked:

    Listing updated:

    Listed by:

    John Kuester 610-883-3960,

    Fusion PHL Realty, LLC

    Bought with:

    Enjamuri Swamy

    Realty Mark Associates-Newark

    Source: Bright MLS,MLS#: PACT2053750MLS Logo

    Facts & features

    Interior

    Bedrooms & bathrooms
    • Bedrooms: 4
    • Bathrooms: 3
    • Full bathrooms: 2
    • 1/2 bathrooms: 1
    • Main level bathrooms: 1
    Heating
    • Forced Air, Natural Gas
    Cooling
    • Central Air, Electric
    Appliances
    • Included: Gas Water Heater
    Features
    • Flooring: Carpet, Ceramic Tile, Engineered Wood
    • Basement: Concrete
    • Has fireplace: No
    Interior area
    • Total structure area: 2,844
    • Total interior livable area: 2,844 sqft
    • Finished area above ground: 2,844

    Property

    Parking
    • Total spaces: 2
    • Parking features: Garage Faces Front, Attached
    • Attached garage spaces: 2
    Accessibility
    • Accessibility features: None
    Features
    • Levels: Two
    • Stories: 2
    • Pool features: None
    Details
    • Additional structures: Above Grade
    • Parcel number: NO TAX RECORD
    • Zoning: R
    • Special conditions: Standard

    Construction

    Type & style
    • Home type: SingleFamily
    • Architectural style: Carriage House
    • Property subtype: Single Family Residence
    • Attached to another structure: Yes
    Materials
    • Vinyl Siding, Stone
    • Foundation: Concrete Perimeter
    • Roof: Architectural Shingle
    Condition
    • Excellent
    • New construction: Yes
    Details
    • Builder name: Lennar Homes

    Utilities & green energy

    • Sewer: Public Sewer
    • Water: Public

    Community & neighborhood

    Location
    • Region: Exton
    • Subdivision: None Available
    • Municipality: WEST WHITELAND TWP

    HOA & financial

    HOA
    • Has HOA: Yes
    • HOA fee: $137 monthly

    Other

    Other facts
    • Listing agreement: Exclusive Right To Sell
    • Ownership: Fee Simple

    Price history

    DateEventPrice
    11/1/2023Sold$740,000-1.3%$260/sqft
    Source: Bright MLS #PACT2053750 Report a problem
    10/2/2023Pending sale$749,900$264/sqft
    Source: Bright MLS #PACT2053750 Report a problem
    9/24/2023Price change$749,900-1.2%$264/sqft
    Source: Lennar Homes Report a problem
    9/15/2023Listed for sale$758,878$267/sqft
    Source: Lennar Homes Report a problem

    Public tax history

    YearProperty taxesTax assessment
    2025$7,964 +2.1%$266,400
    2024$7,801 +1079.8%$266,400 +1016%
    2023$661 $23,870

    Find assessor info on the county website

    Neighborhood: 19341

    Nearby schools

    GreatSchools rating
    Schools provided by the listing agent
    • Elementary: Exton
    • Middle: Fuggett
    • High: West Chester East
    • District: West Chester Area

    Source: Bright MLS. This data may not be complete. We recommend contacting the local school district to confirm school assignments for this home.

    Get a cash offer in 3 minutes
    Find out how much your home could sell for in as little as 3 minutes with a no-obligation cash offer.
    Estimated market value
    $807,100
    Get a cash offer in 3 minutes
    Find out how much your home could sell for in as little as 3 minutes with a no-obligation cash offer.
    Estimated market value
    $807,100