Your Glen Rock dream starts here! This charming colonial combines classic character, comfortable living space and an incredible location in one of Bergen County's most sought after towns. Step inside to a bright and welcoming living room with beautiful hardwood floors, leading to a formal dining room and spacious kitchen. A convenient half bath and charming breezeway add to the functionality of the main level. Upstairs, you'll find two generously sized bedrooms and a full bath, while the fully finished basement adds valuable living space with endless options for a family room, home office, gym or playroom. Outside, enjoy a beautiful backyard with plenty of room to relax, entertain and play. Located in a picturesque neighborhood with access to Glen Rock's highly ranked schools, vibrant downtown, parks and easy nyc commute. A fantastic opportunity to finally get into Glen Rock!
Under contract
$675,000
125 Midwood Road, Glen Rock, NJ 07452
2beds
--sqft
Single Family Residence
Built in ----
-- sqft lot
$-- Zestimate®
$--/sqft
$-- HOA
What's special
Spacious kitchenFully finished basementBeautiful hardwood floorsCharming breezewayFormal dining roomConvenient half bath
- 42 days
- 138
- 0
Likely to sell faster than
Zillow last checked:
Listing updated:
Listed by:
Alyssa Mandara 201-956-7514,
Keller Williams Village Square Realty
Source: NJMLS,MLS#: 26034328
Facts & features
Interior
Bedrooms & bathrooms
- Bedrooms: 2
- Bathrooms: 2
- Full bathrooms: 1
- 1/2 bathrooms: 1
Heating
- Natural Gas, Forced Air
Cooling
- Central Air
Features
- Flooring: Hardwood
- Basement: Finished
- Number of fireplaces: 1
- Fireplace features: 1 Fireplace
Video & virtual tour
Property
Parking
- Total spaces: 5
- Parking features: Garage
- Garage spaces: 1
- Details: Detached
Features
- Pool features: None
- View description: None
- Waterfront features: None
Lot
- Features: Corner Lot
Details
- Parcel number: 2200014000000015
Construction
Type & style
- Home type: SingleFamily
- Property subtype: Single Family Residence
Materials
- Aluminum Siding
Community & HOA
Community
- Features: Close/Parks, Close/School, Close/Shopg, Close/Trans, Close/Wrshp
Location
- Region: Glen Rock
Financial & listing details
- Tax assessed value: $442,500
- Annual tax amount: $15,075
- Date on market: 9/18/2026
- Listing agreement: Exclusive Right To Sell
- Ownership: Private
Estimated market value
Not available
Estimated sales range
Not available
Not available
Price history
| Date | Event | Price |
|---|---|---|
| 9/30/2026 | Pending sale | $675,000 |
Source:  NJMLS #26034328 Report a problem | ||
| 9/18/2026 | Listed for sale | $675,000+37.8% |
Source: NJMLS #26034328 Report a problem | ||
| 5/30/2008 | Sold | $490,000+16.9% |
Source: Public Record Report a problem | ||
| 5/27/2004 | Sold | $419,000+99.5% |
Source: Public Record Report a problem | ||
| 8/10/2000 | Sold | $210,000 |
Source: Public Record Report a problem | ||
Public tax history
| Year | Property taxes | Tax assessment |
|---|---|---|
| 2026 | $15,076 +3.6% | $442,500 |
| 2025 | $14,549 | $442,500 |
| 2024 | $14,549 +4.1% | $442,500 |
| 2023 | $13,983 +2.6% | $442,500 |
| 2022 | $13,633 +1.2% | $442,500 |
| 2021 | $13,465 +2.5% | $442,500 |
| 2020 | $13,138 +2.9% | $442,500 |
| 2019 | $12,772 | $442,500 |
| 2018 | $12,772 +3.4% | $442,500 |
| 2017 | $12,346 +1.6% | $442,500 |
| 2016 | $12,151 +1.3% | $442,500 |
| 2015 | $11,992 +1.1% | $442,500 |
| 2014 | $11,859 +3.3% | $442,500 |
| 2013 | $11,483 | $442,500 |
| 2012 | $11,483 +3% | $442,500 |
| 2011 | $11,147 +4.5% | $442,500 |
| 2010 | $10,669 +4.2% | $442,500 |
| 2009 | $10,235 | $442,500 |
| 2007 | -- | $442,500 +21.1% |
| 2006 | -- | $365,500 +3.1% |
| 2005 | -- | $354,500 |
| 2004 | -- | $354,500 |
| 2003 | -- | $354,500 +65.6% |
| 2002 | -- | $214,100 |
| 2001 | -- | $214,100 |
Find assessor info on the county website
Monthly payment
Est. payment
Payment breakdown
Explore the cost of this home by adjusting the details. Changes won't be saved.Climate risks
Neighborhood: 07452
Nearby schools
Schools provided by the listing agent
- Middle: GRMS
- High: GRHS
Source: NJMLS. This data may not be complete. We recommend contacting the local school district to confirm school assignments for this home.
Similar homes
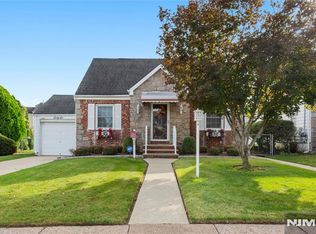
- $799,9954 bd2 ba-- sqft84 Belvidere Road, Glen Rock, NJ 07452For Sale

 MLS ID #26034826, Bianca Kim, The Agency One Rock-Fort Lee. NJMLS
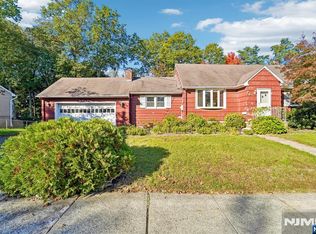
- $675,0003 bd2 ba-- sqft66 S Broadway, Saddle Brook, NJ 07663For Sale
 MLS ID #26036396, Halina Strzepek, LPT Realty. NJMLS
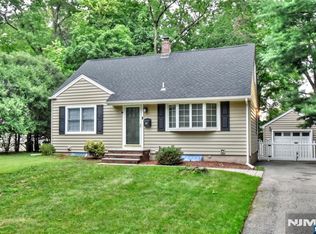
- $689,0002 bd2 ba-- sqft170 Fern Street, Twp of Washington, NJ 07676For Sale
 MLS ID #26039482, Vivienne Muldoon, The Agency One Rock-Ridgewood. NJMLS
- $799,0003 bd2 ba-- sqft367 S Pleasant Avenue, Ridgewood, NJ 07450For Sale
 MLS ID #26032008, Maryanne Connaughton, Terrie O'Connor Realtors-Ridgewood. NJMLS
- $699,0003 bd3 ba-- sqft246 Washington Avenue, Westwood, NJ 07675For SaleMLS ID #26034951, Edward Cohen, Keller Williams Town Life. NJMLS
- $750,0003 bd3 ba-- sqft656 Orchard Street, Oradell, NJ 07649For SaleMLS ID #26040270, Lorraine Alonso, RE/MAX Properties-Saddle River. NJMLS
- $689,9993 bd2 ba-- sqft133 Cypress Road, Dumont, NJ 07628For SaleMLS ID #26037830, Kelly Weber, Keller Williams Valley Realty. NJMLS
- $599,0003 bd2 ba-- sqft143 Manhattan Avenue, Waldwick, NJ 07463For SaleMLS ID #26026416, Karen Fowler, Terrie O'Connor Realtors-Wyckoff. NJMLS
- $695,0003 bd2 ba-- sqft688 Bogert Road, River Edge, NJ 07661For SaleMLS ID #26037585, Mina Lee, Real. NJMLS
- $699,9003 bd2 ba-- sqft60 Linden Avenue, Dumont, NJ 07628For SaleMLS ID #26038358, Tomy Thomas, ATP Realty Inc.. NJMLS
- $616,0005 bd2 ba-- sqft417-419 40th Street, Paterson, NJ 07504For SaleMLS ID #26036429, Jorge Aviles, Prominent Properties Sotheby's International Realty-Englewood Cliffs. NJMLS
- $730,0003 bd2 ba-- sqft246 W Hudson Avenue, Englewood, NJ 07631For SaleMLS ID #26040972, Taylor Lucyk, The Agency One Rock-Paramus. NJMLS
- $699,0004 bd2 ba1.2k sqft24 Maplewood Boulevard, Suffern, NY 10901For Sale
 MLS ID #1059674, Meyer Stoessel, Listing by: Keller Williams Hudson Valley. OneKey® MLS as distributed by MLS GRID
- $829,0004 bd3 ba-- sqft550 W Englewood Avenue, Teaneck, NJ 07666For SaleMLS ID #26040697, Marc Stein, EXP Realty, LLC. NJMLS
- $650,0004 bd3 ba-- sqft92 Blauvelt Avenue, Bergenfield, NJ 07621For SaleMLS ID #26039048, Thomas Russo, RE/MAX SELECT - Oakland. NJMLS
- $679,0004 bd3 ba-- sqft513 Chestnut Place, Teaneck, NJ 07666For SaleMLS ID #26035220, Debra Tortora, The Agency One Rock-Allendale. NJMLS
- $699,0004 bd2 ba-- sqft751 Lincoln Avenue, Maywood, NJ 07607For SaleMLS ID #26035862, Christina Gibbons, Christie's International Real Estate New Jersey. NJMLS
