This charming 2-story home in Georgetown offers 3 bedrooms, 1.5 baths and a spacious upstairs flex room with potential for a 3rd bedroom. You'll find touches of original woodwork, some 9' ceilings, plenty of kitchen cabinetry and a mix of updated vinyl and wood windows. One of the home's great features is the attached 3-season rooma comfortable spot to relax, visit with friends or create an additional entertaining space. Outside, enjoy a fenced yard on a corner lot, a covered front porch and a 14x20 detached garage/outbuilding with concrete floor for storage, hobbies or additional possibilities. And don't overlook the location! You're within walking distance of many of Georgetown's everyday conveniences, including the post office, banking, pharmacy and restaurants. This is a home with room to make it your own while enjoying the character and charm you just don't find in every house.
For sale
$181,000
125 N Apple St, Georgetown, OH 45121
3beds
2,050sqft
Single Family Residence
Built in ----
4,456 Square Feet Lot
$-- Zestimate®
$88/sqft
$-- HOA
What's special
Spacious upstairs flex roomCovered front porchPlenty of kitchen cabinetryTouches of original woodwork
- 28 days
- 261
- 21
Zillow last checked:
Listing updated:
Listed by:
Renay Krasovich 513-317-0399,
OwnerLand Realty, Inc. 513-896-1200
Source: Cincy MLS,MLS#: 1891243 Originating MLS: Cincinnati Area Multiple Listing Service
Originating MLS: Cincinnati Area Multiple Listing Service
Facts & features
Interior
Bedrooms & bathrooms
- Bedrooms: 3
- Bathrooms: 2
- Full bathrooms: 1
- 1/2 bathrooms: 1
Primary bedroom
- Level: First
- Area: 165
- Dimensions: 15 x 11
Bedroom 2
- Level: Second
- Area: 150
- Dimensions: 15 x 10
Bedroom 3
- Level: Second
- Area: 420
- Dimensions: 28 x 15
Bedroom 4
- Area: 0
- Dimensions: 0 x 0
Bedroom 5
- Area: 0
- Dimensions: 0 x 0
Primary bathroom
- Features: Tub w/Shower
Bathroom 1
- Features: Full
- Level: First
Bathroom 2
- Features: Partial
- Level: Second
Dining room
- Features: Laminate Floor, Formal
- Level: First
- Area: 120
- Dimensions: 10 x 12
Family room
- Area: 0
- Dimensions: 0 x 0
Kitchen
- Area: 225
- Dimensions: 15 x 15
Living room
- Area: 154
- Dimensions: 11 x 14
Office
- Area: 0
- Dimensions: 0 x 0
Heating
- Forced Air, Gas
Cooling
- Central Air
Appliances
- Included: Oven/Range, Refrigerator, Electric Water Heater
Features
- High Ceilings, Crown Molding, Natural Woodwork
- Windows: Storm Window(s), Double Pane Windows, Vinyl, Wood Frames, Insulated Windows
- Basement: Partial,Concrete,Unfinished
Interior area
- Total structure area: 2,050
- Total interior livable area: 2,050 sqft
Property
Parking
- Total spaces: 1
- Parking features: Off Street
- Garage spaces: 1
Features
- Levels: Two
- Stories: 2
- Patio & porch: Covered Deck/Patio, Porch
- Fencing: Metal,Privacy
Lot
- Size: 4,456 Square Feet
- Features: Corner Lot, Less than .5 Acre
- Topography: Cleared,Level
Details
- Parcel number: 330682960000
- Zoning description: Residential
- Other equipment: Sump Pump
Construction
Type & style
- Home type: SingleFamily
- Architectural style: Traditional
- Property subtype: Single Family Residence
Materials
- Vinyl Siding
- Foundation: Block, Stone
- Roof: Shingle
Condition
- New construction: No
Utilities & green energy
- Gas: Natural
- Sewer: Public Sewer
- Water: Public
Green energy
- Energy efficient items: No
Community & HOA
Community
- Security: Smoke Alarm
HOA
- Has HOA: No
Location
- Region: Georgetown
Financial & listing details
- Price per square foot: $88/sqft
- Tax assessed value: $101,100
- Annual tax amount: $1,254
- Date on market: 8/21/2026
- Listing terms: No Special Financing
Estimated market value
Not available
Estimated sales range
Not available
Not available
Price history
| Date | Event | Price |
|---|---|---|
| 8/21/2026 | Listed for sale | $181,000+135.1%$88/sqft |
Source:  Cincy MLS #1891243 Report a problem Cincy MLS #1891243 Report a problem | ||
| 11/24/2008 | Sold | $77,000$38/sqft |
Source: Public Record Report a problem | ||
| 6/29/2007 | Sold | $77,000$38/sqft |
Source: Cincy MLS #1059091 Report a problem | ||
Public tax history
| Year | Property taxes | Tax assessment |
|---|---|---|
| 2025 | $1,253 -0.1% | $35,390 |
| 2024 | $1,254 +47.8% | $35,390 +60.9% |
| 2023 | $848 0% | $22,000 |
| 2022 | $848 +0.9% | $22,000 |
| 2021 | $841 +13% | $22,000 +20% |
| 2020 | $744 +0.7% | $18,330 |
| 2019 | $739 | $18,330 |
| 2018 | $739 +0.7% | $18,330 +12.3% |
| 2017 | $733 +33.4% | $16,320 |
| 2016 | $550 -1.3% | $16,320 |
| 2015 | $557 -2.5% | $16,320 +1.6% |
| 2014 | $571 +0.3% | $16,060 |
| 2013 | $569 +0.2% | $16,060 |
| 2012 | $568 +13.1% | $16,060 +9.5% |
| 2010 | $502 +0.1% | $14,660 |
| 2009 | $502 +3.9% | $14,660 |
| 2008 | $483 | $14,660 |
| 2007 | -- | $14,660 |
| 2006 | $457 -5.3% | $14,660 -1.4% |
| 2005 | $483 | $14,870 |
| 2004 | $483 +13.2% | $14,870 +5.1% |
| 2002 | $426 -0.7% | $14,150 |
| 2001 | $429 +0.6% | $14,150 |
| 2000 | $427 | $14,150 |
Find assessor info on the county website
Monthly payment
Est. payment
Payment breakdown
Explore the cost of this home by adjusting the details. Changes won't be saved.Climate risks
Neighborhood: 45121

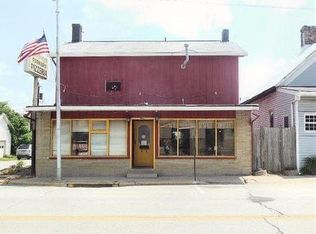
Similar homes
- $189,0003 bd1 ba1.5k sqft303 E North St, Georgetown, OH 45121For Sale
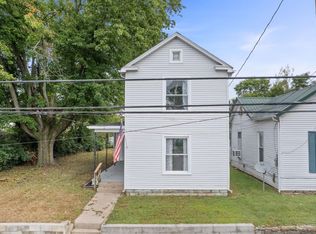
 MLS ID #1893798, Christopher Shepherd, Plum Tree Realty. Cincy MLS
 - $219,0003 bd2 ba1.4k sqft408 N Green St, Georgetown, OH 45121For Sale
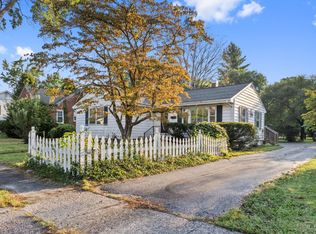 MLS ID #1894419, Jake McKinney, Plum Tree Realty. Cincy MLS
 - $194,9003 bd1 ba1.2k sqft777 S Main St, Georgetown, OH 45121For Sale
 MLS ID #1892363, Robert Sheil, Keller Williams Advisors. Cincy MLS
 - $199,0002 bd2 ba1.7k sqft302 E North St, Georgetown, OH 45121For Sale
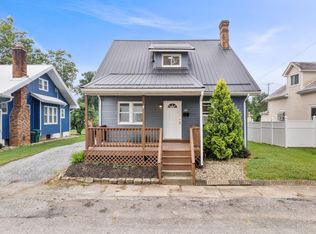 MLS ID #1888090, Christopher Shepherd, Plum Tree Realty. Cincy MLS
 - $225,0003 bd2 ba2.5k sqft9895 Us Route 68, Georgetown, OH 45121For SaleMLS ID #1892136, Margaret J. Womacks, Coldwell Banker Realty, Anders. Cincy MLS
- $249,0004 bd3 ba1.6k sqft5781 Camp Run Rd, Georgetown, OH 45121For SaleMLS ID #1893982, Elizabeth M. Bee, Plum Tree Realty. Cincy MLS
- $259,9003 bd2 ba1.2k sqft5450 Camp Run Rd, Georgetown, OH 45121For SaleMLS ID #1894390, Alexandra M Truesdell, eXp Realty. Cincy MLS
- $245,0006 bd3 ba2.8k sqft304 N Main St, Georgetown, OH 45121For SaleMLS ID #1892148, Christopher Shepherd, Plum Tree Realty. Cincy MLS
- $139,9002 bd1 ba1.2k sqft205 W 2nd St, Georgetown, OH 45121For SaleMLS ID #1884869, Daniel DeClaire, Don DeClaire Real Estate LLC. Cincy MLS
- $214,9004 bd2 ba1.6k sqft405 N Main St, Georgetown, OH 45121For SaleMLS ID #1853467, Tony Ring, Ring Real Estate Co., Georgeto. Cincy MLS
- $92,9003 bd1 ba1.6k sqft306 S Pleasant St, Georgetown, OH 45121For SaleMLS ID #1882216, Michael W Jennings, Plum Tree Realty. Cincy MLS
- $199,9002 bd1 ba1.8k sqft10709 Day Hill Arnheim Rd, Georgetown, OH 45121For SaleMLS ID #1887135, Ragan McKinney, Ragan McKinney Real Estate. Cincy MLS
- $175,0003 bd1 ba1k sqft3030 State Route 125, Hamersville, OH 45130For SaleMLS ID #1887294, Jay Anderson, Plum Tree Realty. Cincy MLS
- $199,9003 bd3 ba1.6k sqft4315 Ripley Rd, Ripley, OH 45167For Sale
 MLS ID #961216, Amanda Fife, Amy Davis & Associates Rlty Co. DABR MLS
 - $225,0003 bd2 ba2.2k sqft210 John St, Higginsport, OH 45131For SaleMLS ID #1890102, Ragan McKinney, Ragan McKinney Real Estate. Cincy MLS
- $198,0003 bd2 ba1.5k sqft815 Suck Run Rd, Manchester, OH 45144For SaleMLS ID #1894084, Shandra N. Irwin, Huff Realty. Cincy MLS
- $194,0002 bd1 ba1k sqft239 N Middle St, Russellville, OH 45168For SaleMLS ID #1887564, Cindy Lawrence, Plum Tree Realty. Cincy MLS
