Welcome to this charming 1-story 3-bed, 2.5-bath all brick home located in Clinton Park. With a spacious lot and over 1,700sqft of living space, this home boasts an abundance of natural light and beautiful wood floors in the formal areas and bedrooms. Enjoy the convenience of a breakfast bar, walk-in closets, covered patio, and a two-car garage, in house utility room. Don't miss out on this opportunity to own a lovely property in a desirable neighborhood!
Pending
$130,000
125 N Carolina St, Houston, TX 77029
3beds
1,860sqft
Single Family Residence
Built in 1966
8,132 Square Feet Lot
$-- Zestimate®
$70/sqft
$-- HOA
What's special
All brick homeSpacious lotTwo-car garageAbundance of natural lightCovered patioWalk-in closetsIn house utility room
- 187 days
- 18
- 0
Likely to sell faster than
Zillow last checked:
Listing updated:
Listed by:
Timothy Ford TREC #0613300 713-523-7402,
Womack Development & Investment Realtors
Source: HAR,MLS#: 25633612
Facts & features
Interior
Bedrooms & bathrooms
- Bedrooms: 3
- Bathrooms: 3
- Full bathrooms: 2
- 1/2 bathrooms: 1
Primary bedroom
- Level: First
- Area: 208
- Dimensions: 16x13
Bedroom
- Level: First
- Area: 121
- Dimensions: 11x11
Bedroom
- Level: First
- Area: 121
- Dimensions: 11X11
Breakfast
- Level: First
- Area: 64
- Dimensions: 8x8
Dining room
- Level: First
- Area: 144
- Dimensions: 12x12
Family room
- Level: First
- Area: 224
- Dimensions: 16x14
Kitchen
- Level: First
- Area: 110
- Dimensions: 11x10
Living room
- Level: First
- Area: 196
- Dimensions: 14x14
Heating
- Other
Cooling
- Ceiling Fan(s), Other
Appliances
- Included: Gas Oven, Oven, Gas Cooktop
- Laundry: Electric Dryer Hookup, Washer Hookup
Features
- Formal Entry/Foyer, High Ceilings, All Bedrooms Down, Primary Bed - 1st Floor, Walk-In Closet(s)
- Flooring: Vinyl, Wood
- Windows: Window Coverings
Interior area
- Total structure area: 1,860
- Total interior livable area: 1,860 sqft
Property
Parking
- Total spaces: 2
- Parking features: Detached, Garage Door Opener, Double-Wide Driveway
- Garage spaces: 2
Features
- Stories: 1
- Patio & porch: Covered
- Exterior features: Side Yard
- Fencing: Back Yard
Lot
- Size: 8,132 Square Feet
- Features: Back Yard, Subdivided, 0 Up To 1/4 Acre
Details
- Additional structures: Shed(s)
- Parcel number: 0700110160013
Construction
Type & style
- Home type: SingleFamily
- Architectural style: Traditional
- Property subtype: Single Family Residence
Materials
- Brick, Wood Siding
- Foundation: Slab
- Roof: Composition
Condition
- New construction: No
- Year built: 1966
Utilities & green energy
- Sewer: Public Sewer
- Water: Public
Green energy
- Energy efficient items: Attic Vents
Community & HOA
Community
- Subdivision: Clinton Park
Location
- Region: Houston
Financial & listing details
- Price per square foot: $70/sqft
- Tax assessed value: $151,083
- Annual tax amount: $3,211
- Date on market: 4/17/2026
- Listing terms: Affordable Housing Program (subject to conditions),Cash,Conventional,FHA,Investor,Other,USDA Loan,VA Loan
- Road surface type: Asphalt, Concrete
Estimated market value
Not available
Estimated sales range
Not available
$1,841/mo
Price history
| Date | Event | Price |
|---|---|---|
| 7/22/2026 | Pending sale | $130,000$70/sqft |
Source:  HAR #25633612 Report a problem | ||
| 4/17/2026 | Listed for sale | $130,000$70/sqft |
Source: HAR #25633612 Report a problem | ||
Public tax history
| Year | Property taxes | Tax assessment |
|---|---|---|
| 2025 | $3,211 +10.7% | $151,083 +9% |
| 2024 | $2,900 +3.8% | $138,586 |
| 2023 | $2,792 -13.9% | $138,586 -5.9% |
| 2022 | $3,243 | $147,300 +13.1% |
| 2021 | -- | $130,237 +21.4% |
| 2020 | $2,575 +12% | $107,317 +13% |
| 2019 | $2,300 +20.8% | $94,964 +26% |
| 2018 | $1,904 | $75,381 |
| 2017 | $1,904 +21.5% | $75,381 +21.6% |
| 2016 | $1,568 -1.6% | $61,994 |
| 2015 | $1,594 | $61,994 |
| 2014 | $1,594 | $61,994 |
| 2013 | -- | $61,994 -8% |
| 2012 | -- | $67,399 |
| 2011 | -- | $67,399 |
| 2010 | -- | $67,399 |
| 2009 | -- | $67,399 -18.3% |
| 2008 | -- | $82,523 +2.2% |
| 2007 | -- | $80,731 +16.6% |
| 2006 | -- | $69,212 +10% |
| 2005 | -- | $62,920 +10% |
| 2004 | -- | $57,200 +10% |
| 2003 | -- | $52,000 +19.8% |
| 2002 | -- | $43,400 |
| 2001 | -- | $43,400 |
| 2000 | -- | $43,400 |
Find assessor info on the county website
Monthly payment
Est. payment
Payment breakdown
Explore the cost of this home by adjusting the details. Changes won't be saved.Climate risks
Neighborhood: Clinton Park Tri-Community
Nearby schools
Schools provided by the listing agent
- Elementary: Pleasantville Elementary School
- Middle: Holland Middle School (Houston)
- High: Furr High School
Source: HAR. This data may not be complete. We recommend contacting the local school district to confirm school assignments for this home.


Similar homes
- $125,0003 bd1 ba1k sqft10101 Chadwick St, Houston, TX 77029For Sale
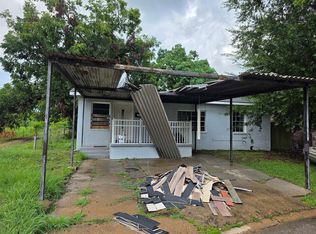 MLS ID #18976510, Luis Garza, Realty Of America, LLC. HAR
- $139,9004 bd2 ba1.6k sqft7509 Carothers St, Houston, TX 77028For Sale
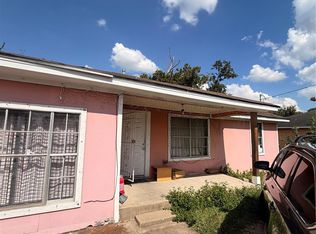 MLS ID #61619402, Maryuri Chinchilla Bardales, Next Trend Realty LLC. HAR
- $160,0003 bd1 ba1.1k sqft8622 Othello St, Houston, TX 77029For Sale
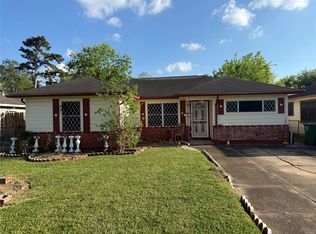 MLS ID #79210743, Jeffrey Tarver, Braggs Broker Services. HAR
- $140,0004 bd2 ba1.3k sqft7024 Avenue H, Houston, TX 77011For Sale
 MLS ID #32123634, Thelma Ibarra, NB Elite Realty. HAR
