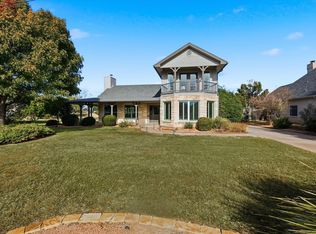
Enjoy resort-style amenities and breathtaking views of the golf course and surrounding nature from your private patio, complete with automatic shades for year-round comfort. The putting green just off the back patio is perfect for entertaining guests or sharpening your short game. This stunning CUSTOM-BUILT 4-bedroom, 4-bath home is designed with energy efficiency in mind, featuring foam envelope insulation, energy-efficient windows and doors, and a whole-home water filtration and softener system-keeping your glass shower doors spotless and crystal clear. No detail was overlooked in the high-end finishes, including quartzite countertops in the primary bathroom, floor-to-ceiling tiled showers, a stylish pot filler, blackout shades, and a designer kitchen backsplash. The oversized garage is built to impress, featuring 26-gauge metal liner panel walls and ceiling, providing durability and a sleek look. The low-maintenance yard is beautifully landscaped with rockscaping and pet-friendly astroturf, enduring effortless upkeep. Experience the perfect blend of luxury, comfort, and convenience in this exceptional home.
Lot next door is available for purchase as well.
All information in this listing is deemed reliable. Buyer and Buyer's agent to verify.
Sold
Price Unknown
125 N Glen Abbey Cir, Graford, TX 76449
4beds
3,534sqft
Single Family Residence
Built in 2023
0.33 Acres Lot
$933,900 Zestimate®
$--/sqft
$3,513 Estimated rent
Home value
$933,900
Estimated sales range
Not available
$3,513/mo
Zestimate® history
Owner options
List your home for rent
$3,513/mo
Rent Zestimate®
Find your next renter with Zillow Rental Manager. Plus, with online applications, you can quickly screen prospective tenants – for free.
$3,513/mo
Rent Zestimate®
Refinance and save
$650/mo
Est. payment
Refinancing to a lower rate could help reduce your monthly payments and save thousands over the life of the loan.
$650/mo
Est. payment
Explore your selling options
Work with a Zillow partner agent
Leverage their expertise and Zillow's premium Showcase listings to get your home seen by more buyers.
Get startedList with your own agent
Get your home in front of millions of buyers by listing it on Zillow.
Learn how to do itSell it yourself
Take full control of how buyers see your home on Zillow by listing For Sale by Owner (FSBO).
List your homeWhat's special
Private patioLow-maintenance yardQuartzite countertopsBlackout shadesStylish pot fillerPet-friendly astroturfDesigner kitchen backsplash
Zillow last checked:
Listing updated:
Listed by:
Melanie Deen 0689427 817-354-7653,
Century 21 Mike Bowman, Inc. 817-354-7653
Bought with:
Non-Mls Member
NON MLS
Source: NTREIS,MLS#: 20862308
Facts & features
Interior
Bedrooms & bathrooms
- Bedrooms: 4
- Bathrooms: 5
- Full bathrooms: 4
- 1/2 bathrooms: 1
Primary bedroom
- Features: Ceiling Fan(s), En Suite Bathroom
- Level: First
- Dimensions: 16 x 16
Bedroom
- Features: Ceiling Fan(s), En Suite Bathroom, Walk-In Closet(s)
- Level: First
- Dimensions: 10 x 11
Bedroom
- Features: Ceiling Fan(s), En Suite Bathroom, Walk-In Closet(s)
- Level: First
- Dimensions: 11 x 12
Bedroom
- Features: Ceiling Fan(s), En Suite Bathroom
- Level: Second
- Dimensions: 30 x 20
Primary bathroom
- Features: Bidet, Built-in Features, Closet Cabinetry, Dual Sinks, Double Vanity, En Suite Bathroom, Garden Tub/Roman Tub, Stone Counters, Sink, Separate Shower
- Level: First
- Dimensions: 18 x 10
Dining room
- Level: First
- Dimensions: 0 x 0
Other
- Features: Built-in Features, En Suite Bathroom, Stone Counters, Separate Shower
- Level: First
- Dimensions: 0 x 0
Other
- Features: Built-in Features, En Suite Bathroom, Stone Counters, Separate Shower
- Level: First
- Dimensions: 0 x 0
Other
- Features: Built-in Features, En Suite Bathroom, Stone Counters, Separate Shower
- Level: Second
- Dimensions: 0 x 0
Half bath
- Features: Granite Counters
- Level: First
- Dimensions: 0 x 0
Kitchen
- Features: Breakfast Bar, Built-in Features, Kitchen Island, Pantry, Pot Filler, Stone Counters, Walk-In Pantry
- Level: First
- Dimensions: 0 x 0
Laundry
- Features: Built-in Features, Stone Counters, Utility Sink
- Level: First
- Dimensions: 0 x 0
Living room
- Features: Built-in Features, Ceiling Fan(s), Fireplace
- Level: First
- Dimensions: 0 x 0
Heating
- Central, Fireplace(s), Propane
Cooling
- Central Air, Ceiling Fan(s)
Appliances
- Included: Built-In Refrigerator, Dryer, Dishwasher, Electric Cooktop, Electric Oven, Electric Range, Disposal, Refrigerator, Tankless Water Heater, Vented Exhaust Fan, Water Purifier, Washer
- Laundry: Washer Hookup, Electric Dryer Hookup, Laundry in Utility Room
Features
- Cathedral Ceiling(s), Dry Bar, Decorative/Designer Lighting Fixtures, Double Vanity, Granite Counters, High Speed Internet, Kitchen Island, Open Floorplan, Pantry, Vaulted Ceiling(s), Natural Woodwork, Walk-In Closet(s), Wired for Sound
- Flooring: Carpet, Ceramic Tile
- Windows: Window Coverings
- Has basement: No
- Number of fireplaces: 1
- Fireplace features: Living Room, Propane
Interior area
- Total interior livable area: 3,534 sqft
Property
Parking
- Total spaces: 4
- Parking features: Attached Carport, Circular Driveway, Garage Faces Front, Garage, Garage Door Opener, Kitchen Level
- Attached garage spaces: 2
- Carport spaces: 2
- Covered spaces: 4
- Has uncovered spaces: Yes
Accessibility
- Accessibility features: Accessible Doors
Features
- Levels: Two
- Stories: 2
- Patio & porch: Rear Porch, Front Porch, Patio, Terrace, Covered
- Exterior features: Lighting, Rain Gutters
- Pool features: None
- Body of water: Possum Kingdom
Lot
- Size: 0.33 Acres
- Features: Backs to Greenbelt/Park, On Golf Course, Subdivision, Few Trees
Details
- Parcel number: 12189
- Other equipment: Generator
Construction
Type & style
- Home type: SingleFamily
- Architectural style: Detached
- Property subtype: Single Family Residence
Materials
- Board & Batten Siding, Cedar, Rock, Stone
- Foundation: Slab
- Roof: Composition
Condition
- Year built: 2023
Utilities & green energy
- Sewer: Private Sewer
- Water: Private
- Utilities for property: Electricity Available, Electricity Connected, Propane, Overhead Utilities, Sewer Available, Separate Meters, Water Available
Green energy
- Energy efficient items: Insulation
- Water conservation: Water-Smart Landscaping
Community & HOA
Community
- Features: Community Mailbox, Gated, Putting Green
- Security: Carbon Monoxide Detector(s), Security Gate, Gated Community, Smoke Detector(s), Security Guard, Security Lights
- Subdivision: Cliffs Ph I
HOA
- Has HOA: Yes
- Services included: All Facilities
- HOA fee: $650 semi-annually
- HOA name: Castle Group
- HOA phone: 800-337-5850
Location
- Region: Graford
Financial & listing details
- Tax assessed value: $801,610
- Annual tax amount: $10,622
- Date on market: 3/7/2025
- Cumulative days on market: 5 days
- Listing terms: Cash,Conventional,FHA,VA Loan
- Exclusions: Everything except Outside TV and TV in living room.
- Electric utility on property: Yes
Price history
| Date | Event | Price |
|---|---|---|
| 4/21/2025 | Sold | -- |
Source: NTREIS #20862308 Report a problem | ||
| 4/4/2025 | Pending sale | $969,000$274/sqft |
Source: NTREIS #20862308 Report a problem | ||
| 3/12/2025 | Contingent | $969,000$274/sqft |
Source: NTREIS #20862308 Report a problem | ||
| 3/7/2025 | Listed for sale | $969,000$274/sqft |
Source: NTREIS #20862308 Report a problem | ||
Public tax history
| Year | Property taxes | Tax assessment |
|---|---|---|
| 2025 | $10,430 -1.4% | $801,610 |
| 2024 | $10,579 +1077.7% | $801,610 +1110% |
| 2023 | $898 +135.9% | $66,250 +166.6% |
| 2022 | $381 +22.4% | $24,850 +40% |
| 2021 | $311 +40.1% | $17,750 +47.1% |
| 2020 | $222 -45.8% | $12,070 -45.2% |
| 2019 | $410 -1.4% | $22,010 |
| 2018 | $416 +3% | $22,010 |
| 2017 | $403 +1.4% | $22,010 |
| 2016 | $398 -4.8% | $22,010 |
| 2015 | $418 | $22,010 -8.8% |
| 2014 | $418 | $24,140 |
Find assessor info on the county website
Neighborhood: 76449
Nearby homes
- $42,030-- bd-- ba-- sqft135 N Glen Abbey Cir, Graford, TX 76449Off Market
- $39,870-- bd-- ba-- sqft175 N Glen Abbey Cir, Graford, TX 76449Off Market
- $30,130-- bd-- ba-- sqft115 N Glen Abbey Cir, Graford, TX 76449Off Market
- $--3 bd3 ba2.1k sqft145 N Glen Abbey Cir, Graford, TX 76449Sold
- $25,500-- bd-- ba-- sqft100 N Glen Abbey Cir, Graford, TX 76449Off Market
- $654,000-- bd-- ba2k sqft105 N Glen Abbey Cir, Graford, TX 76449Off Market
- $1,458,3005 bd6 ba5.6k sqft95 N Glen Abbey Cir, Graford, TX 76449Off Market
- $--4 bd4 ba2.4k sqft60 Glen Abbey Cir N, Graford, TX 76449Sold
Nearby schools
GreatSchools rating
- 10/10Palo Pinto Elementary SchoolGrades: PK-6Distance: 9.3 mi
- 6/10Graford SchoolGrades: PK-12Distance: 12.1 mi
Schools provided by the listing agent
- Elementary: Palo Pinto
- Middle: Palo Pinto
- High: Mineral Wells
- District: Palo Pinto ISD
Source: NTREIS. This data may not be complete. We recommend contacting the local school district to confirm school assignments for this home.
Get a cash offer in 3 minutes
Find out how much your home could sell for in as little as 3 minutes with a no-obligation cash offer.
Estimated market value
$933,900
Get a cash offer in 3 minutes
Find out how much your home could sell for in as little as 3 minutes with a no-obligation cash offer.
Estimated market value
$933,900
- Texas
- Palo Pinto County
- Graford
- 76449
- 125 N Glen Abbey Cir
Nearby cities
Nearby zip codes
Other Graford Topics
