This charming two story Austin stone home sits in a prime spot overlooking the golf course at Possum Kingdom Lake and offers the relaxed lake lifestyle everyone is chasing. A covered porch partially wraps from the front around to the back of the home creating multiple places to sit back and enjoy the views, morning coffee, or evening breezes. Inside, the large family room steals the show with cathedral ceilings, exposed wood beams, recessed lighting, and a beautiful Austin stone wood burning fireplace that anchors the space and makes it feel warm and inviting.
The open layout flows easily into the kitchen and dining area, making it great for everyday living or hosting friends and family. Natural light pours in through the windows, highlighting the neutral finishes and easy going lake house feel. The home is total electric and is equipped with two AC and heat units, offering comfort year round and flexibility for both levels of the home.
Upstairs and downstairs spaces are thoughtfully designed, giving everyone room to spread out while still feeling connected. Step outside and you are surrounded by the manicured beauty of the golf course, creating peaceful views and a true resort style atmosphere right in your backyard.
Located within The Cliffs, this gated community is known for its incredible amenities including a championship golf course, clubhouse with pool, tennis courts, a stunning marina, and a highly regarded restaurant. With ownership comes exclusive perks, including access to all resort-style amenities and 36 rounds of golf annually—18 every six months! Whether you are looking for a full time residence, weekend retreat, or lake getaway, this home delivers the perfect blend of comfort, scenery, and lifestyle at Possum Kingdom Lake.
Sold
Price Unknown
145 N Glen Abbey Cir, Graford, TX 76449
3beds
2,148sqft
Single Family Residence
Built in 1998
0.3 Acres Lot
$520,100 Zestimate®
$--/sqft
$2,339 Estimated rent
Home value
$520,100
Estimated sales range
Not available
$2,339/mo
Zestimate® history
Owner options
List your home for rent
$2,339/mo
Rent Zestimate®
Find your next renter with Zillow Rental Manager. Plus, with online applications, you can quickly screen prospective tenants – for free.
$2,339/mo
Rent Zestimate®
Refinance and save
$1,300/mo
Est. payment
Refinancing to a lower rate could help reduce your monthly payments and save thousands over the life of the loan.
$1,300/mo
Est. payment
Explore your selling options
Work with a Zillow partner agent
Leverage their expertise and Zillow's premium Showcase listings to get your home seen by more buyers.
Get startedList with your own agent
Get your home in front of millions of buyers by listing it on Zillow.
Learn how to do itSell it yourself
Take full control of how buyers see your home on Zillow by listing For Sale by Owner (FSBO).
List your homeWhat's special
Recessed lightingCathedral ceilingsExposed wood beams
Zillow last checked:
Listing updated:
Listed by:
Brooke Smart 0770899 817-999-3067,
Smart Realty 817-999-3067
Bought with:
Kathy Lanpher
Williams Trew Real Estate
Source: NTREIS,MLS#: 21131851
Facts & features
Interior
Bedrooms & bathrooms
- Bedrooms: 3
- Bathrooms: 3
- Full bathrooms: 2
- 1/2 bathrooms: 1
Primary bedroom
- Level: First
- Dimensions: 15 x 20
Bedroom
- Level: Second
- Dimensions: 16 x 10
Bedroom
- Level: Second
- Dimensions: 16 x 11
Breakfast room nook
- Level: First
- Dimensions: 16 x 11
Kitchen
- Level: First
- Dimensions: 12 x 11
Living room
- Level: First
- Dimensions: 20 x 22
Heating
- Central, Electric
Cooling
- Central Air, Ceiling Fan(s), Electric
Appliances
- Included: Dishwasher, Electric Range, Disposal, Refrigerator
Features
- Decorative/Designer Lighting Fixtures, Cable TV, Vaulted Ceiling(s)
- Has basement: No
- Number of fireplaces: 1
- Fireplace features: Stone, Wood Burning
Interior area
- Total interior livable area: 2,148 sqft
Property
Parking
- Total spaces: 2
- Parking features: Garage, Garage Door Opener
- Garage spaces: 2
Features
- Levels: Two
- Stories: 2
- Pool features: None
- Body of water: Possum Kingdom
Lot
- Size: 0.3 Acres
- Features: Backs to Greenbelt/Park, Landscaped, On Golf Course
Details
- Parcel number: 12191
Construction
Type & style
- Home type: SingleFamily
- Architectural style: Detached
- Property subtype: Single Family Residence
Materials
- Other, Rock, Stone
Condition
- Year built: 1998
Utilities & green energy
- Sewer: Public Sewer
- Water: Community/Coop
- Utilities for property: Sewer Available, Water Available, Cable Available
Community & HOA
Community
- Features: Community Mailbox
- Subdivision: Cliffs Ph I
HOA
- Has HOA: Yes
- Services included: All Facilities, Association Management
- HOA fee: $1,300 annually
- HOA name: Castle Group
- HOA phone: 940-779-4400
Location
- Region: Graford
Financial & listing details
- Tax assessed value: $460,490
- Annual tax amount: $5,992
- Date on market: 12/12/2025
- Cumulative days on market: 17 days
Price history
| Date | Event | Price |
|---|---|---|
| 1/30/2026 | Sold | -- |
Source: NTREIS #21131851 Report a problem | ||
| 1/14/2026 | Pending sale | $520,000$242/sqft |
Source: NTREIS #21131851 Report a problem | ||
| 12/29/2025 | Contingent | $520,000$242/sqft |
Source: NTREIS #21131851 Report a problem | ||
| 12/12/2025 | Listed for sale | $520,000+74.2%$242/sqft |
Source: NTREIS #21131851 Report a problem | ||
| 9/20/2018 | Sold | -- |
Source: Agent Provided Report a problem | ||
| 9/6/2018 | Pending sale | $298,500$139/sqft |
Source: MARTIN REAL ESTATE #13715499 Report a problem | ||
| 7/14/2018 | Listed for sale | $298,500$139/sqft |
Source: MARTIN REAL ESTATE #13715499 Report a problem | ||
Public tax history
| Year | Property taxes | Tax assessment |
|---|---|---|
| 2025 | $5,992 +0.1% | $460,490 +2% |
| 2024 | $5,983 +36.5% | $451,520 +39.7% |
| 2023 | $4,382 -11.5% | $323,180 |
| 2022 | $4,952 -3% | $323,180 +11% |
| 2021 | $5,104 -3% | $291,220 +1.8% |
| 2020 | $5,261 +6.6% | $285,940 +7.9% |
| 2019 | $4,937 -1.4% | $264,970 |
| 2018 | $5,004 +3% | $264,970 |
| 2017 | $4,857 +3.4% | $264,970 +2% |
| 2016 | $4,698 +4.6% | $259,870 |
| 2015 | $4,492 | $259,870 +0.1% |
| 2014 | $4,492 | $259,500 |
Find assessor info on the county website
Neighborhood: 76449
Nearby homes
- $42,030-- bd-- ba-- sqft135 N Glen Abbey Cir, Graford, TX 76449Off Market
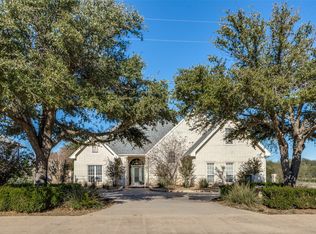
- $--4 bd3 ba2.2k sqft165 N Glen Abbey Cir, Graford, TX 76449Sold
- $256,300-- bd-- ba-- sqft1361 Willow Beach Road #B7, Possum Kingdom Lake, TX 76449Off Market
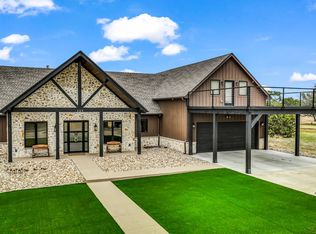
- $--4 bd5 ba3.5k sqft125 N Glen Abbey Cir, Graford, TX 76449Sold
- $21,160-- bd-- ba-- sqft140 N Glen Abbey Cir, Graford, TX 76449Off Market
- $39,870-- bd-- ba-- sqft175 N Glen Abbey Cir, Graford, TX 76449Off Market
- $25,500-- bd-- ba-- sqft100 N Glen Abbey Cir, Graford, TX 76449Off Market
- $30,130-- bd-- ba-- sqft115 N Glen Abbey Cir, Graford, TX 76449Off Market
Nearby schools
GreatSchools rating
- 10/10Palo Pinto Elementary SchoolGrades: PK-6Distance: 9.3 mi
- 6/10Graford SchoolGrades: PK-12Distance: 12.1 mi
Schools provided by the listing agent
- Elementary: Palo Pinto
- Middle: Palo Pinto
- High: Mineral Wells
- District: Palo Pinto ISD
Source: NTREIS. This data may not be complete. We recommend contacting the local school district to confirm school assignments for this home.
Get a cash offer in 3 minutes
Find out how much your home could sell for in as little as 3 minutes with a no-obligation cash offer.
Estimated market value
$520,100
Get a cash offer in 3 minutes
Find out how much your home could sell for in as little as 3 minutes with a no-obligation cash offer.
Estimated market value
$520,100
- Texas
- Palo Pinto County
- Graford
- 76449
- 145 N Glen Abbey Cir
Nearby cities
Nearby zip codes
Other Graford Topics
