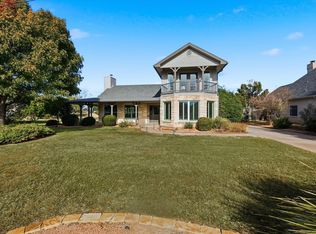
Nestled in The Cliffs resort at Possum Kingdom Lake, this property offers the whole package! The main level of this MOSTLY-FURNISHED home features a spacious and comfortable living area, a kitchen with a cozy size side room and a first-floor primary suite for convenience and ease. The large sitting area in the primary suite can be used for a study or even extra sleeping space as pictured here with the daybed. Together with 3 guest bedrooms and a total of two and a half bathrooms, there's plenty of room for family and friends. A 2-car attached garage provides secure storage, a 2nd refrigerator and a workbench. And notice the AMPLE PARKING available for your whole gang. The back yard opens to stunning views of Holes 7 & 8 on The Cliffs championship golf course. Enjoy outdoor living with a private hot tub on a covered patio, a nice firepit for cooler evenings and a totally fenced back yard, perfect for pets, kids and outdoor yard games. An appx. 7-year old John Deer full-size, crossover GATOR UTV IS INCLUDED offering a fun and easy way to get around the resort where you'll have access to 2 resort-style pools, the playground, tennis courts, the VIP marina, the beach the Chaparral Grille, Spurs Bar and the golf course. Property ownership in The Cliffs includes 36 ROUNDS OF GOLF ANNUALLY AT NO CHARGE, a nice bonus, and the sellers' BOAT SLIP CAN BE TRANSFERRED to the buyer, another great bonus considering there is a very long waiting list for a boat slip! The boat lift is included in the list price. This inviting property blends comfort, recreation and resort amenities in one ideal PK Lake retreat.
Sold
Price Unknown
165 N Glen Abbey Cir, Graford, TX 76449
4beds
2,287sqft
Single Family Residence
Built in 1998
0.32 Acres Lot
$543,200 Zestimate®
$--/sqft
$2,263 Estimated rent
Home value
$543,200
Estimated sales range
Not available
$2,263/mo
Zestimate® history
Owner options
List your home for rent
$2,263/mo
Rent Zestimate®
Find your next renter with Zillow Rental Manager. Plus, with online applications, you can quickly screen prospective tenants – for free.
$2,263/mo
Rent Zestimate®
Refinance and save
$650/mo
Est. payment
Refinancing to a lower rate could help reduce your monthly payments and save thousands over the life of the loan.
$650/mo
Est. payment
Explore your selling options
Work with a Zillow partner agent
Leverage their expertise and Zillow's premium Showcase listings to get your home seen by more buyers.
Get startedList with your own agent
Get your home in front of millions of buyers by listing it on Zillow.
Learn how to do itSell it yourself
Take full control of how buyers see your home on Zillow by listing For Sale by Owner (FSBO).
List your homeWhat's special
Ample parking available
Zillow last checked:
Listing updated:
Listed by:
Kathy Lanpher 0559576 214-215-1155,
Williams Trew Real Estate 817-732-8400
Bought with:
Jan Johanson
eXp Realty LLC
Source: NTREIS,MLS#: 21125564
Facts & features
Interior
Bedrooms & bathrooms
- Bedrooms: 4
- Bathrooms: 3
- Full bathrooms: 2
- 1/2 bathrooms: 1
Primary bedroom
- Features: Dual Sinks, En Suite Bathroom, Garden Tub/Roman Tub, Sitting Area in Primary, Separate Shower, Walk-In Closet(s)
- Level: First
- Dimensions: 25 x 13
Bedroom
- Features: Ceiling Fan(s)
- Level: Second
- Dimensions: 20 x 12
Bedroom
- Features: Ceiling Fan(s)
- Level: Second
- Dimensions: 11 x 10
Bedroom
- Features: Ceiling Fan(s), Walk-In Closet(s)
- Level: Second
- Dimensions: 11 x 16
Dining room
- Level: First
- Dimensions: 13 x 11
Kitchen
- Features: Built-in Features, Ceiling Fan(s), Dual Sinks, Granite Counters, Kitchen Island, Pantry, Walk-In Pantry
- Level: First
- Dimensions: 11 x 13
Laundry
- Features: Closet
- Level: First
- Dimensions: 0 x 0
Living room
- Features: Fireplace
- Level: First
- Dimensions: 18 x 22
Heating
- Electric, Heat Pump
Cooling
- Central Air, Ceiling Fan(s), Heat Pump
Appliances
- Included: Dishwasher, Electric Range, Electric Water Heater, Disposal, Microwave, Refrigerator, Vented Exhaust Fan, Washer
- Laundry: Electric Dryer Hookup, In Hall
Features
- Cathedral Ceiling(s), Granite Counters, High Speed Internet, Kitchen Island, Open Floorplan, Other, Cable TV, Vaulted Ceiling(s), Walk-In Closet(s), Wired for Sound
- Flooring: Carpet, Ceramic Tile, Wood
- Windows: Window Coverings
- Has basement: No
- Number of fireplaces: 1
- Fireplace features: Living Room, Wood Burning
Interior area
- Total interior livable area: 2,287 sqft
Property
Parking
- Total spaces: 2
- Parking features: Additional Parking, Circular Driveway, Concrete, Door-Single, Driveway, Garage, Garage Door Opener, Kitchen Level, Lighted, Private, Garage Faces Side
- Attached garage spaces: 2
- Has uncovered spaces: Yes
Features
- Levels: Two
- Stories: 2
- Patio & porch: Rear Porch, Front Porch, Patio, Covered
- Exterior features: Barbecue, Fire Pit, Gas Grill, Lighting, Outdoor Grill, Private Yard, Rain Gutters
- Pool features: None, Community
- Has spa: Yes
- Spa features: Hot Tub
- Fencing: Metal
- Body of water: Possum Kingdom
Lot
- Size: 0.32 Acres
- Features: Back Yard, Hardwood Trees, Lawn, Landscaped, On Golf Course, Subdivision, Sprinkler System, Few Trees
Details
- Parcel number: 12192
Construction
Type & style
- Home type: SingleFamily
- Architectural style: Traditional,Detached
- Property subtype: Single Family Residence
Materials
- Brick
- Foundation: Slab
- Roof: Composition
Condition
- Year built: 1998
Utilities & green energy
- Sewer: Private Sewer
- Water: Private
- Utilities for property: Electricity Available, Sewer Available, Separate Meters, Water Available, Cable Available
Community & HOA
Community
- Features: Boat Facilities, Dock, Fitness Center, Fishing, Golf, Gated, Lake, Marina, Other, Playground, Park, Pool, Restaurant, Tennis Court(s), Community Mailbox
- Security: Smoke Detector(s), Gated with Guard
- Subdivision: The Cliffs
HOA
- Has HOA: Yes
- Services included: All Facilities, Association Management, Security
- HOA fee: $650 semi-annually
- HOA name: Castle Group
- HOA phone: 954-792-6000
Location
- Region: Graford
Financial & listing details
- Tax assessed value: $573,550
- Annual tax amount: $6,390
- Date on market: 1/2/2026
- Cumulative days on market: 55 days
- Electric utility on property: Yes
Price history
| Date | Event | Price |
|---|---|---|
| 4/7/2026 | Sold | -- |
Source: NTREIS #21125564 Report a problem | ||
| 4/7/2026 | Pending sale | $549,000$240/sqft |
Source: NTREIS #21125564 Report a problem | ||
| 2/26/2026 | Contingent | $549,000$240/sqft |
Source: NTREIS #21125564 Report a problem | ||
| 1/2/2026 | Listed for sale | $549,000+46.4%$240/sqft |
Source: NTREIS #21125564 Report a problem | ||
| 10/19/2015 | Sold | -- |
Source: Public Record Report a problem | ||
| 9/26/2015 | Pending sale | $375,000$164/sqft |
Source: Williams Trew - An Ebby Halliday Real Estate Company #12011754 Report a problem | ||
| 3/3/2015 | Price change | $375,000-6%$164/sqft |
Source: Ebby Halliday, REALTORS #12011754 Report a problem | ||
| 8/20/2013 | Listed for sale | $399,000$174/sqft |
Source: Williams Trew Sotheby's International Realty #12011754 Report a problem | ||
Public tax history
| Year | Property taxes | Tax assessment |
|---|---|---|
| 2025 | $6,390 -0.5% | $573,550 +1.7% |
| 2024 | $6,423 +17.3% | $564,210 +39.7% |
| 2023 | $5,476 -11.5% | $403,900 +0% |
| 2022 | $6,187 -3.2% | $403,790 +10.7% |
| 2021 | $6,391 -3.3% | $364,670 +1.5% |
| 2020 | $6,608 +10.4% | $359,180 +11.8% |
| 2019 | $5,988 -1.4% | $321,370 |
| 2018 | $6,070 +3% | $321,370 |
| 2017 | $5,891 +1.6% | $321,370 +0.2% |
| 2016 | $5,798 -0.8% | $320,730 -5.8% |
| 2015 | $5,847 | $340,580 +0.8% |
| 2014 | $5,847 | $337,800 +4% |
| 2013 | -- | $324,700 -4.2% |
| 2012 | -- | $339,110 |
| 2011 | -- | $339,110 0% |
| 2010 | -- | $339,160 +2.3% |
| 2009 | -- | $331,380 -21% |
| 2008 | -- | $419,210 |
| 2007 | -- | -- |
Find assessor info on the county website
Neighborhood: 76449
Nearby homes
- $241,900-- bd-- ba-- sqft1361 Willow Beach Road #B7, Possum Kingdom Lake, TX 76449Off Market
- $--3 bd3 ba2.1k sqft145 N Glen Abbey Cir, Graford, TX 76449Sold
- $21,160-- bd-- ba-- sqft140 N Glen Abbey Cir, Graford, TX 76449Off Market
- $42,030-- bd-- ba-- sqft135 N Glen Abbey Cir, Graford, TX 76449Off Market
- $21,780-- bd-- ba-- sqft225 Colonial Dr, Graford, TX 76449Off Market
- $--4 bd5 ba3.5k sqft125 N Glen Abbey Cir, Graford, TX 76449Sold
- $743,600-- bd-- ba2.4k sqft130 N Glen Abbey Cir, Graford, TX 76449Off Market
- $25,500-- bd-- ba-- sqft100 N Glen Abbey Cir, Graford, TX 76449Off Market
Nearby schools
GreatSchools rating
- 10/10Palo Pinto Elementary SchoolGrades: PK-6Distance: 9.3 mi
- 6/10Graford SchoolGrades: PK-12Distance: 12.1 mi
Schools provided by the listing agent
- Elementary: Palo Pinto
- Middle: Palo Pinto
- High: Mineral Wells
- District: Palo Pinto ISD
Source: NTREIS. This data may not be complete. We recommend contacting the local school district to confirm school assignments for this home.
Get a cash offer in 3 minutes
Find out how much your home could sell for in as little as 3 minutes with a no-obligation cash offer.
Estimated market value
$543,200
Get a cash offer in 3 minutes
Find out how much your home could sell for in as little as 3 minutes with a no-obligation cash offer.
Estimated market value
$543,200
- Texas
- Palo Pinto County
- Graford
- 76449
- 165 N Glen Abbey Cir
Nearby cities
Nearby zip codes
Other Graford Topics
