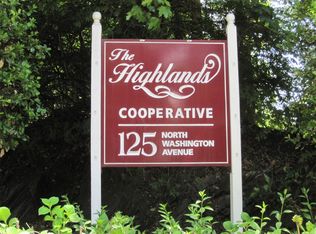
Don’t miss this charming 2-bedroom, 1.5-bath co-op in the center of Hartsdale! Welcome to 125 N Washington Avenue, Unit 2 — where comfort meets convenience. This cozy co-op features a flexible, easy-flow layout with parquet flooring in the living area, with tremendous potential. Located within a beautifully maintained complex with lush, landscaped grounds, residents enjoy the ease of multiple on-site laundry facilities. The complex is situated near Metro-North, shopping, and dining — offering a seamless commute and a lifestyle that keeps you connected to everything.
Pending
$235,000
125 N Washington Avenue #2, Hartsdale, NY 10530
2beds
1,100sqft
Stock Cooperative, Residential
Built in 1960
-- sqft lot
$-- Zestimate®
$214/sqft
$-- HOA
What's special
Beautifully maintained complexFlexible easy-flow layoutLush landscaped grounds
- 102 days |
- 36 |
- 0 |
Zillow last checked:
Listing updated:
Listed by:
Century 21 Full Service Realty 845-639-1234,
Liz Benuscak 845-480-4086
Source: OneKey® MLS as distributed by MLS GRID,MLS#: 980282
Facts & features
Interior
Bedrooms & bathrooms
- Bedrooms: 2
- Bathrooms: 2
- Full bathrooms: 1
- 1/2 bathrooms: 1
Bathroom 1
- Level: First
Heating
- Baseboard
Cooling
- Wall/Window Unit(s)
Appliances
- Included: Dishwasher
- Laundry: Common Area
Features
- First Floor Bedroom
- Flooring: Wood
- Has fireplace: No
- Common walls with other units/homes: 2+ Common Walls
Interior area
- Total structure area: 1,100
- Total interior livable area: 1,100 sqft
Property
Parking
- Total spaces: 2
- Parking features: Assigned
Features
- Levels: One
- Patio & porch: Patio
Lot
- Size: 5.51 Acres
Details
- Parcel number: 2689008200001440000003
- Special conditions: Third Party Approval
Construction
Type & style
- Home type: Cooperative
- Architectural style: Garden
- Property subtype: Stock Cooperative, Residential
- Attached to another structure: Yes
Materials
- Brick, Frame
Condition
- Year built: 1960
Utilities & green energy
- Sewer: Public Sewer
- Water: Public
- Utilities for property: Electricity Connected
Community & HOA
HOA
- Has HOA: No
Location
- Region: Hartsdale
Financial & listing details
- Price per square foot: $214/sqft
- Date on market: 4/3/2026
- Cumulative days on market: 85 days
- Listing agreement: Exclusive Right To Sell
- Electric utility on property: Yes
Estimated market value
Not available
Estimated sales range
Not available
Not available
Price history
| Date | Event | Price |
|---|---|---|
| 5/2/2026 | Pending sale | $235,000$214/sqft |
Source:  OneKey® MLS as distributed by MLS GRID #980282 Report a problem OneKey® MLS as distributed by MLS GRID #980282 Report a problem | ||
| 4/13/2026 | Listing removed | $235,000$214/sqft |
Source: OneKey® MLS as distributed by MLS GRID #980282 Report a problem | ||
| 4/3/2026 | Listed for sale | $235,000$214/sqft |
Source: OneKey® MLS as distributed by MLS GRID #980282 Report a problem | ||
Public tax history
Tax history is unavailable.
Monthly payment
Climate risks
Neighborhood: 10530
Nearby schools
GreatSchools rating
- 6/10Highview SchoolGrades: 2-3Distance: 0.3 mi
- 5/10Woodlands Senior High SchoolGrades: 7-12Distance: 0.5 mi
- NALee F Jackson SchoolGrades: K-1Distance: 0.9 mi
Schools provided by the listing agent
- Elementary: EARLY CHILDHOOD PROGRAM
- Middle: Woodlands Middle/High School
- High: Woodlands Middle/High School
Source: OneKey® MLS as distributed by MLS GRID. This data may not be complete. We recommend contacting the local school district to confirm school assignments for this home.
- $235,0002 bd2 ba1.1k sqft125 N Washington Ave APT 45, Hartsdale, NY 10530Sold

- $--1 bd1 ba-- sqft125 N Washington Ave #776F18CCB, Hartsdale, NY 10530Off Market
- $--1 bd1 ba-- sqft125 N Washington Ave #1, Hartsdale, NY 10530Off Market
- $--2 bd2 ba-- sqft125 N Washington Ave #F320A52C6, Hartsdale, NY 10530Off Market
- $279,5002 bd2 ba1.1k sqft125 N Washington Ave APT 55, Hartsdale, NY 10530For Sale
- $---- bd-- ba-- sqft125 N Washington Ave UNIT 64, Hartsdale, NY 10530Off Market
- $---- bd-- ba-- sqft125 N Washington Ave APT 30, Hartsdale, NY 10530Off Market
- $---- bd-- ba-- sqft125 N Washington Ave APT 20, Hartsdale, NY 10530Off Market
A local agent can set up tours, give advice and negotiate with sellers.
Similar homes
- $279,5002 bd2 ba1.1k sqft125 N Washington Avenue #55, Hartsdale, NY 10530For Sale
 MLS ID #1002845, Robert Hevern, Listing by: Robert J Hevern. OneKey® MLS as distributed by MLS GRID
 - $235,0002 bd1 ba950 sqft205 W Post Road #E2H, White Plains, NY 10606For Sale
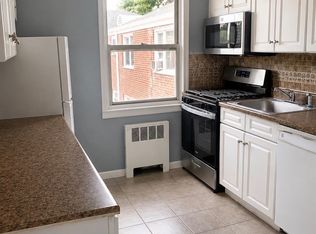 MLS ID #1033029, Beatriz E. Alvarez, Listing by: West Green + Assoc RE Brokers. OneKey® MLS as distributed by MLS GRID
 - $285,0002 bd1 ba850 sqft101 N Broadway #2B2, White Plains, NY 10603For Sale
 MLS ID #984006, Kathleen F. Courtney, Listing by: Coldwell Banker Realty. OneKey® MLS as distributed by MLS GRID
 - $219,0001 bd1 ba850 sqft3 Franklin Avenue #4M, White Plains, NY 10601For Sale
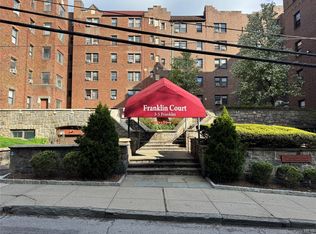 MLS ID #980595, Justin Regan, Listing by: Romano Real Estate, Inc.. OneKey® MLS as distributed by MLS GRID
 - $305,0002 bd2 ba1.1k sqft679 Warburton Avenue #1L, Yonkers, NY 10701For SaleMLS ID #1028438, Sidney Walker, Listing by: Weichert Realtors Heritage Pro. OneKey® MLS as distributed by MLS GRID
- $250,0002 bd1 ba872 sqft150 Ravine Avenue #3B, Yonkers, NY 10701For SaleMLS ID #988261, Angely Herrera, Listing by: H&A Real Estate Group, LLC. OneKey® MLS as distributed by MLS GRID
- $169,0001 bd1 ba679 sqft68 E Hartsdale Avenue #5F, Hartsdale, NY 10530For SaleMLS ID #992286, Howard S. Grynspan, Listing by: HomeSmart Homes & Estates. OneKey® MLS as distributed by MLS GRID
- $239,9002 bd2 ba1.1k sqft1234 Midland Avenue #3E, Bronxville, NY 10708For SaleMLS ID #974039, Silvia Lopez, Listing by: ARA1 Realty Group, LLC. OneKey® MLS as distributed by MLS GRID
- $212,0001 bd1 ba800 sqft643 Pelham Road #6D, New Rochelle, NY 10805For SaleMLS ID #940074, Andrea R. Outar, Listing by: Today Realty Corp.. OneKey® MLS as distributed by MLS GRID
- $260,0002 bd2 ba1.2k sqft1234 Midland Ave #5F, Bronxville, NY 10708For SaleMLS ID #1023263, Richard J. Davidian, Listing by: Compass Greater NY, LLC. OneKey® MLS as distributed by MLS GRID
- $215,0002 bd1 ba900 sqft7 Winchester Avenue #2A, Yonkers, NY 10710For SaleMLS ID #1031715, Christopher A. Rauso, Listing by: Houlihan Lawrence Inc.. OneKey® MLS as distributed by MLS GRID
- $250,0002 bd1 ba1.2k sqft2080 Barnes Avenue #5B, Bronx, NY 10462For SaleMLS ID #1034613, Maria Elena Hermanson, Listing by: Coldwell Banker Signature Prop. OneKey® MLS as distributed by MLS GRID
- $189,9002 bd1 ba840 sqft21 Lawrence Drive #A, White Plains, NY 10603For SaleMLS ID #1010485, Bradley Schneider, Listing by: ERA Insite Realty Services. OneKey® MLS as distributed by MLS GRID
- $289,9002 bd1 ba950 sqft41 Point Street #3B, Yonkers, NY 10701For SaleMLS ID #1014684, Daniel Hernandez, Listing by: CLMA Realty. OneKey® MLS as distributed by MLS GRID
- $249,0002 bd1 ba780 sqftWINSTON ARMS, Fort Lee, NJ 07024For SaleMLS ID #260015417, JEROME H FAZZARI. HCMLS
- $250,0002 bd1 ba1k sqft1 Vincent Unit 3K, Bronxville, NY 10708For SaleMLS ID #967858, Lynn A. Harmonay, Listing by: North Country Sothebys Int Rlt. OneKey® MLS as distributed by MLS GRID
- $155,000-- bd1 ba550 sqft23 Old Mamaroneck Road #5K, White Plains, NY 10605For SaleMLS ID #1021805, Christopher S. Zielinski, Listing by: Coldwell Banker Realty. OneKey® MLS as distributed by MLS GRID
- $265,9991 bd1 ba900 sqft211-40 18th Avenue #4J, Bayside, NY 11360For SaleMLS ID #1035023, Howard Bard, Listing by: Keller Williams Rlty Landmark. OneKey® MLS as distributed by MLS GRID
- $230,0002 bd1 ba900 sqft1480 Thieriot Avenue #5M, Bronx, NY 10460For SaleMLS ID #1024252, Mildred M. Valentin, Listing by: Howard Hanna Rand Realty. OneKey® MLS as distributed by MLS GRID
- $230,0002 bd1 ba975 sqft2750 Olinville Avenue #4C, Bronx, NY 10467For SaleMLS ID #952245, Christiam S. Velez, Listing by: Real Broker NY LLC. OneKey® MLS as distributed by MLS GRID
