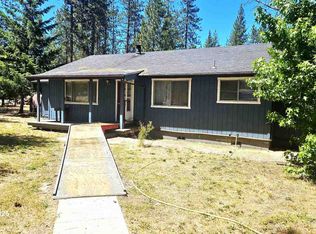
Spacious and versatile in the heart of Fort Jones, this 3 bedroom, 2 bath home sits on a fully fenced acre with room to live, work, garden, park, and spread out. Close to local shops, dining, and small-town conveniences, this in-town setup offers a huge yard, garden area, space for animals, RV parking, a carport, an RV port with water and power, a small shed, and two workshops. The home offers approx. 2,150 sq ft, including a 270 sq ft enclosed front porch—great as a summer sleeping porch, sitting area, or bonus entry space. Inside is an open kitchen, dining, and living area with a large center island, abundant cabinetry, massive walk in party, wood stove, and Monitor heater. The primary suite is located downstairs and includes exterior access, two bay windows, a sitting area, walk-in closet, private Monitor heater, and a spacious bath with dual sinks and a step-in double shower. Upstairs are two additional bedrooms and a full bath.
Pending
Price cut: $13K (8/7)
$311,500
125 Newton St, Fort Jones, CA 96032
3beds
2baths
1,878sqft
Single Family Residence
Built in 1972
1 Acres Lot
$290,300 Zestimate®
$166/sqft
$-- HOA
What's special
Rv parkingFully fenced acreTwo workshopsHuge yardLarge center islandSpace for animalsTwo bay windows
- 161 days
- 28
- 5
Zillow last checked:
Listing updated:
Listed by:
Kelly Winterhalter 860-690-6619,
Kindred SF Homes
Source: SMLS,MLS#: 20260537 Originating MLS: Siskiyou Association of REALTORS
Originating MLS: Siskiyou Association of REALTORSFacts & features
Interior
Bedrooms & bathrooms
- Bedrooms: 3
- Bathrooms: 2
Heating
- Oil
Appliances
- Included: Dryer, Dishwasher, Electric Oven, Microwave
- Laundry: Laundry in Utility Room
Features
- Built-in Features, Custom Cabinets, Dual Sinks, Handicap Access, Kitchen Island, Pantry, Stall Shower, Walk-In Closet(s)
- Flooring: Carpet, Laminate
- Windows: Blinds, Bay Window(s), Double Pane Windows
- Number of fireplaces: 1
- Fireplace features: One
Interior area
- Total interior livable area: 1,878 sqft
Property
Parking
- Parking features: Attached Carport, RV Access/Parking
- Has carport: Yes
Features
- Stories: 1
- Exterior features: Landscaping, Mature Trees/Landscape, Other, Shed
- Fencing: Chain Link
- Has view: Yes
- View description: Trees/Woods
Lot
- Size: 1 Acres
- Features: Flat, Lawn
- Topography: Level
Details
- Additional structures: Shed(s), Workshop
- Parcel number: 055041250000
Construction
Type & style
- Home type: SingleFamily
- Architectural style: Ranch
- Property subtype: Single Family Residence
Materials
- T1-11 Siding
- Roof: Metal
Condition
- Year built: 1972
Utilities & green energy
- Sewer: Public Sewer
- Water: Public
- Utilities for property: Cable Available, Cellular Phone Reception, Electricity Available
Community & HOA
Location
- Region: Fort Jones
Financial & listing details
- Price per square foot: $166/sqft
- Tax assessed value: $50,410
- Date on market: 5/7/2026
- Cumulative days on market: 162 days
- Electric utility on property: Yes
- Road surface type: Paved
Estimated market value
$290,300
$276,000 - $305,000
$1,867/mo
Price history
| Date | Event | Price |
|---|---|---|
| 9/5/2026 | Pending sale | $311,500$166/sqft |
Source:  SMLS #20260537 Report a problem SMLS #20260537 Report a problem | ||
| 8/7/2026 | Price change | $311,500-4%$166/sqft |
Source: SMLS #20260537 Report a problem | ||
| 5/8/2026 | Listed for sale | $324,500-1.4%$173/sqft |
Source: SMLS #20260537 Report a problem | ||
| 10/4/2025 | Listing removed | $329,000$175/sqft |
Source: SMLS #20250840 Report a problem | ||
| 9/11/2025 | Price change | $329,000-2.9%$175/sqft |
Source: SMLS #20250840 Report a problem | ||
| 7/10/2025 | Listed for sale | $339,000$181/sqft |
Source: SMLS #20250840 Report a problem | ||
Public tax history
| Year | Property taxes | Tax assessment |
|---|---|---|
| 2026 | -- | $50,410 +2% |
| 2025 | $499 +1.9% | $49,423 +2% |
| 2024 | $490 +2% | $48,455 +2% |
| 2023 | $480 +2% | $47,506 +2% |
| 2022 | $471 +1.9% | $46,576 +2% |
| 2021 | $462 +1% | $45,664 +1% |
| 2020 | $457 +2% | $45,197 +2% |
| 2019 | $448 +2% | $44,312 +2% |
| 2018 | $439 | $43,444 +2% |
| 2017 | -- | $42,593 +2% |
| 2016 | -- | $41,759 +1.5% |
| 2015 | -- | $41,133 +2% |
| 2014 | -- | $40,328 +0.5% |
| 2013 | -- | $40,147 +2% |
| 2012 | -- | $39,360 +2% |
| 2011 | -- | $38,589 +0.8% |
| 2010 | -- | $38,301 -0.2% |
| 2009 | -- | $38,393 +2% |
| 2008 | -- | $37,641 +2% |
| 2007 | -- | $36,904 +2% |
| 2006 | -- | $36,181 +2% |
| 2005 | -- | $35,473 +2% |
| 2004 | -- | $34,778 +1.9% |
| 2003 | -- | $34,142 +2% |
| 2002 | -- | $33,473 +2% |
| 2001 | -- | $32,818 |
Find assessor info on the county website
Monthly payment
Est. payment
Payment breakdown
Explore the cost of this home by adjusting the details. Changes won't be saved.Climate risks
Neighborhood: 96032
Similar homes
- $275,0003 bd2 ba2.2k sqft37 Allison Way, Fort Jones, CA 96032For Sale
 MLS ID #20260932, Krista Cartwright. SMLS
 - $299,0003 bd2 ba1.4k sqft9524 Oro Fino Rd, Fort Jones, CA 96032For Sale
 MLS ID #20260940, Alexis Meadows. SMLS
 - $275,0003 bd2 ba1.6k sqft14419 Quartz Valley Dr, Fort Jones, CA 96032For Sale
 MLS ID #20260749, Donna V Kalayjian. SMLS
 - $325,0003 bd2 ba1.7k sqft9936 Sniktaw Ln, Fort Jones, CA 96032For Sale
 MLS ID #20250424, Kathy Hayden. SMLS
Local buyer's agents are ready to help
