Located in Quartz Valley near Fort Jones, this custom-built split-level home offers 2 bedrooms and 2 bathrooms, plus a partially finished basement with potential to expand total living space to approximately 3,800 sq ft. Rebuilt in 2000, the home features unique wood beams from Barstow, CA, a mix of carpet and laminate flooring, and new eucalyptus flooring in the second bedroom. The main bath includes tile and a walk-in shower, while the primary bath offers a tub. A walk-in pantry and utility/laundry room add convenience, and a double oven is included. Workshop located above the property. Enjoy outdoor living with a cement patio, pergola, and built-in fire feature, along with an aspen grove, fenced area for small livestock, and an irrigation ditch nearby. Take in the beautiful valley views from the porch. This home is located down a long, private driveway. PLEASE DO NOT approach neighboring homes. Contact Agent for Showings. NOTE: The accuracy of this information is deemed reliable, all sizes, measurements are approximate but not guaranteed and should be independently verified.
For sale
$375,000
15640 Quartz Valley Dr, Fort Jones, CA 96032
2beds
2baths
1,862sqft
Single Family Residence
Built in 2000
4.9 Acres Lot
$352,800 Zestimate®
$201/sqft
$-- HOA
What's special
Aspen groveCement patioCustom-built split-level homeLong private drivewayDouble ovenBuilt-in fire featureIrrigation ditch nearby
- 179 days
- 240
- 14
Zillow last checked:
Listing updated:
Listed by:
Chyanne Cunha 719-640-8104,
Sunshine Realty
Source: SMLS,MLS#: 20260452 Originating MLS: Siskiyou Association of REALTORS
Originating MLS: Siskiyou Association of REALTORSFacts & features
Interior
Bedrooms & bathrooms
- Bedrooms: 2
- Bathrooms: 2
Heating
- Propane, Wood Stove
Appliances
- Included: Double Oven, Dryer, Dishwasher, Electric Oven, Microwave, Refrigerator, Washer
- Laundry: Laundry in Utility Room
Features
- Built-in Features, Custom Cabinets, Other, Pantry, Tile Counters, Vaulted Ceiling(s), Walk-In Closet(s)
- Flooring: Carpet, Laminate, Tile
- Windows: Clad, Single Pane, Vinyl
- Basement: Full
- Number of fireplaces: 1
- Fireplace features: One, Free Standing, Living Room
Interior area
- Total interior livable area: 1,862 sqft
Video & virtual tour
Property
Parking
- Total spaces: 2
- Parking features: Attached, Garage
- Attached garage spaces: 2
- Has uncovered spaces: Yes
Features
- Levels: Multi/Split
- Patio & porch: Deck, Patio
- Exterior features: Dirt Driveway, Deck, Garden, Mature Trees/Landscape, Patio, Shed
- Fencing: Block,Partial
- Has view: Yes
- View description: Hills, Valley, Trees/Woods
- Waterfront features: Other
Lot
- Size: 4.9 Acres
- Dimensions: 340 x 527 x 589 x 521
- Topography: Sloping,Varied
Details
- Additional structures: Shed(s), Workshop
- Parcel number: 015591310000
Construction
Type & style
- Home type: SingleFamily
- Architectural style: Craftsman,Split Level
- Property subtype: Single Family Residence
Materials
- Wood Siding
- Roof: Composition
Condition
- Year built: 2000
Utilities & green energy
- Water: Well
- Utilities for property: Electricity Available, High Speed Internet Available, Propane, Septic Available
Community & HOA
Location
- Region: Fort Jones
Financial & listing details
- Price per square foot: $201/sqft
- Tax assessed value: $184,944
- Date on market: 4/8/2026
- Cumulative days on market: 190 days
- Electric utility on property: Yes
- Road surface type: Paved
Estimated market value
$352,800
$335,000 - $370,000
$2,174/mo
Price history
| Date | Event | Price |
|---|---|---|
| 4/18/2026 | Listed for sale | $375,000+14900%$201/sqft |
Source:  SMLS #20260452 Report a problem SMLS #20260452 Report a problem | ||
| 11/8/2012 | Sold | $2,500-98.1%$1/sqft |
Source: Public Record Report a problem | ||
| 10/14/2009 | Sold | $135,000-45.8%$73/sqft |
Source: Public Record Report a problem | ||
| 1/1/2009 | Listing removed | $249,000$134/sqft |
Source: Coldwell Banker** #95414 Report a problem | ||
| 8/8/2008 | Listed for sale | $249,000$134/sqft |
Source: Coldwell Banker** #95414 Report a problem | ||
Public tax history
| Year | Property taxes | Tax assessment |
|---|---|---|
| 2026 | -- | $184,944 +2% |
| 2025 | $1,926 +1.7% | $181,319 +2% |
| 2024 | $1,893 +1.9% | $177,765 +2% |
| 2023 | $1,857 +1.9% | $174,280 +2% |
| 2022 | $1,823 +1.8% | $170,864 +2% |
| 2021 | $1,790 +0.9% | $167,515 +1% |
| 2020 | $1,774 +1.8% | $165,799 +2% |
| 2019 | $1,742 +1.9% | $162,549 +2% |
| 2018 | $1,709 +1.8% | $159,363 +2% |
| 2017 | $1,679 +1.9% | $156,239 +2% |
| 2016 | $1,647 | $153,176 +1.5% |
| 2015 | -- | $150,876 +2% |
| 2014 | -- | $147,921 +0.5% |
| 2013 | -- | $147,254 +6.1% |
| 2012 | -- | $138,736 +2% |
| 2011 | -- | $136,016 +0.8% |
| 2010 | -- | $135,000 -2.4% |
| 2009 | -- | $138,261 +2% |
| 2008 | -- | $135,551 +2% |
| 2007 | -- | $132,894 +2% |
| 2006 | -- | $130,290 +2% |
| 2005 | -- | $127,736 +2% |
| 2004 | -- | $125,232 +1.9% |
| 2003 | -- | $122,938 +2% |
| 2002 | -- | $120,528 +2% |
| 2001 | -- | $118,166 |
Find assessor info on the county website
Monthly payment
Est. payment
Payment breakdown
Explore the cost of this home by adjusting the details. Changes won't be saved.Climate risks
Neighborhood: 96032
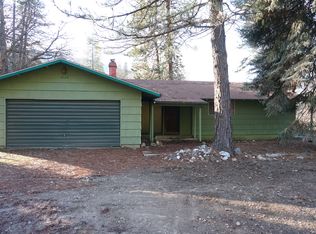
- $459,9003 bd3 ba2k sqft15634 Quartz Valley Dr, Fort Jones, CA 96032Off Market
- $36,0304.54 acres15716 Quartz Valley Dr, Fort Jones, CA 96032Off Market
- $12,988-- bd-- ba-- sqft15716 Quartz Valley Dr, Fort Jones, CA 96032Off Market
- $307,6002 bd2 ba1.4k sqft15125 Quartz Valley Rd, Fort Jones, CA 96032Off Market
Similar homes
- $359,0004 bd2 ba2.3k sqft15255 Quartz Valley Rd, Fort Jones, CA 96032For Sale
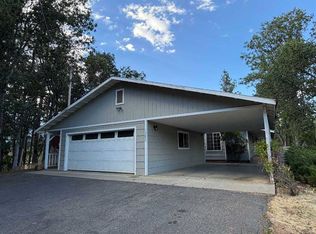 MLS ID #20260908, Stace Jankowski. SMLS
 - $325,0003 bd2 ba1.7k sqft9936 Sniktaw Ln, Fort Jones, CA 96032For Sale
 MLS ID #20250424, Kathy Hayden. SMLS
 - $295,0003 bd2 ba1.6k sqft14419 Quartz Valley Dr, Fort Jones, CA 96032For Sale
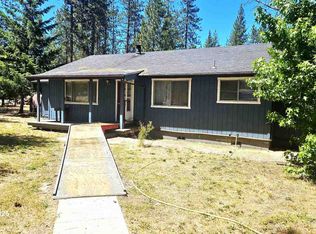 MLS ID #20260749, Donna V Kalayjian. SMLS
 - $459,0002 bd2 ba1.4k sqft9924 Quartz Valley Rd, Fort Jones, CA 96032For Sale
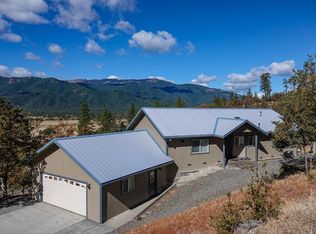 MLS ID #20261180, Kathy Hayden. SMLS
