View, view, view! This split level home has a 180 degree view overlooking Scott Valley! The home is on 10.87 +/- acres and includes 2 shops and barn, leased to Marble Mountain Machinery, as well as a garage/shop and carport at the house. The home's 3 levels have a half flight between each level. There are entrances at the lowest level and the mid-level. The mid-level includes the kitchen, living room and dining areas, with a spacious deck out front to enjoy the views. The lowest level includes an office, a large bonus room, laundry and a bathroom. There is a Toyotomi portable electric heat and air unit downstairs and outside, a concrete patio with built in BBQ. The top level includes three bedrooms, a bathroom and a walk-in closet. Outdoors, the home has a landscaped yard, fenced dog and garden areas, circle drive, carport and several storage/wood sheds. The property is partially fenced and horses have been kept there in the past. Approx. 2 acres along Hwy 3 is leased with the shops for business. Both shops have restrooms. Tenant would like to stay. The property is conveniently located, just a couple of minutes from Fort Jones. Great opportunity for a home with some income!
For sale
Price cut: $36K (10/2)
$499,000
9945 N State Highway 3, Fort Jones, CA 96032
3beds
2baths
2,400sqft
Single Family Residence
Built in 1973
10.87 Acres Lot
$-- Zestimate®
$208/sqft
$-- HOA
What's special
Landscaped yardCircle driveLarge bonus room
- 322 days
- 195
- 11
Zillow last checked:
Listing updated:
Listed by:
Kathy Hayden 530-598-5336,
California Outdoor Properties,
Amy Friend 530-518-6416,
California Outdoor Properties
Source: SMLS,MLS#: 20251262 Originating MLS: Siskiyou Association of REALTORS
Originating MLS: Siskiyou Association of REALTORSFacts & features
Interior
Bedrooms & bathrooms
- Bedrooms: 3
- Bathrooms: 2
Heating
- Baseboard, Electric, Fireplace Insert, Oil, Other, See Remarks
Cooling
- Evaporative Cooling, Other
Appliances
- Included: Cooktop, Dryer, Dishwasher, Electric Oven, Microwave, Refrigerator, Washer
- Laundry: In Basement
Features
- Stall Shower, Tile Counters, Tub Shower, Vaulted Ceiling(s), Walk-In Closet(s), Window Treatments
- Flooring: Carpet, Laminate, Vinyl
- Windows: Blinds, Clad, Double Pane Windows, Drapes, Vinyl
- Number of fireplaces: 1
- Fireplace features: One, Living Room
Interior area
- Total interior livable area: 2,400 sqft
Property
Parking
- Total spaces: 2
- Parking features: Attached Carport, Garage, Workshop in Garage
- Garage spaces: 2
- Has carport: Yes
- Has uncovered spaces: Yes
Features
- Levels: Multi/Split
- Patio & porch: Deck, Patio
- Exterior features: Deck, Garden, Gravel Driveway, Sprinkler/Irrigation, Landscaping, Mature Trees/Landscape, Patio, Shed
- Fencing: Cross Fenced,Wire
- Has view: Yes
- View description: Hills, Valley, Trees/Woods
Lot
- Size: 10.87 Acres
- Features: Lawn
- Topography: Varied
Details
- Additional structures: Barn(s), Shed(s), Workshop
- Horses can be raised: Yes
Construction
Type & style
- Home type: SingleFamily
- Architectural style: Split Level
- Property subtype: Single Family Residence
Materials
- Vinyl Siding
- Foundation: Slab
- Roof: Composition
Condition
- Year built: 1973
Utilities & green energy
- Water: Community/Coop
- Utilities for property: Cellular Phone Reception, Electricity Available, High Speed Internet Available, Phone Available, Septic Available
Community & HOA
Location
- Region: Fort Jones
Financial & listing details
- Price per square foot: $208/sqft
- Date on market: 11/25/2025
- Cumulative days on market: 323 days
- Electric utility on property: Yes
- Road surface type: Paved
Estimated market value
Not available
Estimated sales range
Not available
$2,072/mo
Price history
| Date | Event | Price |
|---|---|---|
| 10/2/2026 | Price change | $499,000-6.7%$208/sqft |
Source:  SMLS #20251262 Report a problem SMLS #20251262 Report a problem | ||
| 8/5/2026 | Listed for sale | $535,000-5.3%$223/sqft |
Source: SMLS #20251262 Report a problem | ||
| 11/26/2025 | Listed for sale | $565,000$235/sqft |
Source: SMLS #20251262 Report a problem | ||
Public tax history
Tax history is unavailable.
Monthly payment
Est. payment
Payment breakdown
Explore the cost of this home by adjusting the details. Changes won't be saved.Climate risks
Neighborhood: 96032

Similar homes
- $459,0002 bd2 ba1.4k sqft9924 Quartz Valley Rd, Fort Jones, CA 96032For Sale
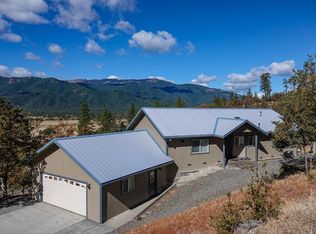 MLS ID #20261180, Kathy Hayden. SMLS
 - $449,0003 bd2 ba2.7k sqft8320 Far Away Pl, Fort Jones, CA 96032For Sale
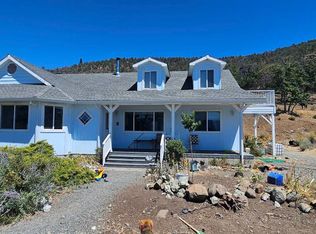 MLS ID #20260926, Jason K Williams. SMLS
 - $499,0004 bd3 ba1.9k sqft4902 E Moffett Creek Rd, Fort Jones, CA 96032For Sale
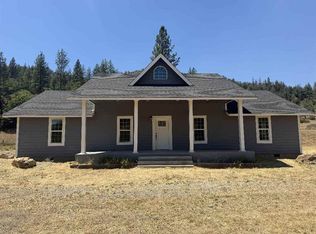 MLS ID #20260923, Steven E Roads. SMLS
 - $275,0003 bd2 ba2.2k sqft37 Allison Way, Fort Jones, CA 96032For Sale
 MLS ID #20260932, Krista Cartwright. SMLS
