What an opportunity, live on Georgiana Slough with dock that is approx 30X10, and the best thing is, you own your lot. Morning or evening walk out to the dock & take a boat/jet ski ride to the Sacramento River or Mokelumne River. The home's remodeling includes complete cooper plumbing, electrical breakers, switches/outlets, new subfloor, laminate/baseboards throughout & Owens Corning composition roof. The kitchen remodel included a corian counter/sink, 5 burner electric stove, double ovens, & natural shell backsplash. The remodel included a long bar area for entertaining & dining. In the dining area there is a dry sink that can be used as beverage area. The great room sliders facing the slough provide relaxation & wild life watching. The newer Trek deck wraps around the home & has a cover. There is plenty of space for entertaining your guests as well as a detached bedroom that has a view of the water. The home features 2 primary suites, with remodeled bath rooms, with newer shower stalls & counters. Seller has a lovely garden & fruit trees, no mowing!! So make this your new home or summer retreat, this is a must see!! The development has a community pool, so you have choices. This is living in the Delta, & enjoy the little towns that includes Walnut Grove, Rio Vista, & boat to Sacramento for dinner/lunch.
Active
$575,000
125 Oxbow Marina Drive, Isleton, CA 95641
2beds
1,440sqft
Manufactured Home
Built in 1979
5,671 Square Feet Lot
$564,500 Zestimate®
$399/sqft
$-- HOA
What's special
Natural shell backsplashDouble ovens
- 31 days
- 327
- 11
Zillow last checked:
Listing updated:
Listed by:
Ralene Nelson DRE #01503588 707-334-0699,
RE/MAX Gold Rio Vista 707-375-3950
Source: BAREIS,MLS#: 226122609 Originating MLS: Northern Solano
Facts & features
Interior
Bedrooms & bathrooms
- Bedrooms: 2
- Bathrooms: 2
- Full bathrooms: 2
Rooms
- Room types: Kitchen, Family Room, Possible Guest, Dining Room, Primary Bedroom 2+
Primary bedroom
- Features: Walk-In Closet(s)
- Level: Main
Bedroom
- Level: Main
Primary bathroom
- Features: Tub, Double Vanity, Shower Stall(s)
Bathroom
- Features: Window
- Level: Main
Dining room
- Features: Other, Dining/Family Combo
- Level: Main
Family room
- Level: Main
Kitchen
- Features: Kitchen/Family Combo, Synthetic Counter
- Level: Main
Living room
- Features: Open Beam Ceiling, Deck Attached
Heating
- Wood Stove, Electric, Central
Cooling
- Central Air
Appliances
- Included: Double Oven, Disposal, Range Hood, Free-Standing Refrigerator, Built-In Electric Range, Built-In Electric Oven
- Laundry: Inside Area, Hookups Only, Electric
Features
- Open Beam Ceiling
- Flooring: Laminate
- Windows: Screens, Dual Pane Full
- Has basement: No
- Number of fireplaces: 1
- Fireplace features: Wood Burning Stove
Interior area
- Total structure area: 1,440
- Total interior livable area: 1,440 sqft
Property
Parking
- Total spaces: 1
- Parking features: See Remarks, No Garage
- Carport spaces: 1
Features
- Levels: One
- Stories: 1
- Patio & porch: Wrap Around, Covered
- Fencing: See Remarks
- Has view: Yes
- View description: River
- Has water view: Yes
- Water view: River
- Waterfront features: River Access
Lot
- Size: 5,671 Square Feet
- Features: Manual Sprinkler Rear, Manual Sprinkler Front
Details
- Additional structures: Other
- Parcel number: 15702400610000
- Zoning: Residential
- Special conditions: Offer As Is
Construction
Type & style
- Home type: MobileManufactured
- Architectural style: Contemporary
- Property subtype: Manufactured Home
Materials
- Lap Siding
- Foundation: See Remarks
- Roof: Composition
Condition
- Year built: 1979
Details
- Builder name: Lancer
Utilities & green energy
- Electric: 220 Volts in Laundry, 220 Volts in Kitchen, 220 Volts
- Sewer: Public Sewer
- Water: Public
- Utilities for property: Internet Available, Public
Community & HOA
Community
- Security: Smoke Detector(s), Double Strapped Water Heater, Carbon Monoxide Detector(s)
HOA
- Has HOA: No
Location
- Region: Isleton
Financial & listing details
- Price per square foot: $399/sqft
- Tax assessed value: $66,789
- Date on market: 10/2/2026
Estimated market value
$564,500
$536,000 - $593,000
Not available
Price history
| Date | Event | Price |
|---|---|---|
| 10/26/2026 | Listed for sale | $575,000$399/sqft |
Source:  BAREIS #226122609 Report a problem | ||
| 10/8/2026 | Pending sale | $575,000$399/sqft |
Source: BAREIS #226122609 Report a problem | ||
| 10/2/2026 | Listed for sale | $575,000+47.4%$399/sqft |
Source: BAREIS #226122609 Report a problem | ||
| 9/14/2018 | Sold | $390,000$271/sqft |
Source: Public Record Report a problem | ||
Public tax history
| Year | Property taxes | Tax assessment |
|---|---|---|
| 2026 | -- | $66,789 +2% |
| 2025 | $838 +2.3% | $65,480 +2% |
| 2024 | $819 +1.8% | $64,197 +2% |
| 2023 | $804 +2% | $62,939 +2% |
| 2022 | $789 +15% | $61,705 +2% |
| 2021 | $685 +4.2% | $60,496 +1% |
| 2020 | $658 +3.9% | $59,876 +2% |
| 2019 | $633 -11.8% | $58,702 +2% |
| 2018 | $718 +19.7% | $57,551 +2% |
| 2017 | $600 +1.7% | $56,423 +2% |
| 2016 | $590 +0.9% | $55,317 +1.5% |
| 2015 | $584 | $54,487 +2% |
| 2014 | $584 | $53,420 +0.5% |
| 2013 | -- | $53,179 +2% |
| 2012 | -- | $52,137 +2% |
| 2011 | -- | $51,115 +0.8% |
| 2010 | -- | $50,733 +1.8% |
| 2008 | -- | $49,857 +2% |
| 2007 | -- | $48,880 +2% |
| 2006 | -- | $47,922 +2% |
| 2005 | -- | $46,983 +2% |
| 2004 | -- | $46,062 +1.9% |
| 2003 | -- | $45,218 +2% |
| 2002 | -- | $44,332 +2% |
| 2001 | -- | $43,463 +2% |
| 2000 | -- | $42,611 |
Find assessor info on the county website
Monthly payment
Climate risks
Neighborhood: 95641
Nearby schools
Schools provided by the listing agent
- District: River Delta Unified
Source: BAREIS. This data may not be complete. We recommend contacting the local school district to confirm school assignments for this home.
Similar homes
- $474,5002 bd2 ba1.9k sqft191 Oxbow Marina Dr, Isleton, CA 95641For Sale
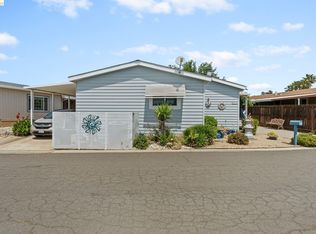 MLS ID #41133387, Roseann Jones. bridgeMLS/CCAR/Bay East AOR
- $609,0003 bd3 ba1.8k sqft1177 Lakewood Dr, Lodi, CA 95240For Sale
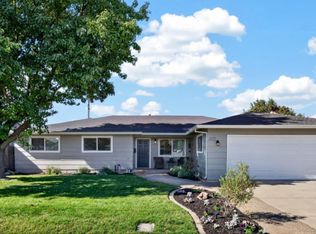 MLS ID #226132317, Kristine Gamaza. MetroList Services of CA
- $539,0004 bd2 ba1.4k sqft117 Silver Pine Ct, Galt, CA 95632For Sale
 MLS ID #226133500, Madison Delbrugge. MetroList Services of CA
- $589,9004 bd2 ba1.7k sqft10105 Tittle Way, Elk Grove, CA 95757For Sale
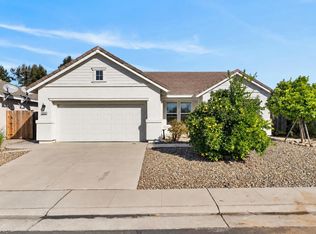 MLS ID #226133213, Judy Cuong. MetroList Services of CA
