Beautiful brick home in a highly desired area off Junaluska Road. Convenient to shopping and good access. This a must see for all!
For sale
$225,000
125 Pine Grove Drive, Andrews, NC 28901
3beds
2,536sqft
Single Family Residence
Built in 1971
0.37 Acres Lot
$243,700 Zestimate®
$89/sqft
$-- HOA
What's special
Beautiful brick home
- 18 days
- 211
- 4
Likely to sell faster than
Zillow last checked:
Listing updated:
Listed by:
Jennifer Farr 828-361-9535,
Ralph L Crisp Realty
Source: Hive MLS,MLS#: 100610895 Originating MLS: Mountain Lakes Board of REALTORS®
Facts & features
Interior
Bedrooms & bathrooms
- Bedrooms: 3
- Bathrooms: 2
- Full bathrooms: 1
- 1/2 bathrooms: 1
Rooms
- Room types: Living Room, Bedroom 1, Bedroom 2, Bedroom 3, Family Room
Bedroom 1
- Level: Main
- Dimensions: 14 x 10
Bedroom 2
- Level: Main
- Dimensions: 11 x 10
Bedroom 3
- Description: Master Bedroom
- Level: Main
- Dimensions: 14 x 13
Family room
- Level: Main
- Dimensions: 22 x 9
Kitchen
- Description: Eat in Kitchen/Dining Room
- Level: Main
- Dimensions: 23 x 5
Living room
- Level: Main
- Dimensions: 20 x 12
Heating
- Fireplace(s), Electric, Forced Air
Cooling
- Central Air
Appliances
- Included: Electric Oven, Washer, Refrigerator, Dryer, Dishwasher, Electric Range
- Laundry: Dryer Hookup, Washer Hookup
Features
- Ceiling Fan(s), Furnished, Pantry, Blinds/Shades
- Flooring: Carpet, Hardwood
- Doors: Storm Door(s)
- Basement: Crawl Space
- Attic: Access Only
- Has fireplace: Yes
- Furnished: Yes
Interior area
- Total structure area: 2,536
- Total interior livable area: 2,536 sqft
Property
Parking
- Total spaces: 2
- Parking features: Attached, Covered, Concrete, Lighted, Attached Carport
- Has attached garage: Yes
- Carport spaces: 2
Accessibility
- Accessibility features: None
Features
- Levels: One
- Patio & porch: Covered, Patio
- Exterior features: Storm Doors
- Pool features: None
- Fencing: None
- View description: None
- Waterfront features: None
- Frontage type: See Remarks
Lot
- Size: 0.37 Acres
- Dimensions: 100 x 160 x 100 x 160
- Features: Interior Lot, Level, Landscaped, Recreation Nearby, Shopping Nearby
Details
- Parcel number: 556501488547000
- Zoning: None
Construction
Type & style
- Home type: SingleFamily
- Architectural style: Patio
- Property subtype: Single Family Residence
Materials
- Brick Veneer, Wood Frame
- Foundation: Slab
- Roof: Shingle
Condition
- New construction: No
- Year built: 1971
Utilities & green energy
- Sewer: Septic Tank
- Water: Public
- Utilities for property: Cable Available, Water Connected
Green energy
- Green verification: None
Community & HOA
Community
- Subdivision: Walker-Woods
HOA
- Has HOA: No
Location
- Region: Andrews
Financial & listing details
- Price per square foot: $89/sqft
- Tax assessed value: $129,480
- Annual tax amount: $944
- Date on market: 10/16/2026
- Cumulative days on market: 18 days
- Listing agreement: Exclusive Right To Sell
- Listing terms: Cash,Conventional
- Road surface type: Paved
Estimated market value
$243,700
$205,000 - $278,000
$1,427/mo
Price history
| Date | Event | Price |
|---|---|---|
| 10/16/2026 | Listed for sale | $225,000+45.2%$89/sqft |
Source:  Hive MLS #100610895 Report a problem | ||
| 11/18/2011 | Sold | $155,000+33.6%$61/sqft |
Source: Public Record Report a problem | ||
| 6/3/2005 | Sold | $116,000$46/sqft |
Source: Public Record Report a problem | ||
Public tax history
| Year | Property taxes | Tax assessment |
|---|---|---|
| 2025 | -- | $129,480 |
| 2024 | $945 +1.1% | $129,480 |
| 2023 | $935 | $129,480 |
| 2022 | $935 +18% | $129,480 |
| 2021 | $792 +7% | $129,480 |
| 2020 | $741 -10.9% | $129,480 -0.8% |
| 2019 | $831 | $130,560 +1.3% |
| 2018 | $831 +1.2% | $128,860 |
| 2017 | $821 | $128,860 |
| 2016 | $821 | $128,860 |
| 2015 | $821 | $128,860 |
| 2012 | $821 | $128,860 -4.5% |
| 2011 | -- | $134,900 |
| 2010 | -- | $134,900 |
Find assessor info on the county website
Monthly payment
Est. payment
Payment breakdown
Explore the cost of this home by adjusting the details. Changes won't be saved.Climate risks
Neighborhood: 28901
Nearby schools
Schools provided by the listing agent
- Elementary: Andrews
- Middle: Andrews
- High: Andrews
Source: Hive MLS. This data may not be complete. We recommend contacting the local school district to confirm school assignments for this home.

Similar homes
- $225,0002 bd2 ba2.5k sqft613 Collett Creek Road, Andrews, NC 28901For Sale
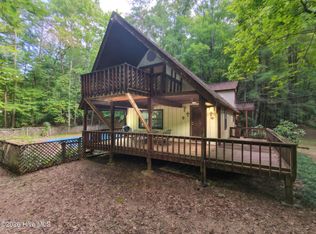
 MLS ID #100607012, Allison Ralph, Nantahala Real Estate. Hive MLS
- $218,0004 bd2 ba2k sqft19645 Us 19, Andrews, NC 28901For Sale
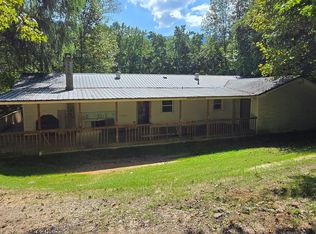 MLS ID #100605508, Ondria Ortiz, The Brown Keys Real Estate. Hive MLS
- $274,8003 bd2 ba2.3k sqft16 Hemlock Way, Andrews, NC 28901For Sale
 MLS ID #100600392, Old Town Team, Old Town Brokers. Hive MLS
- $245,0003 bd2 ba1.3k sqft183 Colvard Avenue, Andrews, NC 28901For Sale
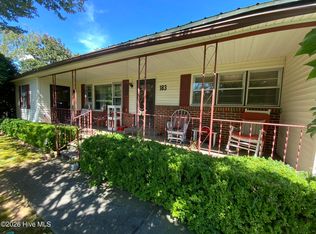 MLS ID #100600139, Allison Ralph, Nantahala Real Estate. Hive MLS
- $199,9993 bd2 ba1.6k sqft131 Patterson Lane, Andrews, NC 28901For SaleMLS ID #100609520, Allison Ralph, Nantahala Real Estate. Hive MLS
- $219,9002 bd1 ba1.3k sqft48 Fisher Street, Andrews, NC 28901For SaleMLS ID #100578494, Robert Yankanich, eXp Realty. Hive MLS
- $299,8003 bd2 ba2k sqft19191 U.S. Hwy 19, Andrews, NC 28901For SaleMLS ID #100605811, Old Town Team, Old Town Brokers. Hive MLS
- $299,8003 bd3 ba2.8k sqft175 Pine Ridge Drive, Andrews, NC 28901For SaleMLS ID #98500169, Poltrock Team, ReMax Mountain Properties. Hive MLS
- $220,0004 bd2 ba1.2k sqft1050 US Highway 19, Topton, NC 28781For SaleMLS ID #98543917, Coleman Team, Old Town Brokers. Hive MLS
- $190,0003 bd2 ba1.3k sqft558 Rhea Branch Road, Marble, NC 28905For SaleMLS ID #100606363, Randy Dockery, ReMax Mountain Properties. Hive MLS
- $139,9004 bd2 ba2k sqft2518 Bellview Ln, Young Harris, GA 30582Active
 MLS ID #10874555, James Allison, Leading Edge Real Estate LLC. GAMLS
