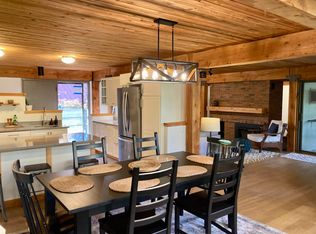
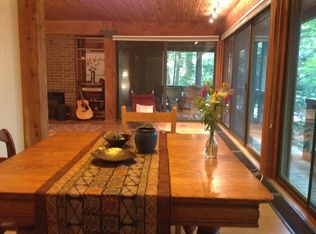
Rarely found on the open market this architecturally stunning, single level phase one Redrocks condo is ready for new owners! Captivating post and beam construction, a solid wood ceiling, and bamboo flooring stretch throughout while a central brick fireplace with a wood burning stove all afford a warm and inviting aesthetic to the space. The primary suite with a brand new in wall a/c and an en suite bathroom with a beautiful floor to ceiling tiled shower is an owners dream while tons of closet space with built in storage is found in this room and throughout the condo. Around the corner a nearby office/flex space is perfect for those work from home days while a convenient half bath is great for guests while entertaining. The galley style kitchen features grain matched cabinetry with direct access to the dining area while a wall of floor to ceiling windows allows natural light to fill the space and affords direct front deck access overlooking the nicely shaded forest surrounding the neighborhood. An adjacent 3 season room provides a great flex space throughout most of the year while owners also benefit from in unit laundry and a dedicated garage space with additional room for storage. Enjoy walks to nearby Oakledge Park and the bike path as well as convenient access to local shopping, restaurants and the interstate just minutes away in this nearly perfect Burlington location. Come see all this wonderful space and neighborhood has to offer before it's gone!
Closed
Listed by: Flex Realty • Flex Realty Group
Bought with: Ridgeline Real Estate
$410,000
125 Redrock Drive #102, Burlington, VT 05401
1beds
1,234sqft
Condominium
Built in 1978
-- sqft lot
$423,300 Zestimate®
$332/sqft
$2,473 Estimated rent
Home value
$423,300
$398,000 - $449,000
$2,473/mo
Zestimate® history
Owner options
List your home for rent
$2,473/mo
Rent Zestimate®
Find your next renter with Zillow Rental Manager. Plus, with online applications, you can quickly screen prospective tenants – for free.
$2,473/mo
Rent Zestimate®
Refinance and save
$2,205/mo
Est. payment
Refinancing to a lower rate could help reduce your monthly payments and save thousands over the life of the loan.
$2,205/mo
Est. payment
Explore your selling options
Work with a Zillow partner agent
Leverage their expertise and Zillow's premium Showcase listings to get your home seen by more buyers.
Get startedList with your own agent
Get your home in front of millions of buyers by listing it on Zillow.
Learn how to do itSell it yourself
Take full control of how buyers see your home on Zillow by listing For Sale by Owner (FSBO).
List your homeWhat's special
Zillow last checked:
Listing updated:
Listed by:
Flex Realty Group,
Flex Realty Dan@FlexRealtyVT.com
Bought with:
Andrea Hossley
Ridgeline Real Estate
Source: PrimeMLS,MLS#: 5003275
Facts & features
Interior
Bedrooms & bathrooms
- Bedrooms: 1
- Bathrooms: 2
- 3/4 bathrooms: 1
- 1/2 bathrooms: 1
Heating
- Propane, Baseboard, Hot Water
Cooling
- Wall Unit(s)
Appliances
- Included: Dishwasher, Disposal, Dryer, Microwave, Electric Range, Trash Compactor, Washer, Electric Stove
- Laundry: Laundry Hook-ups
Features
- Kitchen/Dining, LED Lighting, Living/Dining, Primary BR w/ BA, Natural Light, Natural Woodwork
- Flooring: Bamboo, Ceramic Tile
- Windows: Window Treatments
- Has basement: No
- Number of fireplaces: 1
- Fireplace features: Wood Burning, 1 Fireplace, Wood Stove Hook-up, Wood Stove Insert
Interior area
- Total structure area: 1,234
- Total interior livable area: 1,234 sqft
- Finished area above ground: 1,234
- Finished area below ground: 0
Property
Parking
- Total spaces: 1
- Parking features: Paved, Auto Open, Storage Above, Assigned, Garage, Off Street
- Garage spaces: 1
Accessibility
- Accessibility features: 1st Floor 1/2 Bathroom, 1st Floor Full Bathroom, 1st Floor Hrd Surfce Flr
Features
- Levels: One
- Stories: 1
- Exterior features: Deck, Natural Shade
Lot
- Features: Condo Development, Trail/Near Trail, Walking Trails, Near Paths, Near Shopping, Neighborhood
Details
- Zoning description: Residential
Construction
Type & style
- Home type: Condo
- Property subtype: Condominium
Materials
- Post and Beam, Wood Frame
- Foundation: Concrete
- Roof: Membrane,Metal
Condition
- New construction: No
- Year built: 1978
Utilities & green energy
- Electric: Circuit Breakers
- Sewer: Community
- Utilities for property: Cable
Community & HOA
Community
- Security: Smoke Detector(s), HW/Batt Smoke Detector
HOA
- Amenities included: Master Insurance, Landscaping, Common Acreage, Snow Removal, Trash Removal
- Services included: Maintenance Grounds, Plowing, Sewer, Trash, Water, Condo Association Fee
- Additional fee info: Fee: $313
Location
- Region: Burlington
Financial & listing details
- Price per square foot: $332/sqft
- Annual tax amount: $7,255
- Date on market: 7/2/2024
- Road surface type: Paved
Price history
| Date | Event | Price |
|---|---|---|
| 9/25/2024 | Sold | $410,000+3.8%$332/sqft |
Source:  PrimeMLS #5003275 Report a problem PrimeMLS #5003275 Report a problem | ||
| 7/4/2024 | Contingent | $395,000$320/sqft |
Source: PrimeMLS #5003275 Report a problem | ||
| 7/2/2024 | Listed for sale | $395,000$320/sqft |
Source: PrimeMLS #5003275 Report a problem | ||
Public tax history
Tax history is unavailable.
Neighborhood: 05401
Nearby homes
- $699,0002 bd2 ba1.5k sqft125 Redrock Dr #302, Burlington, VT 05401For Sale

- $669,9003 bd2 ba1.8k sqft125 Redrock Dr #201, Burlington, VT 05401For Sale
- $562,0002 bd2 ba1.5k sqft125 Redrock Dr UNIT 2, Burlington, VT 05401Off Market
- $596,1003 bd2 ba1.8k sqft125 Redrock Dr UNIT 3, Burlington, VT 05401Off Market
- $453,0002 bd2 ba1.5k sqft125 Redrock Dr UNIT 4, Burlington, VT 05401Sold
- $516,0002 bd2 ba1.5k sqft125 Redrock Dr UNIT 5, Burlington, VT 05401Off Market
- $569,8002 bd2 ba1.5k sqft125 Redrock Dr UNIT 6, Burlington, VT 05401Off Market
- $--2 bd2 ba1.5k sqft125 Redrock Dr #101, Burlington, VT 05401Off Market
Nearby schools
GreatSchools rating
- 8/10Champlain SchoolGrades: PK-5Distance: 0.8 mi
- 7/10Edmunds Middle SchoolGrades: 6-8Distance: 2 mi
- 7/10Burlington Senior High SchoolGrades: 9-12Distance: 3.3 mi
Schools provided by the listing agent
- Elementary: Edmunds Elementary School
- Middle: Edmunds Middle School
- High: Burlington High School
- District: Burlington School District
Source: PrimeMLS. This data may not be complete. We recommend contacting the local school district to confirm school assignments for this home.


Get pre-qualified for a loan
At Zillow Home Loans, we can pre-qualify you in as little as 5 minutes with no impact to your credit score.An equal housing lender. NMLS #10287.
Sell for more on Zillow
Get a Zillow Showcase℠ listing at no additional cost and you could sell for .
$423,300
2% more
+$8,466
With Zillow Showcase(estimated)
$431,766
- Vermont
- Chittenden County
- Burlington
- 05401
- 125 Redrock Drive Unit 102
Nearby cities
Nearby zip codes
Other Burlington Topics
