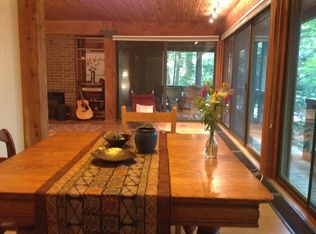
Motivated Seller- Very rarely do you find a home that is as unique and charming as this Redrock's condo. This beautiful 3-bedroom, 2-bath post and beam flat features a recently updated kitchen with quartz countertops and stainless-steel appliances. Wood floors present throughout most of this well-maintained home. Relax on the private covered porch or next to the cozy wood burning fireplace and dine al fresco on the private patio. The large primary bedroom features a full bathroom and ample closet space. Situated in the South End of Burlington, this prime location is close to local breweries, restaurants, shopping, Redrocks and Oakledge parks, the Burlington bike path, and the interstate. An enclosed 1-car garage offers extra storage and rounds out this impressive home.
Active
Listed by: KW Vermont • Aaron Chiaravelotti
Price cut: $20K (7/24)
$649,900
125 Redrock Drive #201, Burlington, VT 05401
3beds
1,844sqft
Condominium
Built in 1978
-- sqft lot
$643,300 Zestimate®
$352/sqft
$-- HOA
What's special
Cozy wood burning fireplacePrivate covered porchLarge primary bedroomAmple closet spaceRecently updated kitchenStainless steel appliances
- 312 days |
- 1,023 |
- 41 |
Zillow last checked:
Listing updated:
Listed by:
Aaron Chiaravelotti,
KW Vermont Cell:802-922-6282
Source: PrimeMLS,MLS#: 5066193
Facts & features
Interior
Bedrooms & bathrooms
- Bedrooms: 3
- Bathrooms: 2
- Full bathrooms: 1
- 3/4 bathrooms: 1
Heating
- Propane, Baseboard, Hot Water, Wood Stove
Cooling
- None
Appliances
- Included: Dishwasher, Dryer, Range Hood, Microwave, Electric Range, Refrigerator, Washer
- Laundry: Laundry Hook-ups, 1st Floor Laundry
Features
- Dining Area, Kitchen Island, Kitchen/Dining, Primary BR w/ BA, Natural Light, Natural Woodwork, Indoor Storage
- Flooring: Carpet, Tile, Wood
- Windows: Blinds, Screens
- Basement: None
- Number of fireplaces: 1
- Fireplace features: Wood Burning, 1 Fireplace
Interior area
- Total structure area: 1,844
- Total interior livable area: 1,844 sqft
- Finished area above ground: 1,844
- Finished area below ground: 0
Property
Parking
- Total spaces: 2
- Parking features: Shared Driveway, Paved, Auto Open, Garage, Off Street, On Site, Parking Spaces 2, Covered, Detached
- Garage spaces: 1
Accessibility
- Accessibility features: 1st Floor 3/4 Bathroom, 1st Floor Bedroom, 1st Floor Full Bathroom, 1st Floor Hrd Surfce Flr, 1st Floor Low-Pile Carpet, Laundry Access w/No Steps, Bathroom w/Step-in Shower, Bathroom w/Tub, Hard Surface Flooring, One-Level Home, Paved Parking, 1st Floor Laundry
Features
- Levels: One
- Stories: 1
- Patio & porch: Patio, Covered Porch
- Exterior features: Trash, Garden, Storage
Lot
- Features: Condo Development, Sidewalks, Trail/Near Trail, Wooded, Near Paths, Near Shopping, Near Public Transit, Near School(s)
Details
- Zoning description: Residential
Construction
Type & style
- Home type: Condo
- Property subtype: Condominium
Materials
- Metal, Post and Beam, Wood Frame, Wood Exterior, Wood Siding
- Foundation: Concrete Slab
- Roof: Metal,Standing Seam
Condition
- New construction: No
- Year built: 1978
Utilities & green energy
- Electric: 100 Amp Service, Circuit Breakers
- Sewer: Public Sewer
- Utilities for property: Phone, Cable
Community & HOA
HOA
- Has HOA: Yes
- Amenities included: Maintenance Structure, Master Insurance, Landscaping, Common Acreage, Snow Removal, Trash Removal
- Services included: Maintenance Grounds, Plowing, Trash, Water, HOA Fee
- Additional fee info: Fee: $637
Location
- Region: Burlington
Financial & listing details
- Price per square foot: $352/sqft
- Annual tax amount: $9,631
- Date on market: 10/17/2025
- Road surface type: Paved
Estimated market value
$643,300
$611,000 - $675,000
$3,657/mo
Price history
| Date | Event | Price |
|---|---|---|
| 7/24/2026 | Price change | $649,900-3%$352/sqft |
Source:  PrimeMLS #5066193 Report a problem PrimeMLS #5066193 Report a problem | ||
| 7/7/2026 | Price change | $669,900-0.7%$363/sqft |
Source: PrimeMLS #5066193 Report a problem | ||
| 5/8/2026 | Price change | $674,900-0.7%$366/sqft |
Source: PrimeMLS #5066193 Report a problem | ||
| 1/16/2026 | Price change | $679,900+0.7%$369/sqft |
Source: PrimeMLS #5066193 Report a problem | ||
| 11/13/2025 | Price change | $674,900-3.6%$366/sqft |
Source: PrimeMLS #5066193 Report a problem | ||
| 10/17/2025 | Listed for sale | $699,900$380/sqft |
Source: PrimeMLS #5066193 Report a problem | ||
Public tax history
Tax history is unavailable.
Monthly payment
Est. payment
Payment breakdown
Explore the cost of this home by adjusting the details. Changes won't be saved.Climate risks
Neighborhood: 05401
Nearby schools
GreatSchools rating
- 8/10Champlain SchoolGrades: PK-5Distance: 0.8 mi
- 7/10Edmunds Middle SchoolGrades: 6-8Distance: 2 mi
- 7/10Burlington Senior High SchoolGrades: 9-12Distance: 3.3 mi
Schools provided by the listing agent
- Elementary: Champlain Elementary School
- Middle: Edmunds Middle School
- High: Burlington High School
- District: Burlington School District
Source: PrimeMLS. This data may not be complete. We recommend contacting the local school district to confirm school assignments for this home.
- $685,0002 bd2 ba1.5k sqft125 Redrock Dr #302, Burlington, VT 05401Sold

- $410,0001 bd2 ba1.2k sqft125 Redrock Dr #102, Burlington, VT 05401Sold

- $563,8002 bd2 ba1.5k sqft125 Redrock Dr UNIT 2, Burlington, VT 05401Off Market
- $599,3003 bd2 ba1.8k sqft125 Redrock Dr UNIT 3, Burlington, VT 05401Off Market
- $453,0002 bd2 ba1.5k sqft125 Redrock Dr UNIT 4, Burlington, VT 05401Sold
- $517,8002 bd2 ba1.5k sqft125 Redrock Dr UNIT 5, Burlington, VT 05401Off Market
- $685,0002 bd2 ba1.5k sqft125 Redrock Dr UNIT 6, Burlington, VT 05401Sold
- $2,6002 bd2 ba1.5k sqft125 Redrock Dr #101, Burlington, VT 05401For Rent
A local agent can set up tours, give advice and negotiate with sellers.
A local lender can help you make sure your offer is ready when you are.
Similar homes
- $599,9002 bd2 ba1.5k sqft122 Redrock Drive #101, Burlington, VT 05401Active
 MLS ID #5095582, Nick Riina. PrimeMLS
 - $665,0002 bd2 ba1.4k sqft545 South Prospect Street #20, Burlington, VT 05401Active
 MLS ID #5089912, Kara Koptiuch. PrimeMLS
 - $699,0003 bd4 ba1.8k sqft150 Swift Street, South Burlington, VT 05403Active
 MLS ID #5072421, Gabriela von Turkovich. PrimeMLS
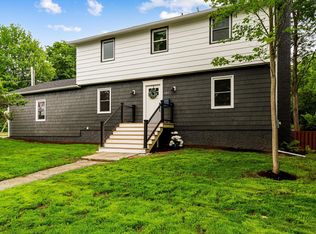
 - $649,0004 bd3 ba1.8k sqft180 Laurel Hill Drive, South Burlington, VT 05403Active
 MLS ID #5095500, The Malley Group. PrimeMLS
 - $574,9003 bd2 ba1.2k sqft112 East Avenue, Burlington, VT 05401ActiveMLS ID #5089773, Renee Paulman. PrimeMLS
- $675,0004 bd2 ba2.4k sqft299 Manhattan Drive, Burlington, VT 05408ActiveMLS ID #5080551, Kurt Schueler. PrimeMLS
- $685,5003 bd3 ba2k sqft379 Pinehurst Drive, Shelburne, VT 05482ActiveMLS ID #5093197, Angela MacDonald. PrimeMLS
- $605,0004 bd4 ba2.4k sqft5 Lexington Green Street, South Burlington, VT 05403ActiveMLS ID #5101638, Dave White. PrimeMLS
- $765,0003 bd3 ba2k sqft274 College Street, Burlington, VT 05401ActiveMLS ID #5101577, Sarah Harrington. PrimeMLS
- $595,0003 bd3 ba1.5k sqft106 Killarney Drive, Burlington, VT 05408ActiveMLS ID #5101939, Derek Greene. PrimeMLS
- $660,0004 bd2 ba1.4k sqft376 Mountain View Road, Williston, VT 05495ActiveMLS ID #5082011, David Davidson. PrimeMLS
- $559,0004 bd2 ba1.6k sqft47 Pitkin Street, Burlington, VT 05401ActiveMLS ID #5099774, Tanner Faucett. PrimeMLS
- $735,0004 bd2 ba2.3k sqft132 Rivermount Terrace, Burlington, VT 05401ActiveMLS ID #5086924, Lipkin Audette Team. PrimeMLS
- $519,6003 bd1 ba1.2k sqft11 Alfred Street, Burlington, VT 05401ActiveMLS ID #5101412, Lipkin Audette Team. PrimeMLS
- $525,0003 bd2 ba1.9k sqft643 Point Rd, Willsboro, NY 12996For SaleMLS ID #208201, Richard Yeager, Listing by: NY Living Realty. ACVMLS
- $679,0003 bd2 ba2k sqft5597 Greenbush Road, Charlotte, VT 05445ActiveMLS ID #5102557, Katrina E Roberts. PrimeMLS
- $459,9003 bd3 ba1.8k sqft50 Temple, Burlington, VT 05408ActiveMLS ID #5105390, David Parsons. PrimeMLS
- $655,0003 bd3 ba2.7k sqft23 Cayuga Court, Burlington, VT 05408ActiveMLS ID #5091514, Lipkin Audette Team. PrimeMLS
- $585,0003 bd2 ba1.7k sqft142 Oak Circle, Colchester, VT 05446ActiveMLS ID #5103861, Christiana R Pepin. PrimeMLS
- $699,0003 bd3 ba2.3k sqftSouth Village, South Burlington, VT 05403ActiveMLS ID #5068149, Sarah Harrington. PrimeMLS
