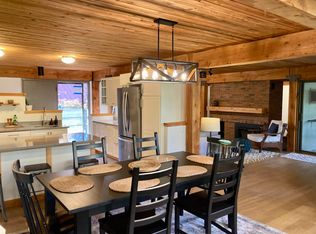
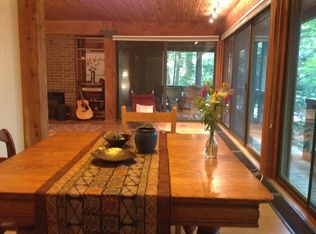
Set within Burlington's sought-after Redrock community, this unique post-and-beam space blends architectural character, energy-conscious living, and exceptional access to the outdoors. Designed by renowned Vermont architect Robert Alan Burley, these Phase I Redrock condos feature soaring 10+ foot ceilings, expansive windows, and warm timber framing to create a bright, open feel throughout. The Chef's dream kitchen features 14-gauge stainless steel countertops, an ample amount of pullout drawers, and a professional grade induction oven with easy cleaning direct vent exhaust fan & hood. Numerous energy-efficiency upgrades include extensive insulation, updated windows, heat pump installation, and modern efficient electric systems designed for comfortable, low-cost living. The location is a standout, offering direct access to Red Rocks Park, the Burlington Bike Path, and nearby recreation along Lake Champlain. Immediate access to the Champlain Parkway - opening in 2026 - will provide a direct connection to I-89 and enhance convenience throughout the region. Additional features include common green space access, a detached one-car garage with pull downstairs to extra storage above, and additional surface parking availability. A rare opportunity to own a uniquely designed condo in one of Burlington's most connected and naturally beautiful settings. No active special assessments at this time.
Active under contract
Listed by: Coldwell Banker Hickok and Boardman • Brian M. Boardman
$699,000
125 Redrock Drive #302, Burlington, VT 05401
2beds
1,558sqft
Condominium
Built in 1978
-- sqft lot
$-- Zestimate®
$449/sqft
$-- HOA
What's special
Post-and-beam spaceArchitectural characterModern efficient electric systemsHeat pump installationUpdated windowsAdditional surface parking availabilityExtensive insulation
- 51 days |
- 115 |
- 0 |
Zillow last checked:
Listing updated:
Listed by:
Brian M. Boardman,
Coldwell Banker Hickok and Boardman Cell:802-343-0971
Source: PrimeMLS,MLS#: 5092118
Facts & features
Interior
Bedrooms & bathrooms
- Bedrooms: 2
- Bathrooms: 2
- Full bathrooms: 2
Heating
- Propane, Baseboard, Electric, Heat Pump
Cooling
- Mini Split
Appliances
- Included: Dishwasher, Dryer, Range Hood, Microwave, Electric Range, Refrigerator, Washer, Owned Water Heater, Induction Cooktop, Heat Pump Water Heater
- Laundry: 1st Floor Laundry
Features
- Dining Area, Kitchen Island, Primary BR w/ BA, Walk-In Closet(s)
- Flooring: Bamboo, Ceramic Tile, Vinyl
- Windows: Skylight(s)
- Basement: Other,Exterior Stairs
- Fireplace features: Wood Stove Insert
Interior area
- Total structure area: 1,558
- Total interior livable area: 1,558 sqft
- Finished area above ground: 1,558
- Finished area below ground: 0
Video & virtual tour
Property
Parking
- Total spaces: 1
- Parking features: Shared Driveway, Paved, Auto Open, Storage Above, Detached
- Garage spaces: 1
Accessibility
- Accessibility features: Paved Parking
Features
- Levels: One
- Stories: 1
Lot
- Features: Condo Development
Details
- Zoning description: RL
Construction
Type & style
- Home type: Condo
- Property subtype: Condominium
Materials
- Wood Siding
- Foundation: Concrete
- Roof: Membrane,Standing Seam
Condition
- New construction: No
- Year built: 1978
Utilities & green energy
- Electric: Circuit Breakers
- Sewer: Public Sewer
- Utilities for property: Cable Available, Phone Available, Fiber Optic Internt Avail
Community & HOA
Community
- Security: Carbon Monoxide Detector(s), Hardwired Smoke Detector
- Subdivision: Redrocks
HOA
- Amenities included: Maintenance Structure, Management Plan, Master Insurance, Landscaping, Common Acreage, Snow Removal, Trash Removal
- Services included: Maintenance Grounds, Plowing, Recreation, Sewer, Trash, Water, Condo Association Fee
- Additional fee info: Fee: $502
Location
- Region: Burlington
Financial & listing details
- Price per square foot: $449/sqft
- Annual tax amount: $9,096
- Date on market: 6/1/2026
- Road surface type: Paved
Estimated market value
Not available
Estimated sales range
Not available
Not available
Price history
| Date | Event | Price |
|---|---|---|
| 6/1/2026 | Listed for sale | $699,000$449/sqft |
Source:  PrimeMLS #5092118 Report a problem PrimeMLS #5092118 Report a problem | ||
Public tax history
Tax history is unavailable.
Monthly payment
Est. payment
Payment breakdown
Explore the cost of this home by adjusting the details. Changes won't be saved.Climate risks
Neighborhood: 05401
Nearby schools
GreatSchools rating
- 8/10Champlain SchoolGrades: PK-5Distance: 0.8 mi
- 7/10Edmunds Middle SchoolGrades: 6-8Distance: 2 mi
- 7/10Burlington Senior High SchoolGrades: 9-12Distance: 3.3 mi
Schools provided by the listing agent
- Elementary: Assigned
- Middle: Assigned
- High: Burlington High School
- District: Burlington School District
Source: PrimeMLS. This data may not be complete. We recommend contacting the local school district to confirm school assignments for this home.
- $669,9003 bd2 ba1.8k sqft125 Redrock Dr #201, Burlington, VT 05401For Sale
- $410,0001 bd2 ba1.2k sqft125 Redrock Dr #102, Burlington, VT 05401Sold

- $566,5002 bd2 ba1.5k sqft125 Redrock Dr UNIT 2, Burlington, VT 05401Off Market
- $599,5003 bd2 ba1.8k sqft125 Redrock Dr UNIT 3, Burlington, VT 05401Off Market
- $453,0002 bd2 ba1.5k sqft125 Redrock Dr UNIT 4, Burlington, VT 05401Sold
- $520,0002 bd2 ba1.5k sqft125 Redrock Dr UNIT 5, Burlington, VT 05401Off Market
- $567,9002 bd2 ba1.5k sqft125 Redrock Dr UNIT 6, Burlington, VT 05401Off Market
- $--2 bd2 ba1.5k sqft125 Redrock Dr #101, Burlington, VT 05401Off Market
A local agent can set up tours, give advice and negotiate with sellers.
A local lender can help you make sure your offer is ready when you are.
Similar homes
- $609,0002 bd2 ba1.5k sqft122 Redrock Drive #101, Burlington, VT 05401Active
 MLS ID #5095582, Nick Riina. PrimeMLS
 - $669,9003 bd2 ba1.8k sqftRedrocks, Burlington, VT 05401ActiveMLS ID #5066193, Aaron Chiaravelotti. PrimeMLS
- $665,0002 bd2 ba1.4k sqft545 South Prospect Street #20, Burlington, VT 05401Active
 MLS ID #5089912, Kara Koptiuch. PrimeMLS
 - $700,0004 bd2 ba1.8k sqft78 Pitkin Street, Burlington, VT 05401Active
 MLS ID #5098546, Tanner Faucett. PrimeMLS
 - $724,9003 bd2 ba1.7k sqft60 University Terrace, Burlington, VT 05401ActiveMLS ID #5098458, Robert Foley. PrimeMLS
- $629,0002 bd3 ba1.5k sqftOverlake Condominiums, Burlington, VT 05401ActiveMLS ID #5089016, Brian M. Boardman. PrimeMLS
- $585,0002 bd3 ba1.5k sqftOverlake Condominiums, Burlington, VT 05401ActiveMLS ID #5090003, Brian M. Boardman. PrimeMLS
- $599,0004 bd2 ba1.6k sqft47 Pitkin Street, Burlington, VT 05401ActiveMLS ID #5099774, Tanner Faucett. PrimeMLS
- $599,0003 bd2 ba1.2k sqft112 East Avenue, Burlington, VT 05401ActiveMLS ID #5089773, Renee Paulman. PrimeMLS
- $675,0004 bd3 ba1.8k sqft180 Laurel Hill Drive, South Burlington, VT 05405ActiveMLS ID #5095500, The Malley Group. PrimeMLS
- $699,9002 bd2 ba1.5k sqft3122 North Avenue, Burlington, VT 05408ActiveMLS ID #5092709, Robert Foley. PrimeMLS
- $609,0003 bd1 ba1.3k sqft28 Murray Street, Burlington, VT 05401ActiveMLS ID #5096873, Stephanie Douglas. PrimeMLS
- $599,0003 bd2 ba1.1k sqft19 Spruce Street, Burlington, VT 05401ActiveMLS ID #5052273, Brian M. Boardman. PrimeMLS
- $600,0004 bd2 ba2.1k sqft460-462 Colchester Avenue, Burlington, VT 05401ActiveMLS ID #5082809, Lipkin Audette Team. PrimeMLS
- $950,0002 bd3 ba1.5k sqftOverlake, Burlington, VT 05401ActiveMLS ID #5083255, Mary P Palmer. PrimeMLS
- $465,9002 bd2 ba1.2k sqft602 North Avenue #6, Burlington, VT 05408ActiveMLS ID #5095513, Dave White. PrimeMLS
- $1,025,0001 bd2 ba1.2k sqft375 North Avenue #503, Burlington, VT 05401ActiveMLS ID #5087757, Susannah Kelley. PrimeMLS
- $399,9952 bd2 ba1k sqft131 Main Street #2A-1, Burlington, VT 05401-5603ActiveMLS ID #5087744, John R Cole. PrimeMLS
- $849,9002 bd3 ba1.7k sqftThe Landings, South Burlington, VT 05403ActiveMLS ID #5076182, Geri Reilly. PrimeMLS
- $949,5004 bd2 ba1.9k sqft54 Bayview Street, Burlington, VT 05401ActiveMLS ID #5094829, Margolin and von Trapp Team. PrimeMLS
