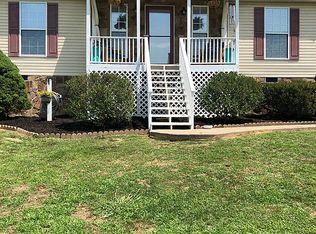
The Renita: A Home Reborn, Ready for Its Next Chapter....Nestled on 1.5 peaceful acres, The Renita isn't just a house—it's a story of renewal, fresh beginnings, and the promise of something new. True to its name, which means reborn, this home has been thoughtfully updated, blending modern comfort with timeless charm.
Step inside, and you'll feel it immediately—the sense of new possibilities. With three spacious bedrooms and two bathrooms, this move-in-ready home is designed for effortless living. The layout invites connection, whether you're sharing morning coffee in the kitchen, gathering for family dinners in the dining room, or unwinding in the cozy living space.
But The Renita isn't just about what's inside—it's about the life waiting to be lived outside.
The above-ground pool is ready for summer days filled with laughter. The spacious deck is where you'll sip coffee in the morning and watch the stars at night. The firepit area is perfect for crisp autumn evenings, where new stories are shared and old ones are cherished.
And with a carport and additional building, you have space to grow, create, and make this home truly your own.
The Renita is more than a house—it's a fresh start, a new beginning, a place where the next beautiful chapter of life is ready to be written. Will you be the one to turn the page?
Sold for $333,000
$333,000
125 Renita Dr, Dayton, TN 37321
3beds
1,568sqft
Single Family Residence
Built in 2005
1.4 Acres Lot
$336,900 Zestimate®
$212/sqft
$1,504 Estimated rent
Home value
$336,900
Estimated sales range
Not available
$1,504/mo
Zestimate® history
Owner options
List your home for rent
$1,504/mo
Rent Zestimate®
Find your next renter with Zillow Rental Manager. Plus, with online applications, you can quickly screen prospective tenants – for free.
$1,504/mo
Rent Zestimate®
Refinance and save
$1,951/mo
Est. payment
Refinancing to a lower rate could help reduce your monthly payments and save thousands over the life of the loan.
$1,951/mo
Est. payment
Explore your selling options
Work with a Zillow partner agent
Leverage their expertise and Zillow's premium Showcase listings to get your home seen by more buyers.
Get startedList with your own agent
Get your home in front of millions of buyers by listing it on Zillow.
Learn how to do itSell it yourself
Take full control of how buyers see your home on Zillow by listing For Sale by Owner (FSBO).
List your homeWhat's special
Modern comfortFirepit areaAbove-ground poolTimeless charmSpacious bedroomsSpacious deckPeaceful acres
Zillow last checked:
Listing updated:
Listed by:
Angie Stumbo 423-342-5790,
REAL Broker
Bought with:
Angie Stumbo, 333452
REAL Broker
Source: Greater Chattanooga Realtors,MLS#: 1509023
Facts & features
Interior
Bedrooms & bathrooms
- Bedrooms: 3
- Bathrooms: 2
- Full bathrooms: 2
Heating
- Central, Heat Pump
Cooling
- Central Air
Appliances
- Included: Built-In Electric Range, Electric Oven, Microwave, Refrigerator
- Laundry: Electric Dryer Hookup, Laundry Room, Main Level, Washer Hookup
Features
- Double Vanity, Eat-in Kitchen, High Ceilings, High Speed Internet, Pantry, Primary Downstairs, Walk-In Closet(s), Separate Shower, Separate Dining Room, Whirlpool Tub
- Flooring: Carpet, Hardwood, Luxury Vinyl
- Windows: Vinyl Frames
- Has basement: No
- Number of fireplaces: 1
- Fireplace features: Electric, Family Room
Interior area
- Total structure area: 1,568
- Total interior livable area: 1,568 sqft
- Finished area above ground: 1,568
Property
Parking
- Total spaces: 3
- Parking features: Garage, Garage Door Opener, Paved, Garage Faces Front
- Attached garage spaces: 2
- Carport spaces: 1
- Covered spaces: 3
Features
- Levels: One
- Stories: 1
- Patio & porch: Front Porch, Rear Porch
- Exterior features: Fire Pit, Private Entrance, Private Yard, Storage
- Has private pool: Yes
- Pool features: Above Ground, Private, Salt Water
- Has spa: Yes
- Spa features: Bath
- Fencing: None
- Has view: Yes
- View description: Panoramic, Rural, Trees/Woods
Lot
- Size: 1.4 Acres
- Dimensions: 96.97 x 385.79 IRR
- Features: Back Yard, Front Yard, Landscaped, Secluded, Rural
Details
- Additional structures: Outbuilding
- Parcel number: 083l B 020.00
- Special conditions: Standard
Construction
Type & style
- Home type: SingleFamily
- Architectural style: Ranch
- Property subtype: Single Family Residence
Materials
- Vinyl Siding
- Foundation: Block
- Roof: Shingle
Condition
- Updated/Remodeled
- New construction: No
- Year built: 2005
Utilities & green energy
- Sewer: Septic Tank
- Water: Public
- Utilities for property: Electricity Connected, Natural Gas Connected, Water Connected
Community & HOA
Community
- Features: None
- Subdivision: None
HOA
- Has HOA: No
Location
- Region: Dayton
Financial & listing details
- Price per square foot: $212/sqft
- Tax assessed value: $281,700
- Annual tax amount: $938
- Date on market: 3/13/2025
- Listing terms: Cash,Conventional,FHA,USDA Loan,VA Loan
- Inclusions: Carport, building and above ground pool.
- Road surface type: Paved
Price history
| Date | Event | Price |
|---|---|---|
| 4/30/2025 | Sold | $333,000-4.9%$212/sqft |
Source: Greater Chattanooga Realtors #1509023 Report a problem | ||
| 3/23/2025 | Contingent | $350,000$223/sqft |
Source: Greater Chattanooga Realtors #1509023 Report a problem | ||
| 3/13/2025 | Listed for sale | $350,000+128.8%$223/sqft |
Source: Greater Chattanooga Realtors #1509023 Report a problem | ||
| 8/27/2014 | Sold | $153,000-6.7%$98/sqft |
Source: Greater Chattanooga Realtors #1213548 Report a problem | ||
| 8/26/2014 | Listed for sale | $163,900$105/sqft |
Source: Coldwell Banker Pryor Realty, Inc. #20143412 Report a problem | ||
| 8/24/2014 | Pending sale | $163,900$105/sqft |
Source: Coldwell Banker Pryor Realty, Inc. #20143412 Report a problem | ||
| 8/19/2014 | Listed for sale | $163,900$105/sqft |
Source: Coldwell Banker Pryor Realty, Inc. #20143412 Report a problem | ||
| 8/19/2014 | Pending sale | $163,900$105/sqft |
Source: Coldwell Banker Pryor Realty, Inc. #20143412 Report a problem | ||
| 8/18/2014 | Listed for sale | $163,900$105/sqft |
Source: Coldwell Banker Pryor Realty, Inc. #20143412 Report a problem | ||
| 8/12/2014 | Pending sale | $163,900$105/sqft |
Source: Coldwell Banker Pryor Realty, Inc. #20143412 Report a problem | ||
| 8/11/2014 | Listed for sale | $163,900$105/sqft |
Source: Coldwell Banker Pryor Realty, Inc. #20143412 Report a problem | ||
| 8/9/2014 | Pending sale | $163,900$105/sqft |
Source: Coldwell Banker Pryor Realty, Inc. #20143412 Report a problem | ||
| 8/8/2014 | Listed for sale | $163,900$105/sqft |
Source: Coldwell Banker Pryor Realty, Inc. #20143412 Report a problem | ||
| 8/7/2014 | Pending sale | $163,900$105/sqft |
Source: Coldwell Banker Pryor Realty, Inc. #20143412 Report a problem | ||
| 7/24/2014 | Price change | $163,900-1.2%$105/sqft |
Source: Coldwell Banker Pryor Realty, Inc. #20143412 Report a problem | ||
| 7/18/2014 | Listed for sale | $165,900$106/sqft |
Source: Coldwell Banker Pryor Realty, Inc. #20143412 Report a problem | ||
Public tax history
| Year | Property taxes | Tax assessment |
|---|---|---|
| 2025 | $950 +1.2% | $70,425 +1.2% |
| 2024 | $939 +21.7% | $69,600 +103.5% |
| 2023 | $771 | $34,200 |
| 2022 | $771 | $34,200 |
| 2021 | $771 | $34,200 |
| 2020 | $771 +0.4% | $34,200 |
| 2019 | $768 +1.2% | $34,200 -0.9% |
| 2018 | $758 +0.1% | $34,525 |
| 2017 | $758 | $34,525 |
| 2016 | $758 | $34,525 |
| 2015 | $758 +4.7% | $34,525 |
| 2014 | $724 +0.3% | $34,525 +0.3% |
| 2013 | $722 +19.6% | $34,425 -0.2% |
| 2011 | $604 | $34,500 |
| 2010 | $604 | $34,500 +0.1% |
| 2009 | -- | $34,475 |
| 2008 | -- | $34,475 +8.8% |
| 2007 | $634 | $31,675 |
| 2006 | $634 | $31,675 |
| 2005 | $634 +631.3% | $31,675 +667.9% |
| 2004 | $87 -7.3% | $4,125 -7.3% |
| 2003 | $93 | $4,450 +12.7% |
| 2001 | -- | $3,950 |
Find assessor info on the county website
Neighborhood: 37321
Nearby homes
- $255,6003 bd2 ba1.2k sqft350 Shawnee Dr, Dayton, TN 37321Off Market
- $278,800-- bd1 ba1.7k sqft530 Arlis Ave, Dayton, TN 37321Off Market
- $339,100-- bd2 ba1.5k sqft124 Renita Dr, Dayton, TN 37321Off Market
- $341,200-- bd2 ba1.6k sqft112 Boulder Ln, Dayton, TN 37321Off Market
- $322,5003 bd2 ba1.5k sqft349 Shawnee Dr, Dayton, TN 37321Off Market
- $383,0003 bd2 ba2.4k sqft544 Arlis Ave, Dayton, TN 37321Sold
- $383,0003 bd2 ba2.4k sqft544 Arlis Ave, Dayton, TN 37321Sold
- $261,5000.75 Acres535 Arlis Ave, Dayton, TN 37321Off Market
Nearby schools
GreatSchools rating
- 6/10Rhea Central ElementaryGrades: PK-5Distance: 3.4 mi
- 6/10Rhea Middle SchoolGrades: 6-8Distance: 5.1 mi
- 4/10Rhea County High SchoolGrades: 9-12Distance: 5.1 mi
Schools provided by the listing agent
- Elementary: Frazier Elementary School
- Middle: Rhea County Middle
- High: Rhea County High School
Source: Greater Chattanooga Realtors. This data may not be complete. We recommend contacting the local school district to confirm school assignments for this home.


Get pre-qualified for a loan
At Zillow Home Loans, we can pre-qualify you in as little as 5 minutes with no impact to your credit score.An equal housing lender. NMLS #10287.
Sell for more on Zillow
Get a Zillow Showcase℠ listing at no additional cost and you could sell for .
$336,900
2% more
+$6,738
With Zillow Showcase(estimated)
$343,638
- Tennessee
- Rhea County
- Dayton
- 37321
- 125 Renita Dr
Nearby cities
Nearby zip codes
Other Dayton Topics
