Located in the sought after neighborhood of The Gallery this beautiful well maintained colonial is ready for its next owner! Virtually every part of this home has been updated and renovated over the last two years. Some updates include fresh paint throughout, new carpet throughout, most light fixtures have been replaced, new refrigerator, microwave and electric glass cooktop, new landscaping around the home and many other kitchen and bath updates. This home has all the space for entertaining with a large kitchen / morning room / living room open concept combo with a formal sitting and dining room just off the kitchen. This home also features nine plus foot ceilings throughout the first floor and a trayed nine foot ceiling in the master bedroom with massive walk in closet. You will love how large the master bedroom is with enough space for a sitting area while the second bedroom features its own full bathroom serving as a second smaller master bedroom and the third and fourth bedrooms share a jack and jill style bathroom. This home also has a large almost half acre corner lot that is fenced in and has a perfect sled riding hill. The concrete patio provides a great space for outdoor living and firepit area. If you need a large home within 3 minutes of the interstate, shopping or restaurants this may be the home you've been waiting for, come see this one today before its gone!
Sold for $435,000
$435,000
125 Rubens Cir, Martinsburg, WV 25403
4beds
3,468sqft
Single Family Residence
Built in 2005
0.49 Acres Lot
$481,300 Zestimate®
$125/sqft
$3,062 Estimated rent
Home value
$481,300
$457,000 - $505,000
$3,062/mo
Zestimate® history
Owner options
List your home for rent
$3,062/mo
Rent Zestimate®
Find your next renter with Zillow Rental Manager. Plus, with online applications, you can quickly screen prospective tenants – for free.
$3,062/mo
Rent Zestimate®
Refinance and save
$2,320/mo
Est. payment
Refinancing to a lower rate could help reduce your monthly payments and save thousands over the life of the loan.
$2,320/mo
Est. payment
Explore your selling options
Work with a Zillow partner agent
Leverage their expertise and Zillow's premium Showcase listings to get your home seen by more buyers.
Get startedList with your own agent
Get your home in front of millions of buyers by listing it on Zillow.
Learn how to do itSell it yourself
Take full control of how buyers see your home on Zillow by listing For Sale by Owner (FSBO).
List your homeWhat's special
Electric glass cooktopLarge homeNew landscaping aroundDining roomFresh paint throughoutLight fixturesMaster bedroom
Zillow last checked:
Listing updated:
Listed by:
Brandon Bennett 304-702-3490,
Weichert Realtors - Blue Ribbon
Bought with:
Chip Hensell, WV0015585
Hensell Realty, Co.
Source: Bright MLS,MLS#: WVBE2024814
Facts & features
Interior
Bedrooms & bathrooms
- Bedrooms: 4
- Bathrooms: 4
- Full bathrooms: 3
- 1/2 bathrooms: 1
- Main level bathrooms: 1
Basement
- Area: 1734
Heating
- Heat Pump, Electric
Cooling
- Central Air, Electric
Appliances
- Included: Cooktop, Dishwasher, Microwave, Double Oven, Oven, Refrigerator, Stainless Steel Appliance(s), Electric Water Heater
- Laundry: Has Laundry, Main Level
Features
- Combination Dining/Living, Combination Kitchen/Dining, Combination Kitchen/Living, Crown Molding, Family Room Off Kitchen, Open Floorplan, Formal/Separate Dining Room, Kitchen - Gourmet, Recessed Lighting, 2 Story Ceilings, 9'+ Ceilings, Dry Wall, High Ceilings
- Flooring: Carpet, Hardwood, Vinyl, Wood
- Basement: Connecting Stairway,Full,Unfinished,Walk-Out Access
- Number of fireplaces: 1
Interior area
- Total structure area: 5,202
- Total interior livable area: 3,468 sqft
- Finished area above ground: 3,468
- Finished area below ground: 0
Property
Parking
- Total spaces: 6
- Parking features: Garage Faces Front, Concrete, Attached, Driveway, On Street
- Attached garage spaces: 2
- Uncovered spaces: 4
Accessibility
- Accessibility features: None
Features
- Levels: Two
- Stories: 2
- Patio & porch: Patio
- Pool features: None
- Fencing: Vinyl
Lot
- Size: 0.49 Acres
- Features: Corner Lot, Rear Yard
Details
- Additional structures: Above Grade, Below Grade
- Parcel number: 06 35G003400000000
- Zoning: 101
- Special conditions: Standard
Construction
Type & style
- Home type: SingleFamily
- Architectural style: Colonial
- Property subtype: Single Family Residence
Materials
- Mixed
- Foundation: Concrete Perimeter
- Roof: Architectural Shingle
Condition
- Excellent
- New construction: No
- Year built: 2005
Utilities & green energy
- Electric: 200+ Amp Service
- Sewer: Public Sewer
- Water: Public
Community & HOA
Community
- Subdivision: The Gallery
HOA
- Has HOA: Yes
- HOA fee: $300 annually
Location
- Region: Martinsburg
- Municipality: City Of Martinsburg
Financial & listing details
- Price per square foot: $125/sqft
- Tax assessed value: $355,000
- Annual tax amount: $2,479
- Date on market: 12/5/2023
- Listing agreement: Exclusive Right To Sell
- Listing terms: Cash,Conventional,FHA,USDA Loan,VA Loan
- Exclusions: Garage Overhead Lighting, Garage Cabinetry, Garage Flooring
- Ownership: Fee Simple
Price history
| Date | Event | Price |
|---|---|---|
| 2/20/2024 | Sold | $435,000-4.4%$125/sqft |
Source:  Bright MLS #WVBE2024814 Report a problem Bright MLS #WVBE2024814 Report a problem | ||
| 1/10/2024 | Pending sale | $455,000$131/sqft |
Source: Bright MLS #WVBE2024814 Report a problem | ||
| 12/30/2023 | Price change | $455,000-1.1%$131/sqft |
Source: Bright MLS #WVBE2024814 Report a problem | ||
| 12/5/2023 | Listed for sale | $460,000+31.4%$133/sqft |
Source: Bright MLS #WVBE2024814 Report a problem | ||
| 3/8/2021 | Sold | $350,000$101/sqft |
Source: Public Record Report a problem | ||
| 10/21/2020 | Listed for sale | $350,000$101/sqft |
Source: Owner Report a problem | ||
Public tax history
| Year | Property taxes | Tax assessment |
|---|---|---|
| 2025 | $4,079 +12.8% | $261,780 +13.6% |
| 2024 | $3,616 -0.9% | $230,400 +1.6% |
| 2023 | $3,648 +12.9% | $226,800 +6.5% |
| 2022 | $3,230 | $213,000 +22.8% |
| 2021 | -- | $173,460 +3.8% |
| 2020 | -- | $167,160 +4.3% |
| 2019 | $2,459 +0.5% | $160,260 +0.6% |
| 2018 | $2,446 +1.8% | $159,300 +2.6% |
| 2017 | $2,402 +0.2% | $155,280 +0.9% |
| 2016 | $2,396 +1.4% | $153,840 +3.5% |
| 2015 | $2,363 +3.2% | $148,620 +3.4% |
| 2014 | $2,289 +3.2% | $143,700 +3.1% |
| 2013 | $2,218 | $139,440 -1.8% |
| 2012 | $2,218 -3.7% | $141,960 -5.5% |
| 2011 | $2,303 -11.1% | $150,240 -14.5% |
| 2010 | $2,590 -11.3% | $175,740 -17.6% |
| 2009 | $2,920 | $213,360 |
Find assessor info on the county website
Neighborhood: 25403
Nearby homes
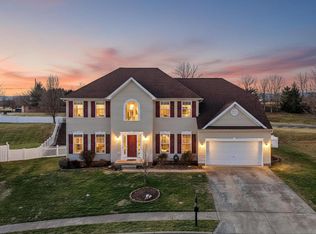
- $517,0004 bd4 ba6.4k sqft129 Rubens Cir, Martinsburg, WV 25403Sold
- $538,3005 bd5 ba5.1k sqft121 Rubens Cir, Martinsburg, WV 25403Off Market
- $362,8004 bd2 ba2.1k sqft133 Rubens Cir, Martinsburg, WV 25403Off Market
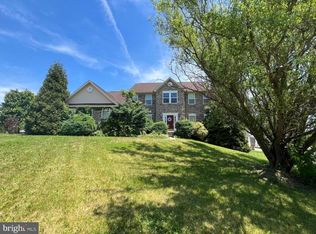
- $350,0004 bd5 ba5k sqft132 Rubens Cir, Martinsburg, WV 25403For Sale
- $485,5004 bd4 ba5k sqft112 Rubens Cir, Martinsburg, WV 25403Off Market
- $409,1004 bd2 ba2.8k sqft117 Rubens Cir, Martinsburg, WV 25403Off Market
- $436,5005 bd4 ba3.8k sqft137 Rubens Cir, Martinsburg, WV 25403Off Market
- $367,4004 bd3 ba2.3k sqft113 Rubens Cir, Martinsburg, WV 25403Off Market
Nearby schools
GreatSchools rating
- 4/10Orchard View Intermediate SchoolGrades: 3-5Distance: 0.4 mi
- 5/10Martinsburg South Middle SchoolGrades: 6-8Distance: 2 mi
- 6/10Martinsburg High SchoolGrades: 9-12Distance: 2 mi
Schools provided by the listing agent
- District: Berkeley County Schools
Source: Bright MLS. This data may not be complete. We recommend contacting the local school district to confirm school assignments for this home.
Get a cash offer in 3 minutes
Find out how much your home could sell for in as little as 3 minutes with a no-obligation cash offer.
Estimated market value
$481,300
Get a cash offer in 3 minutes
Find out how much your home could sell for in as little as 3 minutes with a no-obligation cash offer.
Estimated market value
$481,300
- West Virginia
- Berkeley County
- Martinsburg
- 25403
- 125 Rubens Cir
Nearby cities
Nearby neighborhoods
Nearby zip codes
Other Martinsburg Topics
