OFFER DEADLINE 7/8/26 at 12 NOON!!!!!!! Located in The Gallery on a desirable corner lot, this spacious home offers 4 bedrooms and 5 bathrooms with a large walk-out basement providing additional living and entertaining space and excellent potential for expansion or customization. The property needs a little TLC but presents a great opportunity to add value and make it your own. Conveniently situated near shopping, dining, schools, and major commuter routes. Property is being sold strictly AS-IS, WHERE-IS. Buyer to perform all due diligence on all aspects of the property. All showings require 24-hour notice. Call today to schedule your private tour.
Under contract
$350,000
132 Rubens Cir, Martinsburg, WV 25403
4beds
5,096sqft
Single Family Residence
Built in 2005
0.38 Acres Lot
$351,900 Zestimate®
$69/sqft
$25/mo HOA
What's special
Spacious homeDesirable corner lot
- 54 days |
- 122 |
- 4 |
Likely to sell faster than
Zillow last checked:
Listing updated:
Listed by:
Laura Fields 240-405-2773,
Exit Success Realty
Source: Bright MLS,MLS#: WVBE2052400
Facts & features
Interior
Bedrooms & bathrooms
- Bedrooms: 4
- Bathrooms: 5
- Full bathrooms: 4
- 1/2 bathrooms: 1
- Main level bathrooms: 1
Rooms
- Room types: Living Room, Dining Room, Primary Bedroom, Bedroom 2, Bedroom 3, Bedroom 4, Kitchen, Game Room, Family Room, Foyer, Breakfast Room, Study, Laundry
Primary bedroom
- Features: Flooring - Carpet
- Level: Upper
- Area: 480 Square Feet
- Dimensions: 16 X 30
Bedroom 2
- Features: Flooring - Carpet
- Level: Upper
- Area: 224 Square Feet
- Dimensions: 14 X 16
Bedroom 3
- Features: Flooring - Carpet
- Level: Upper
- Area: 168 Square Feet
- Dimensions: 12 X 14
Bedroom 4
- Features: Flooring - Carpet
- Level: Upper
- Area: 168 Square Feet
- Dimensions: 12 X 14
Breakfast room
- Features: Flooring - Vinyl
- Level: Main
- Area: 384 Square Feet
- Dimensions: 16 X 24
Dining room
- Features: Flooring - HardWood
- Level: Main
- Area: 182 Square Feet
- Dimensions: 13 X 14
Family room
- Features: Flooring - Carpet, Fireplace - Electric
- Level: Main
- Area: 320 Square Feet
- Dimensions: 16 X 20
Foyer
- Features: Flooring - HardWood
- Level: Main
Game room
- Features: Flooring - Carpet
- Level: Lower
Kitchen
- Features: Flooring - Vinyl
- Level: Main
Laundry
- Features: Flooring - Vinyl
- Level: Main
Living room
- Features: Flooring - HardWood
- Level: Main
- Area: 252 Square Feet
- Dimensions: 14 X 18
Study
- Features: Flooring - Carpet
- Level: Main
- Area: 120 Square Feet
- Dimensions: 12 X 10
Heating
- Forced Air, Electric
Cooling
- Central Air, Electric
Appliances
- Included: Dishwasher, Disposal, Dryer, Exhaust Fan, Microwave, Oven, Refrigerator, Water Heater, Washer, Electric Water Heater
- Laundry: Laundry Room
Features
- Attic, Family Room Off Kitchen, Kitchen - Gourmet, Kitchen Island, Dining Area, Breakfast Area, Chair Railings, Crown Molding, Primary Bath(s), Recessed Lighting, Floor Plan - Traditional, Dry Wall, 9'+ Ceilings, Cathedral Ceiling(s), Vaulted Ceiling(s)
- Flooring: Wood
- Doors: Sliding Glass, French Doors
- Windows: Screens
- Basement: Connecting Stairway,Exterior Entry,Rear Entrance,Sump Pump,Partial,Walk-Out Access
- Number of fireplaces: 1
- Fireplace features: Equipment, Gas/Propane, Heatilator, Mantel(s)
Interior area
- Total structure area: 5,896
- Total interior livable area: 5,096 sqft
- Finished area above ground: 3,696
- Finished area below ground: 1,400
Property
Parking
- Total spaces: 3
- Parking features: Garage Faces Side, Off Street, Attached
- Attached garage spaces: 3
Accessibility
- Accessibility features: Accessible Doors, Accessible Hallway(s)
Features
- Levels: Two
- Stories: 2
- Patio & porch: Patio
- Pool features: None
Lot
- Size: 0.38 Acres
- Features: Corner Lot
Details
- Additional structures: Above Grade, Below Grade
- Parcel number: 020635G003500000000
- Zoning: 101
- Special conditions: Standard
Construction
Type & style
- Home type: SingleFamily
- Architectural style: Colonial
- Property subtype: Single Family Residence
Materials
- Stone, Vinyl Siding
- Foundation: Block
- Roof: Shingle
Condition
- New construction: No
- Year built: 2005
Details
- Builder model: SEQUOIA
- Builder name: DRB
Utilities & green energy
- Sewer: Public Sewer
- Water: Public
- Utilities for property: Cable Available
Green energy
- Water conservation: Low-Flow Fixtures
Community & HOA
Community
- Subdivision: The Gallery
HOA
- Has HOA: Yes
- HOA fee: $25 monthly
Location
- Region: Martinsburg
Financial & listing details
- Price per square foot: $69/sqft
- Tax assessed value: $181,620
- Annual tax amount: $2,887
- Date on market: 7/1/2026
- Listing agreement: Exclusive Agency
- Listing terms: Cash,Conventional
- Ownership: Fee Simple
Estimated market value
$351,900
$334,000 - $369,000
$3,588/mo
Price history
| Date | Event | Price |
|---|---|---|
| 7/9/2026 | Contingent | $350,000$69/sqft |
Source:  Bright MLS #WVBE2052400 Report a problem Bright MLS #WVBE2052400 Report a problem | ||
| 7/1/2026 | Listed for sale | $350,000+18.7%$69/sqft |
Source: Bright MLS #WVBE2052400 Report a problem | ||
| 11/15/2016 | Listing removed | $294,900$58/sqft |
Source: 4 State Real Estate LLC #BE9706768 Report a problem | ||
| 8/29/2016 | Price change | $294,900-1.7%$58/sqft |
Source: 4 State Real Estate LLC #BE9706768 Report a problem | ||
| 7/6/2016 | Listed for sale | $299,900-3.2%$59/sqft |
Source: 4 State Real Estate LLC #BE9706768 Report a problem | ||
| 5/28/2016 | Listing removed | $309,777$61/sqft |
Source: Keller Williams - Greater Frederick County #BE9591044 Report a problem | ||
| 4/26/2016 | Price change | $309,777-3.7%$61/sqft |
Source: Keller Williams - Greater Frederick County #BE9591044 Report a problem | ||
| 3/10/2016 | Listed for sale | $321,750+0.7%$63/sqft |
Source: Keller Williams - Greater Frederick County #BE9591044 Report a problem | ||
| 10/8/2015 | Listing removed | $319,500$63/sqft |
Source: Prime Location Realty LLC #BE8688696 Report a problem | ||
| 9/24/2015 | Price change | $319,500-0.7%$63/sqft |
Source: Prime Location Realty LLC #BE8688696 Report a problem | ||
| 7/10/2015 | Listed for sale | $321,900$63/sqft |
Source: Prime Location Realty LLC #BE8688696 Report a problem | ||
Public tax history
Tax history is unavailable.
Monthly payment
Est. payment
Payment breakdown
Explore the cost of this home by adjusting the details. Changes won't be saved.Climate risks
Neighborhood: 25403
Nearby schools
GreatSchools rating
- 4/10Orchard View Intermediate SchoolGrades: 3-5Distance: 0.3 mi
- 5/10Martinsburg South Middle SchoolGrades: 6-8Distance: 2 mi
- 6/10Martinsburg High SchoolGrades: 9-12Distance: 2 mi
Schools provided by the listing agent
- High: Martinsburg
- District: Berkeley County Schools
Source: Bright MLS. This data may not be complete. We recommend contacting the local school district to confirm school assignments for this home.
- $485,5004 bd4 ba5k sqft112 Rubens Cir, Martinsburg, WV 25403Off Market

- $535,9004 bd3 ba5k sqft136 Rubens Cir, Martinsburg, WV 25403Off Market
- $426,9004 bd3 ba3.1k sqft108 Rubens Cir, Martinsburg, WV 25403Off Market

- $435,0004 bd4 ba3.4k sqft125 Rubens Cir, Martinsburg, WV 25403Sold
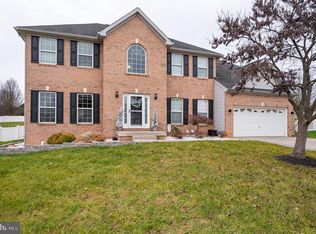
- $440,7004 bd4 ba4.7k sqft140 Rubens Cir, Martinsburg, WV 25403Off Market
- $361,7004 bd2 ba2.1k sqft133 Rubens Cir, Martinsburg, WV 25403Off Market
- $517,0004 bd4 ba6.4k sqft129 Rubens Cir, Martinsburg, WV 25403Sold
- $409,1004 bd2 ba2.8k sqft117 Rubens Cir, Martinsburg, WV 25403Off Market
A local agent can set up tours, give advice and negotiate with sellers.
Similar homes
- $430,0004 bd4 ba2.8k sqft116 Celadon Ct, Martinsburg, WV 25403For Sale

 MLS ID #WVBE2051916, Romina Porter, Dandridge Realty Group, LLC. Bright MLS
 - $312,0003 bd2 ba3.4k sqft98 Grimes Dr, Martinsburg, WV 25403For Sale
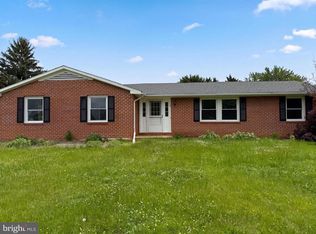 MLS ID #WVBE2051622, Daniel Beirne, Open Door Brokerage, LLC. Bright MLS
 - $329,9005 bd3 ba3.2k sqft1025 W King St, Martinsburg, WV 25401For Sale
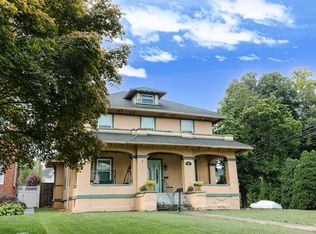 MLS ID #WVBE2053024, Paige Wharton, EXP Realty. Bright MLS
 - $385,0003 bd2 ba2.6k sqft223 Stotelmyer Ln, Martinsburg, WV 25405For Sale
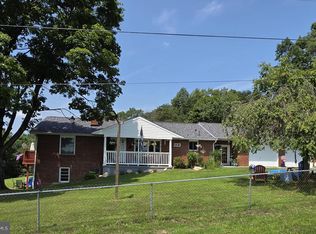 MLS ID #WVBE2053646, Laurie Webber, Century 21 Modern Realty Results. Bright MLS
 - $339,0005 bd3 ba2.5k sqft459 E Burke St, Martinsburg, WV 25404For SaleMLS ID #WVBE2053504, Andrew Fultz, Samson Properties. Bright MLS
- $365,0003 bd2 ba2.9k sqft412 S Alabama Ave, Martinsburg, WV 25401For SaleMLS ID #WVBE2052584, Marcy Smith, Pearson Smith Realty, LLC. Bright MLS
- $421,9904 bd3 ba2.7k sqft1523 Valencia Ct, Martinsburg, WV 25403New ConstructionMLS ID #WVBE2052394, Erica Stevenson, NVR, INC.. Bright MLS
- $525,0005 bd4 ba4.5k sqft210 Aylesbury Ln, Martinsburg, WV 25403For SaleMLS ID #WVBE2053780, Ya Ling Chen, Samson Properties. Bright MLS
- $459,9004 bd4 ba3.2k sqft202 Topflite Dr, Martinsburg, WV 25403For SaleMLS ID #WVBE2050022, Natalie Hoffmann, Keller Williams Realty Advantage. Bright MLS
- $--4 bd3 ba2.7k sqft784 Colston Dr, Falling Waters, WV 25419AuctionAuction.com 2
- $495,0005 bd4 ba3.9k sqft209 Pullman Way, Martinsburg, WV 25403For SaleMLS ID #WVBE2053568, Sonja Bushue, Samson Properties. Bright MLS
- $451,9904 bd3 ba3.3k sqft1723 Valencia Ct, Martinsburg, WV 25403New ConstructionMLS ID #WVBE2052398, Erica Stevenson, NVR, INC.. Bright MLS
- $469,9004 bd3 ba3.8k sqft567 Rushbrook Rd, Martinsburg, WV 25403For SaleMLS ID #WVBE2053368, Katherine (Kat) Wetzel, Century 21 Redwood Realty. Bright MLS
- $425,0003 bd2 ba3.3k sqft641 Brown Rd, Martinsburg, WV 25404For SaleMLS ID #WVBE2053096, Howard Kronthal, Exit Success Realty. Bright MLS
- $429,9005 bd4 ba3.6k sqft11244 Apple Harvest Dr, Inwood, WV 25428For SaleMLS ID #WVBE2051128, Christopher Hild, Realty FC, LLC. Bright MLS
- $299,9006 bd-- ba2.6k sqft621/623 E Moler Ave, Martinsburg, WV 25404For SaleMLS ID #WVBE2052446, Butch Cazin, Long & Foster Real Estate, Inc.. Bright MLS
- $476,9905 bd3 ba3.3k sqft1923 Acapulco Ct, Martinsburg, WV 25403New ConstructionMLS ID #WVBE2052612, Erica Stevenson, NVR, INC.. Bright MLS
- $489,0004 bd4 ba4k sqft504 Rushbrook Rd, Martinsburg, WV 25403For SaleMLS ID #WVBE2053060, Will Smoot, Freedom Real Estate Group, LLC.. Bright MLS
- $375,0005 bd2 ba3.5k sqft117 E Main St, Sharpsburg, MD 21782For SaleMLS ID #MDWA2035416, Roger Fairbourn, Roger Fairbourn Real Estate. Bright MLS
- $425,0003 bd4 ba3.8k sqft665 Brown Rd, Martinsburg, WV 25404For SaleMLS ID #WVBE2053146, Howard Kronthal, Exit Success Realty. Bright MLS
