SUPER OPEN HOUSE on SuperBowl Weekend!!! Welcome to this impressive Colonial in The Gallery offering over 4,900 square feet of beautifully finished living space, designed for both everyday comfort and unforgettable gatherings. A true one-owner home, thoughtfully custom-designed and lovingly cared for from the very beginning. Over the years, the owners have continually maintained and enhanced the property, preserving its quality and character. Now, as their needs have changed, they are ready to pass along this wonderful home to its next fortunate owner. Step into this beautiful home within the dramatic two-story foyer featuring 2 coat closets, hardwood flooring and a striking hardwood staircase with curved rails. Just off the foyer, French doors open to a private home office, ideal for remote work or quiet study. Across the foyer, lies the elegant formal living room showcasing crown moldings and decorative columns, while the spacious formal dining room is perfect for hosting family celebrations and special occasions. The heart of the home is the gourmet eat-in kitchen, complete with miles of granite countertops, a two-tier island with cooktop, 42" cherry cabinetry, and a double pantry. The kitchen flows seamlessly into the sunken family room, where a dramatic floor-to-ceiling stone fireplace creates a warm and inviting atmosphere. Upstairs, the primary suite is truly enormous, offering a generous walk-in closet and a private retreat-like feel. Two of the three bedrooms share a Jack-and-Jill bathroom, providing both convenience and functionality. Outdoor living is equally impressive with a 20x30 patio accented by retaining walls, professional landscaping, mountain views and fully fenced—perfect for relaxing or entertaining. The fully finished basement adds incredible versatility, with expansive space ideal for a home theater, game room, bar area, hobbies, or additional entertaining. Conveniently located less than one mile from I-81, shopping, and restaurants, this home combines luxury, space, and accessibility in one remarkable package.
Sold for $517,000
$517,000
129 Rubens Cir, Martinsburg, WV 25403
4beds
6,408sqft
Single Family Residence
Built in 2005
0.31 Acres Lot
$522,300 Zestimate®
$81/sqft
$2,942 Estimated rent
Home value
$522,300
$475,000 - $575,000
$2,942/mo
Zestimate® history
Owner options
List your home for rent
$2,942/mo
Rent Zestimate®
Find your next renter with Zillow Rental Manager. Plus, with online applications, you can quickly screen prospective tenants – for free.
$2,942/mo
Rent Zestimate®
Refinance and save
$2,701/mo
Est. payment
Refinancing to a lower rate could help reduce your monthly payments and save thousands over the life of the loan.
$2,701/mo
Est. payment
Explore your selling options
Work with a Zillow partner agent
Leverage their expertise and Zillow's premium Showcase listings to get your home seen by more buyers.
Get startedList with your own agent
Get your home in front of millions of buyers by listing it on Zillow.
Learn how to do itSell it yourself
Take full control of how buyers see your home on Zillow by listing For Sale by Owner (FSBO).
List your homeWhat's special
Mountain viewsFully fencedMiles of granite countertopsDramatic two-story foyerPrivate retreat-like feelProfessional landscapingHardwood flooring
Zillow last checked:
Listing updated:
Listed by:
Mary Cox 540-327-5870,
Berkshire Hathaway HomeServices PenFed Realty
Bought with:
Jodee Arndt, WV0029630
Long & Foster Real Estate, Inc.
Source: Bright MLS,MLS#: WVBE2046928
Facts & features
Interior
Bedrooms & bathrooms
- Bedrooms: 4
- Bathrooms: 4
- Full bathrooms: 3
- 1/2 bathrooms: 1
- Main level bathrooms: 1
Rooms
- Room types: Living Room, Dining Room, Primary Bedroom, Bedroom 2, Bedroom 3, Bedroom 4, Kitchen, Family Room, Foyer, Laundry, Recreation Room, Bathroom 2, Bathroom 3, Primary Bathroom, Half Bath
Primary bedroom
- Features: Ceiling Fan(s), Flooring - Carpet, Primary Bedroom - Sitting Area, Walk-In Closet(s)
- Level: Upper
- Area: 364 Square Feet
- Dimensions: 13 X 28
Bedroom 2
- Features: Flooring - Carpet, Ceiling Fan(s)
- Level: Upper
- Area: 182 Square Feet
- Dimensions: 14 X 13
Bedroom 3
- Features: Ceiling Fan(s), Flooring - Carpet, Jack and Jill Bathroom
- Level: Upper
- Area: 169 Square Feet
- Dimensions: 13 X 13
Bedroom 4
- Features: Ceiling Fan(s), Flooring - Carpet, Walk-In Closet(s), Jack and Jill Bathroom
- Level: Upper
- Area: 130 Square Feet
- Dimensions: 10 X 13
Primary bathroom
- Level: Upper
Bathroom 2
- Level: Upper
Bathroom 3
- Level: Lower
Dining room
- Features: Flooring - Carpet, Crown Molding
- Level: Main
- Area: 168 Square Feet
- Dimensions: 14 X 12
Family room
- Features: Ceiling Fan(s), Flooring - Carpet, Fireplace - Gas
- Level: Main
- Area: 285 Square Feet
- Dimensions: 15 X 19
Foyer
- Features: Flooring - HardWood
- Level: Main
- Area: 198 Square Feet
- Dimensions: 18 X 11
Half bath
- Level: Main
Kitchen
- Features: Flooring - Luxury Vinyl Plank, Eat-in Kitchen, Lighting - Pendants, Pantry, Kitchen Island, Kitchen - Electric Cooking, Double Sink, Dining Area
- Level: Main
- Area: 280 Square Feet
- Dimensions: 14 X 20
Laundry
- Level: Main
Living room
- Features: Flooring - Carpet
- Level: Main
- Area: 208 Square Feet
- Dimensions: 16 X 13
Recreation room
- Features: Flooring - Carpet
- Level: Lower
- Area: 1120 Square Feet
- Dimensions: 32 X 35
Heating
- Heat Pump, Electric
Cooling
- Central Air, Electric
Appliances
- Included: Refrigerator, Cooktop, Dishwasher, Disposal, Dryer, Ice Maker, Microwave, Double Oven, Washer, Water Treat System, Electric Water Heater
- Laundry: Main Level, Laundry Room
Features
- Floor Plan - Traditional, Formal/Separate Dining Room, Eat-in Kitchen, Family Room Off Kitchen, Crown Molding, Ceiling Fan(s), Chair Railings, Soaking Tub, Bathroom - Tub Shower, Bathroom - Walk-In Shower, Kitchen Island, Kitchen - Table Space, Pantry, Upgraded Countertops, Walk-In Closet(s), Dry Wall
- Flooring: Carpet, Ceramic Tile, Hardwood, Luxury Vinyl, Wood
- Windows: Window Treatments
- Basement: Full,Finished,Exterior Entry,Rear Entrance,Walk-Out Access
- Number of fireplaces: 1
- Fireplace features: Gas/Propane
Interior area
- Total structure area: 6,408
- Total interior livable area: 6,408 sqft
- Finished area above ground: 4,908
- Finished area below ground: 1,500
Property
Parking
- Total spaces: 2
- Parking features: Garage Faces Front, Concrete, Attached, Driveway
- Attached garage spaces: 2
- Has uncovered spaces: Yes
Accessibility
- Accessibility features: None
Features
- Levels: Three
- Stories: 3
- Patio & porch: Patio
- Exterior features: Other, Sidewalks, Extensive Hardscape, Flood Lights
- Pool features: None
- Fencing: Back Yard,Vinyl
Lot
- Size: 0.31 Acres
- Features: Rear Yard, Front Yard, Suburban
Details
- Additional structures: Above Grade, Below Grade
- Parcel number: 06 35G003300000000
- Zoning: 101
- Special conditions: Standard
Construction
Type & style
- Home type: SingleFamily
- Architectural style: Colonial
- Property subtype: Single Family Residence
Materials
- Vinyl Siding
- Foundation: Concrete Perimeter
- Roof: Architectural Shingle
Condition
- Excellent
- New construction: No
- Year built: 2005
Details
- Builder model: Sequoyah
Utilities & green energy
- Electric: 200+ Amp Service
- Sewer: Public Sewer
- Water: Public
- Utilities for property: Propane, Cable
Community & HOA
Community
- Security: Security System
- Subdivision: The Gallery
HOA
- Has HOA: Yes
- HOA fee: $300 annually
- HOA name: THE GALLERY
Location
- Region: Martinsburg
- Municipality: City Of Martinsburg
Financial & listing details
- Price per square foot: $81/sqft
- Tax assessed value: $263,160
- Annual tax amount: $4,100
- Date on market: 1/21/2026
- Listing agreement: Exclusive Right To Sell
- Listing terms: Conventional,FHA,VA Loan
- Inclusions: Security System, Propane Tank, Basement Cabinets
- Ownership: Fee Simple
- Road surface type: Paved
Price history
| Date | Event | Price |
|---|---|---|
| 4/14/2026 | Sold | $517,000-3.4%$81/sqft |
Source:  Bright MLS #WVBE2046928 Report a problem Bright MLS #WVBE2046928 Report a problem | ||
| 4/1/2026 | Pending sale | $535,000$83/sqft |
Source: Bright MLS #WVBE2046928 Report a problem | ||
| 2/16/2026 | Contingent | $535,000$83/sqft |
Source: Bright MLS #WVBE2046928 Report a problem | ||
| 1/21/2026 | Listed for sale | $535,000+18.9%$83/sqft |
Source: Bright MLS #WVBE2046928 Report a problem | ||
| 9/2/2022 | Listing removed | $449,900$70/sqft |
Source: Bright MLS #WVBE2011170 Report a problem | ||
| 7/29/2022 | Price change | $449,900-4.3%$70/sqft |
Source: Bright MLS #WVBE2011170 Report a problem | ||
| 7/8/2022 | Listed for sale | $469,900$73/sqft |
Source: Bright MLS #WVBE2011170 Report a problem | ||
Public tax history
| Year | Property taxes | Tax assessment |
|---|---|---|
| 2025 | $4,100 -1.8% | $263,160 -1.1% |
| 2024 | $4,174 -0.9% | $265,980 +1.6% |
| 2023 | $4,210 +12.8% | $261,780 +6.4% |
| 2022 | $3,731 | $246,060 +22.5% |
| 2021 | -- | $200,820 +3.7% |
| 2020 | -- | $193,680 +4.2% |
| 2019 | $2,852 +0.6% | $185,820 +0.6% |
| 2018 | $2,836 +2.2% | $184,680 +2.9% |
| 2017 | $2,775 +0.2% | $179,400 +0.9% |
| 2016 | $2,769 +1% | $177,780 +3.1% |
| 2015 | $2,741 +1.8% | $172,440 +2% |
| 2014 | $2,694 +6.2% | $169,080 +4.6% |
| 2013 | $2,537 | $161,640 -0.5% |
| 2012 | $2,537 +10.6% | $162,420 +8.5% |
| 2011 | $2,294 -3.9% | $149,700 -7.6% |
| 2010 | $2,388 -11.3% | $162,060 -17.6% |
| 2009 | $2,691 | $196,620 |
Find assessor info on the county website
Neighborhood: 25403
Nearby homes
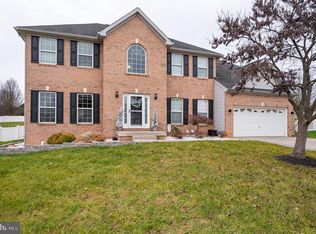
- $435,0004 bd4 ba3.4k sqft125 Rubens Cir, Martinsburg, WV 25403Sold
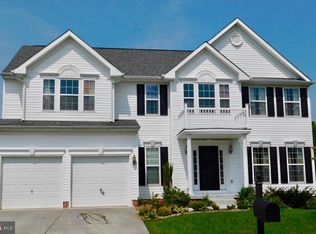
- $360,3004 bd2 ba2.1k sqft133 Rubens Cir, Martinsburg, WV 25403Off Market
- $433,7005 bd4 ba3.8k sqft137 Rubens Cir, Martinsburg, WV 25403Off Market
- $350,0004 bd5 ba5k sqft132 Rubens Cir, Martinsburg, WV 25403For Sale
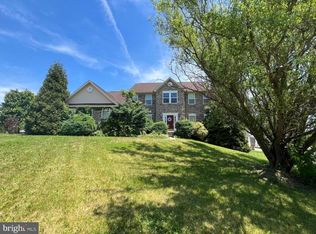
- $535,5005 bd5 ba5.1k sqft121 Rubens Cir, Martinsburg, WV 25403Off Market
- $482,9004 bd4 ba5k sqft112 Rubens Cir, Martinsburg, WV 25403Off Market
- $501,1004 bd4 ba5k sqft141 Rubens Cir, Martinsburg, WV 25403Off Market
- $532,9004 bd3 ba5k sqft136 Rubens Cir, Martinsburg, WV 25403Off Market
Nearby schools
GreatSchools rating
- 4/10Orchard View Intermediate SchoolGrades: 3-5Distance: 0.4 mi
- 5/10Martinsburg South Middle SchoolGrades: 6-8Distance: 2.1 mi
- 6/10Martinsburg High SchoolGrades: 9-12Distance: 2 mi
Schools provided by the listing agent
- Elementary: Rosemont
- Middle: Martinsburg South
- High: Martinsburg
- District: Berkeley County Schools
Source: Bright MLS. This data may not be complete. We recommend contacting the local school district to confirm school assignments for this home.
Get a cash offer in 3 minutes
Find out how much your home could sell for in as little as 3 minutes with a no-obligation cash offer.
Estimated market value
$522,300
Get a cash offer in 3 minutes
Find out how much your home could sell for in as little as 3 minutes with a no-obligation cash offer.
Estimated market value
$522,300
- West Virginia
- Berkeley County
- Martinsburg
- 25403
- 129 Rubens Cir
Nearby cities
Nearby neighborhoods
Nearby zip codes
Other Martinsburg Topics
