Enjoy easy, one- level living in this nearly 3-bedroom, 2 bath ranch style home in Assaria! Just one year old, this home offers a light and airy feel with a spacious split- bedroom, open floor plan and LVP flooring throughout. The large kitchen is the heart of the home, featuring a generous center island and an impressive walk-in pantry, with an open flow into the living and dining areas. The private primary suite features a double vanity, walk-in shower and spacious walk-in closet. A convenient laundry/mudroom adds everyday functionality, while the huge four- car tandem garage provides exceptional space for vehicles, storage, hobbies or a workshop. Outside, you'll find a large privacy- fenced backyard with a concrete patio and extensive rock landscaping for easy, low- maintenance outdoor living. Move-in ready with modern finishes, abundant storage and plenty of space inside and out- all while enjoying small- town living in Assaria and the popular Southeast of Saline school district.
Active
$299,900
125 S Lindblad Dr, Assaria, KS 67416
3beds
1,814sqft
Single Family Onsite Built
Built in 2025
0.27 Acres Lot
$298,300 Zestimate®
$165/sqft
$-- HOA
What's special
- 13 days
- 545
- 34
Likely to sell faster than
Zillow last checked:
Listing updated:
Listed by:
Jessica Kindlesparger 785-452-8952,
ReeceNichols The Kindle Group
Source: SCKMLS as distributed by MLS GRID,MLS#: 679323
Facts & features
Interior
Bedrooms & bathrooms
- Bedrooms: 3
- Bathrooms: 2
- Full bathrooms: 2
Primary bedroom
- Description: Carpet
- Level: Main
- Area: 175
- Dimensions: 12'6 x 14
Bedroom
- Description: Carpet
- Level: Main
- Area: 110
- Dimensions: 10 x 11
Bedroom
- Description: Carpet
- Level: Main
- Area: 100
- Dimensions: 10 x 10
Dining room
- Description: Luxury Vinyl
- Level: Main
- Area: 100
- Dimensions: 12'6 x 8
Kitchen
- Description: Luxury Vinyl
- Level: Main
- Area: 181.25
- Dimensions: 12'6 x 14'6
Living room
- Description: Luxury Vinyl
- Level: Main
- Area: 231.25
- Dimensions: 18'6 x 12'6
Heating
- Forced Air, Natural Gas
Cooling
- Central Air, Electric
Appliances
- Included: Dishwasher, Microwave, Range
- Laundry: Main Level
Features
- Basement: None
- Has fireplace: No
Interior area
- Total interior livable area: 1,814 sqft
- Finished area above ground: 1,814
- Finished area below ground: 0
Property
Parking
- Total spaces: 4
- Parking features: Attached
- Garage spaces: 4
Features
- Levels: One
- Stories: 1
- Fencing: Wood
Lot
- Size: 0.27 Acres
- Features: Standard
Details
- Parcel number: 1811201010004000
Construction
Type & style
- Home type: SingleFamily
- Architectural style: Ranch
- Property subtype: Single Family Onsite Built
Materials
- Frame
- Foundation: Crawl Space
- Roof: Composition
Condition
- Year built: 2025
Utilities & green energy
- Gas: Natural Gas Available
- Utilities for property: Sewer Available, Natural Gas Available, Public
Community & HOA
Community
- Subdivision: NONE LISTED ON TAX RECORD
HOA
- Has HOA: No
Location
- Region: Assaria
Financial & listing details
- Price per square foot: $165/sqft
- Annual tax amount: $1,125
- Date on market: 9/18/2026
- Cumulative days on market: 15 days
- Ownership: Trust
- Road surface type: Unimproved
Estimated market value
$298,300
$283,000 - $313,000
$2,473/mo
Price history
Price history is unavailable.
Public tax history
Tax history is unavailable.
Monthly payment
Est. payment
Payment breakdown
Explore the cost of this home by adjusting the details. Changes won't be saved.Climate risks
Neighborhood: 67416
Nearby schools
Schools provided by the listing agent
- Elementary: Southeast Saline
- Middle: Southeast Saline
- High: Southeast Saline
Source: SCKMLS as distributed by MLS GRID. This data may not be complete. We recommend contacting the local school district to confirm school assignments for this home.
Similar homes
- $--3 bd2 ba1.7k sqft718 Colonial Ct, Salina, KS 67401Auction
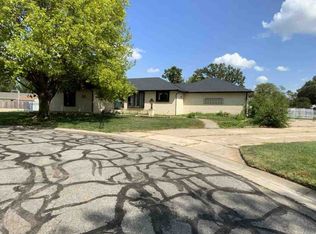 ServiceLink Auction
 - $259,9003 bd3 ba2.5k sqft2612 Bret Ave, Salina, KS 67401For Sale
 MLS ID #679788, Amber Renfro, Central Kansas Realty. SCKMLS as distributed by MLS GRID
 - $249,9003 bd2 ba2.5k sqft2076 Raymond Ave, Salina, KS 67401For Sale
 MLS ID #679665, Tammy Rank, ReeceNichols The Kindle Group. SCKMLS as distributed by MLS GRID
 - $235,0003 bd2 ba2k sqft2058 Lewis St, Salina, KS 67401For Sale
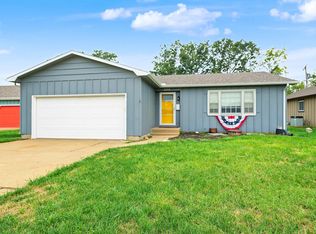 MLS ID #679787, Jody Ryan, SalinaHomes. SCKMLS as distributed by MLS GRID
