Discover this beautifully updated townhome (Including Brand New HVAC System) in the highly sought-after Commons of Radish Farm community! Thoughtfully designed with fresh interior paint, luxury vinyl plank (LVP) flooring, new carpet, and elegant touches such as wainscoting and crown molding, this home seamlessly blends modern updates with timeless charm. Step inside to a welcoming family room off the kitchen—a perfect space to gather and relax. The kitchen boasts stainless steel appliances, quartz countertops, and a breakfast bar for casual dining. From here, the space flows effortlessly into a large living room, with easy access to a separate dining area for more formal occasions. Upstairs, the primary suite offers a private retreat with a spa-like en suite bath featuring a soaking tub, stall shower, and dual-sink vanity. Two additional bedrooms and a full bath provide ample space for family or guests. A versatile loft area on the upper level is ideal for a home office or reading nook. Additionally, the finished garage adds extra functionality and convenience. Residents of this community enjoy access to fantastic amenities, including a fitness center, walking paths, a playground, and a charming gazebo just steps away. Conveniently located a short drive from local shops and within easy reach of the beach, this home offers the perfect balance of quiet living and nearby attractions. Homes in this desirable community are rarely available—don’t miss your chance! Schedule your tour today and make this charming townhome your new home.
Sold for $330,000
$330,000
125 Sandridge Ct, Millsboro, DE 19966
3beds
2,269sqft
Townhouse
Built in 2006
-- sqft lot
$328,200 Zestimate®
$145/sqft
$2,555 Estimated rent
Home value
$328,200
$302,000 - $358,000
$2,555/mo
Zestimate® history
Owner options
List your home for rent
$2,555/mo
Rent Zestimate®
Find your next renter with Zillow Rental Manager. Plus, with online applications, you can quickly screen prospective tenants – for free.
$2,555/mo
Rent Zestimate®
Refinance and save
$2,046/mo
Est. payment
Refinancing to a lower rate could help reduce your monthly payments and save thousands over the life of the loan.
$2,046/mo
Est. payment
Explore your selling options
Work with a Zillow partner agent
Leverage their expertise and Zillow's premium Showcase listings to get your home seen by more buyers.
Get startedList with your own agent
Get your home in front of millions of buyers by listing it on Zillow.
Learn how to do itSell it yourself
Take full control of how buyers see your home on Zillow by listing For Sale by Owner (FSBO).
List your homeWhat's special
Fresh interior paintNew carpetVersatile loft areaCrown moldingSeparate dining areaWelcoming family roomSpa-like en suite bath
Zillow last checked:
Listing updated:
Listed by:
JAMES LATTANZI 302-396-1400,
Northrop Realty
Bought with:
Christina Reid
RE/MAX Town & Country
Source: Bright MLS,MLS#: DESU2076804
Facts & features
Interior
Bedrooms & bathrooms
- Bedrooms: 3
- Bathrooms: 3
- Full bathrooms: 2
- 1/2 bathrooms: 1
- Main level bathrooms: 1
Rooms
- Room types: Living Room, Dining Room, Primary Bedroom, Bedroom 2, Bedroom 3, Kitchen, Family Room, Foyer, Laundry
Primary bedroom
- Features: Flooring - Carpet, Attached Bathroom, Ceiling Fan(s), Walk-In Closet(s), Window Treatments
- Level: Upper
- Area: 224 Square Feet
- Dimensions: 16 x 14
Bedroom 2
- Features: Ceiling Fan(s), Walk-In Closet(s), Window Treatments
- Level: Upper
- Area: 130 Square Feet
- Dimensions: 13 x 10
Bedroom 3
- Features: Crown Molding, Window Treatments
- Level: Upper
- Area: 143 Square Feet
- Dimensions: 13 x 11
Dining room
- Features: Flooring - Luxury Vinyl Plank
- Level: Main
- Area: 120 Square Feet
- Dimensions: 12 x 10
Family room
- Features: Flooring - Luxury Vinyl Plank, Crown Molding
- Level: Main
- Area: 140 Square Feet
- Dimensions: 14 x 10
Foyer
- Features: Flooring - Ceramic Tile
- Level: Main
- Area: 49 Square Feet
- Dimensions: 7 x 7
Kitchen
- Features: Countertop(s) - Quartz, Breakfast Bar, Double Sink, Kitchen - Gas Cooking, Pantry, Recessed Lighting
- Level: Main
- Area: 128 Square Feet
- Dimensions: 16 x 8
Laundry
- Features: Flooring - Luxury Vinyl Plank, Window Treatments
- Level: Main
- Area: 120 Square Feet
- Dimensions: 12 x 10
Living room
- Level: Main
- Area: 308 Square Feet
- Dimensions: 22 x 14
Heating
- Heat Pump, Propane
Cooling
- Central Air, Electric
Appliances
- Included: Dishwasher, Disposal, Dryer, Ice Maker, Refrigerator, Microwave, Water Heater, Built-In Range, Exhaust Fan, Extra Refrigerator/Freezer, Oven, Oven/Range - Gas, Washer, Stainless Steel Appliance(s), Electric Water Heater
- Laundry: Main Level, Laundry Room
Features
- Ceiling Fan(s), Breakfast Area, Combination Kitchen/Living, Crown Molding, Dining Area, Family Room Off Kitchen, Kitchen - Gourmet, Primary Bath(s), Pantry, Recessed Lighting, Soaking Tub, Bathroom - Stall Shower, Bathroom - Tub Shower, Walk-In Closet(s), Dry Wall
- Flooring: Luxury Vinyl, Ceramic Tile, Carpet
- Doors: Double Entry, Six Panel, Sliding Glass
- Windows: Double Pane Windows, Screens, Vinyl Clad, Window Treatments
- Has basement: No
- Has fireplace: No
Interior area
- Total structure area: 2,269
- Total interior livable area: 2,269 sqft
- Finished area above ground: 2,269
- Finished area below ground: 0
Property
Parking
- Total spaces: 3
- Parking features: Garage Door Opener, Garage Faces Front, Inside Entrance, Driveway, Off Street, Attached
- Attached garage spaces: 1
- Has uncovered spaces: Yes
Accessibility
- Accessibility features: Other
Features
- Levels: Two
- Stories: 2
- Patio & porch: Patio, Porch, Roof
- Exterior features: Sidewalks, Street Lights
- Pool features: Community
- Has view: Yes
- View description: Garden, Trees/Woods
Lot
- Features: Landscaped, Rear Yard, SideYard(s)
Details
- Additional structures: Above Grade, Below Grade
- Parcel number: 13320.0046.0051
- Zoning: TN
- Special conditions: Standard
Construction
Type & style
- Home type: Townhouse
- Architectural style: Contemporary
- Property subtype: Townhouse
Materials
- Vinyl Siding
- Foundation: Slab
- Roof: Pitched,Shingle
Condition
- Excellent
- New construction: No
- Year built: 2006
Utilities & green energy
- Sewer: Public Sewer
- Water: Public
Community & HOA
Community
- Security: Main Entrance Lock, Smoke Detector(s)
- Condo and coop fee: $300 quarterly
- Subdivision: Commons At Radish Farm
HOA
- Has HOA: Yes
- Amenities included: Clubhouse, Pool
- Services included: Common Area Maintenance, Recreation Facility, Road Maintenance, Snow Removal
- HOA fee: $560 annually
Location
- Region: Millsboro
Financial & listing details
- Price per square foot: $145/sqft
- Tax assessed value: $255,600
- Annual tax amount: $1,178
- Date on market: 1/9/2025
- Listing agreement: Exclusive Right To Sell
- Listing terms: Cash,Conventional
- Ownership: Fee Simple
Price history
| Date | Event | Price |
|---|---|---|
| 3/20/2025 | Sold | $330,000-2.7%$145/sqft |
Source:  Bright MLS #DESU2076804 Report a problem Bright MLS #DESU2076804 Report a problem | ||
| 2/13/2025 | Contingent | $339,000$149/sqft |
Source: Bright MLS #DESU2076804 Report a problem | ||
| 2/3/2025 | Listed for sale | $339,000-3.1%$149/sqft |
Source: Bright MLS #DESU2076804 Report a problem | ||
| 1/13/2025 | Contingent | $349,900$154/sqft |
Source:  Long & Foster Broker Feed #DESU2076804 Report a problem Long & Foster Broker Feed #DESU2076804 Report a problem | ||
| 1/9/2025 | Listed for sale | $349,900+55.5%$154/sqft |
Source: Long & Foster Broker Feed #DESU2076804 Report a problem | ||
| 2/2/2022 | Listing removed | -- |
Source: Owner Report a problem | ||
| 11/4/2021 | Pending sale | $225,000$99/sqft |
Source: Owner Report a problem | ||
| 8/10/2021 | Listed for sale | $225,000+20.3%$99/sqft |
Source: Owner Report a problem | ||
| 12/27/2017 | Listing removed | $187,000$82/sqft |
Source: 1ST CHOICE PROPERTIES LLC #721830 Report a problem | ||
| 9/15/2017 | Listed for sale | $187,000$82/sqft |
Source: 1ST CHOICE PROPERTIES LLC #721830 Report a problem | ||
| 7/31/2017 | Listing removed | $187,000$82/sqft |
Source: 1ST CHOICE PROPERTIES LLC #721830 Report a problem | ||
| 6/29/2017 | Listed for sale | $187,000-4.1%$82/sqft |
Source: 1ST CHOICE PROPERTIES LLC #721830 Report a problem | ||
| 3/16/2012 | Listing removed | $195,000$86/sqft |
Source: Wilgus Associates, Inc. #585985 Report a problem | ||
| 4/1/2011 | Listed for sale | $195,000-1.5%$86/sqft |
Source: Wilgus Associates, Inc. #585985 Report a problem | ||
| 4/27/2007 | Sold | $197,900$87/sqft |
Source: Agent Provided Report a problem | ||
Public tax history
| Year | Property taxes | Tax assessment |
|---|---|---|
| 2025 | $558 -53.1% | $127,800 +348.4% |
| 2024 | $1,190 +0.1% | $28,500 |
| 2023 | $1,189 +1.6% | $28,500 |
| 2022 | $1,170 +4.2% | $28,500 |
| 2021 | $1,123 +4.8% | $28,500 +1.6% |
| 2020 | $1,072 +2.1% | $28,050 |
| 2019 | $1,050 -1.6% | $28,050 -1.6% |
| 2018 | $1,067 -1% | $28,500 |
| 2017 | $1,078 +12.5% | $28,500 |
| 2016 | $957 -3% | $28,500 |
| 2015 | $987 +1.5% | $28,500 |
| 2014 | $972 -1.1% | $28,500 |
| 2013 | $983 +4% | $28,500 |
| 2012 | $945 +1% | $28,500 |
| 2011 | $935 | $28,500 |
| 2010 | $935 +0.4% | $28,500 |
| 2009 | $931 | $28,500 |
| 2008 | -- | -- |
Find assessor info on the county website
Neighborhood: 19966
Nearby homes
- $320,0003 bd3 ba2.2k sqft135 Sandridge Ct, Millsboro, DE 19966Sold
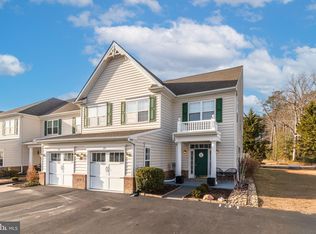
- $279,0003 bd3 ba2.1k sqft133 Sandridge Ct, Millsboro, DE 19966Sold

- $284,9003 bd3 ba1.8k sqft115 Sandridge, Millsboro, DE 19966Off Market
- $273,6003 bd3 ba1.9k sqft119 Sandridge Ct, Millsboro, DE 19966Off Market
- $314,9003 bd3 ba1.8k sqft124 E Sandridge Ct, Millsboro, DE 19966For Sale
- $309,2003 bd-- ba2.6k sqft130 Sandridge Ct, Millsboro, DE 19966Off Market
- $308,1003 bd-- ba1.9k sqft115 Sandridge Ct, Millsboro, DE 19966Off Market
- $290,0003 bd3 ba2.6k sqft116 Sandridge Ct, Millsboro, DE 19966Sold
Nearby schools
GreatSchools rating
- 6/10East Millsboro Elementary SchoolGrades: K-5Distance: 1.4 mi
- 4/10Millsboro Middle SchoolGrades: 6-8Distance: 1.1 mi
- 3/10Sussex Central High SchoolGrades: 9-12Distance: 3.7 mi
Schools provided by the listing agent
- Elementary: East Millsboro
- Middle: Millsboro
- High: Sussex Central
- District: Indian River
Source: Bright MLS. This data may not be complete. We recommend contacting the local school district to confirm school assignments for this home.


Get pre-qualified for a loan
At Zillow Home Loans, we can pre-qualify you in as little as 5 minutes with no impact to your credit score.An equal housing lender. NMLS #10287.
Sell for more on Zillow
Get a Zillow Showcase℠ listing at no additional cost and you could sell for .
$328,200
2% more
+$6,564
With Zillow Showcase(estimated)
$334,764
- Delaware
- Sussex County
- Millsboro
- 19966
- 125 Sandridge Ct
Nearby cities
Nearby zip codes
Other Millsboro Topics
