Welcome to the Commons of Radish Farms, and welcome home! When you walk in you notice the hardwood floors, open layout and vaulted ceilings leaving the area feeling so open and spacious! The first floor includes a living room, dining room, family room, kitchen with a breakfast bar and a large pantry, and a laundry room that leads to a one-car garage. Upstairs you'll enter a great loft area with a nice balcony overlooking the living and dining rooms. You'll find a large primary bedroom with an en suite bathroom, two more generously sized bedrooms, and a shared bath. This home is full of possibilities and is waiting for you to put your personal touch to it! With this home comes the option to use the community center/gym, walk the path around the neighborhood and enjoy the playground and gazebo along the way! With just a short drive to the local stores and close enough to make a beach trip, you're surrounded with things to do! Don't wait too long; homes in this area don't pop up often! Schedule your appointment today!
Sold for $279,000
$279,000
133 Sandridge Ct, Millsboro, DE 19966
3beds
2,100sqft
Townhouse
Built in 2007
764 Square Feet Lot
$285,700 Zestimate®
$133/sqft
$2,219 Estimated rent
Home value
$285,700
$271,000 - $300,000
$2,219/mo
Zestimate® history
Owner options
List your home for rent
$2,219/mo
Rent Zestimate®
Find your next renter with Zillow Rental Manager. Plus, with online applications, you can quickly screen prospective tenants – for free.
$2,219/mo
Rent Zestimate®
Refinance and save
$1,909/mo
Est. payment
Refinancing to a lower rate could help reduce your monthly payments and save thousands over the life of the loan.
$1,909/mo
Est. payment
Explore your selling options
Work with a Zillow partner agent
Leverage their expertise and Zillow's premium Showcase listings to get your home seen by more buyers.
Get startedList with your own agent
Get your home in front of millions of buyers by listing it on Zillow.
Learn how to do itSell it yourself
Take full control of how buyers see your home on Zillow by listing For Sale by Owner (FSBO).
List your homeWhat's special
En suite bathroomLarge pantryGreat loft areaOpen layoutHardwood floorsVaulted ceilingsLaundry room
Zillow last checked:
Listing updated:
Listed by:
Stephen Laskowski 302-354-3507,
Patterson-Schwartz-OceanView,
Co-Listing Agent: Christine Lewis 302-893-8420,
Patterson-Schwartz-OceanView
Bought with:
Dustin Oldfather, 647315
Compass
Bill Burgess, RA-0003255
Compass
Source: Bright MLS,MLS#: DESU2049030
Facts & features
Interior
Bedrooms & bathrooms
- Bedrooms: 3
- Bathrooms: 3
- Full bathrooms: 2
- 1/2 bathrooms: 1
- Main level bathrooms: 1
Rooms
- Room types: Loft
Loft
- Level: Upper
Heating
- Forced Air, Propane
Cooling
- Central Air, Electric
Appliances
- Included: Microwave, Built-In Range, Dishwasher, Dryer, Ice Maker, Refrigerator, Washer, Water Heater
- Laundry: Main Level
Features
- Breakfast Area, Ceiling Fan(s), Dining Area, Family Room Off Kitchen, Walk-In Closet(s), Dry Wall
- Flooring: Carpet, Hardwood, Wood
- Has basement: No
- Has fireplace: No
Interior area
- Total structure area: 2,100
- Total interior livable area: 2,100 sqft
- Finished area above ground: 2,100
- Finished area below ground: 0
Property
Parking
- Total spaces: 2
- Parking features: Garage Faces Front, Garage Door Opener, Inside Entrance, Assigned, Private, Attached, Driveway, Off Street
- Attached garage spaces: 1
- Uncovered spaces: 1
- Details: Assigned Parking
Accessibility
- Accessibility features: None
Features
- Levels: Two
- Stories: 2
- Patio & porch: Patio
- Exterior features: Other
- Pool features: None
Lot
- Size: 764 Square Feet
Details
- Additional structures: Above Grade, Below Grade
- Parcel number: 13320.0046.0055
- Zoning: RESIDENTIAL
- Special conditions: Standard
- Other equipment: None
Construction
Type & style
- Home type: Townhouse
- Architectural style: Traditional
- Property subtype: Townhouse
Materials
- Other
- Foundation: Slab
Condition
- Very Good
- New construction: No
- Year built: 2007
Utilities & green energy
- Electric: 200+ Amp Service
- Sewer: Public Sewer
- Water: Public
Community & HOA
Community
- Condo and coop fee: $315 quarterly
- Subdivision: Commons At Radish Farm
HOA
- Has HOA: Yes
- Amenities included: Fitness Center, Jogging Path, Reserved/Assigned Parking, Tot Lots/Playground
- Services included: Common Area Maintenance, Lawn Care Front, Lawn Care Rear, Lawn Care Side, Maintenance Grounds, Parking Fee, Recreation Facility, Road Maintenance, Snow Removal, Trash
- HOA fee: $310 semi-annually
Location
- Region: Millsboro
Financial & listing details
- Price per square foot: $133/sqft
- Tax assessed value: $26,250
- Annual tax amount: $1,722
- Date on market: 9/29/2023
- Listing agreement: Exclusive Right To Sell
- Ownership: Fee Simple
Price history
| Date | Event | Price |
|---|---|---|
| 12/22/2023 | Sold | $279,000-2.8%$133/sqft |
Source:  Bright MLS #DESU2049030 Report a problem Bright MLS #DESU2049030 Report a problem | ||
| 10/18/2023 | Pending sale | $287,000$137/sqft |
Source: Bright MLS #DESU2049030 Report a problem | ||
| 9/29/2023 | Listed for sale | $287,000+97.3%$137/sqft |
Source: Bright MLS #DESU2049030 Report a problem | ||
| 9/21/2015 | Sold | $145,500-32.8%$69/sqft |
Source: Agent Provided Report a problem | ||
| 10/20/2006 | Sold | $216,445$103/sqft |
Source: Agent Provided Report a problem | ||
Public tax history
| Year | Property taxes | Tax assessment |
|---|---|---|
| 2025 | $542 -50.1% | $126,850 +383.2% |
| 2024 | $1,085 +0.1% | $26,250 |
| 2023 | $1,084 +1.6% | $26,250 |
| 2022 | $1,067 +3.1% | $26,250 |
| 2021 | $1,035 +4.8% | $26,250 +1.7% |
| 2020 | $987 +2.2% | $25,800 |
| 2019 | $966 -1.7% | $25,800 -1.7% |
| 2018 | $983 -1% | $26,250 |
| 2017 | $993 +12.5% | $26,250 |
| 2016 | $882 +56.9% | $26,250 |
| 2015 | $562 +2.6% | $26,250 |
| 2014 | $548 -0.6% | $26,250 |
| 2013 | $551 +3.6% | $26,250 |
| 2012 | $532 +1.4% | $26,250 |
| 2011 | $524 | $26,250 |
| 2010 | $524 +0.3% | $26,250 |
| 2009 | $522 | $26,250 |
| 2008 | -- | -- |
Find assessor info on the county website
Neighborhood: 19966
Nearby homes
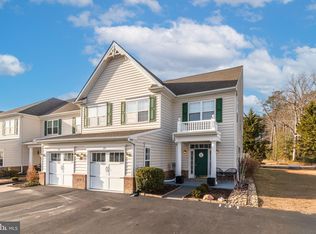
- $320,0003 bd3 ba2.2k sqft135 Sandridge Ct, Millsboro, DE 19966Sold
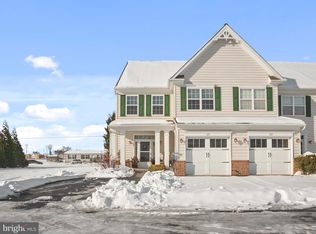
- $330,0003 bd3 ba2.2k sqft125 Sandridge Ct, Millsboro, DE 19966Sold
- $281,3003 bd3 ba1.8k sqft115 Sandridge, Millsboro, DE 19966Off Market
- $276,6003 bd3 ba1.9k sqft119 Sandridge Ct, Millsboro, DE 19966Off Market
- $309,2003 bd-- ba2.6k sqft130 Sandridge Ct, Millsboro, DE 19966Off Market
- $314,9003 bd3 ba1.8k sqft124 E Sandridge Ct, Millsboro, DE 19966For Sale
- $290,0003 bd3 ba2.6k sqft116 Sandridge Ct, Millsboro, DE 19966Sold
- $310,9003 bd-- ba1.9k sqft115 Sandridge Ct, Millsboro, DE 19966Off Market
Nearby schools
GreatSchools rating
- 6/10East Millsboro Elementary SchoolGrades: K-5Distance: 1.4 mi
- 4/10Millsboro Middle SchoolGrades: 6-8Distance: 1.1 mi
- 3/10Sussex Central High SchoolGrades: 9-12Distance: 3.7 mi
Schools provided by the listing agent
- Middle: Sussex Central
- High: Indian River
- District: Indian River
Source: Bright MLS. This data may not be complete. We recommend contacting the local school district to confirm school assignments for this home.


Get pre-qualified for a loan
At Zillow Home Loans, we can pre-qualify you in as little as 5 minutes with no impact to your credit score.An equal housing lender. NMLS #10287.
Sell for more on Zillow
Get a Zillow Showcase℠ listing at no additional cost and you could sell for .
$285,700
2% more
+$5,714
With Zillow Showcase(estimated)
$291,414
- Delaware
- Sussex County
- Millsboro
- 19966
- 133 Sandridge Ct
Nearby cities
Nearby zip codes
Other Millsboro Topics
