Turnkey Kalispell Sanctuary with Raise Bed Garden Area, Dual Decks & Lifetime Plumbing Coverage! Skip the endless project list and step straight into effortless Montana living on a spacious 0.23-acre lot in a quiet, friendly neighborhood with paved roads. This move-in-ready 3-bedroom, 1-bathroom home offers 1,120 square feet of smart, low-maintenance comfort, featuring durable vinyl flooring throughout and high-speed fiber internet already connected for seamless remote work or streaming. The updated kitchen is built for daily convenience with soft-close cabinetry, clean laminate countertops, and a central prep island. Unmatched peace of mind comes built right in thanks to a brand-new water heater, a new water softener, and a transferable lifetime service agreement with Ek Plumbing. Out back, your private oasis awaits with a fully fenced yard, two separate decks for entertaining, a storage shed, and an established garden complete with its own greenhouse. Conveniently located just minutes from Kalispell’s shopping, dining, and schools, this rare find delivers unbeatable value, outdoor functionality, and worry-free living!
Active
$445,000
125 Springdale Dr, Kalispell, MT 59901
3beds
1,120sqft
Single Family Residence
Built in 1977
10,018 Square Feet Lot
$438,600 Zestimate®
$397/sqft
$-- HOA
What's special
Private oasisUpdated kitchenEstablished gardenStorage shedCentral prep islandDurable vinyl flooring throughoutBrand-new water heater
- 19 hours
- 250
- 25
Zillow last checked:
Listing updated:
Listed by:
Jacob Kaider 406-300-3746,
Beckman's Real Estate
Source: MRMLS,MLS#: 30081059
Facts & features
Interior
Bedrooms & bathrooms
- Bedrooms: 3
- Bathrooms: 1
- Full bathrooms: 1
Heating
- Baseboard, Electric, Gas, Stove
Appliances
- Included: Dryer, Dishwasher, Disposal, Microwave, Range, Refrigerator, Water Softener, Washer
Features
- Fireplace, Open Floorplan
- Basement: Crawl Space
- Number of fireplaces: 1
Interior area
- Total structure area: 1,120
- Total interior livable area: 1,120 sqft
- Finished area below ground: 0
Property
Parking
- Total spaces: 1
- Parking features: Carport
- Carport spaces: 1
Accessibility
- Accessibility features: Accessible Doors
Features
- Levels: One
- Stories: 1
- Patio & porch: Deck
- Exterior features: Fire Pit, Garden, Hot Tub/Spa, Rain Gutters, Storage
- Has spa: Yes
- Spa features: Hot Tub
- Fencing: Back Yard,Wood
- Has view: Yes
- View description: Mountain(s), Residential
Lot
- Size: 10,018 Square Feet
- Dimensions: 0.23
- Features: Back Yard, Front Yard, Garden, Landscaped, Level
- Topography: Level
Details
- Additional structures: Greenhouse, Shed(s)
- Parcel number: 07396604121070000
- Zoning description: R-3
- Special conditions: Standard
Construction
Type & style
- Home type: SingleFamily
- Architectural style: Ranch
- Property subtype: Single Family Residence
Materials
- Wood Siding
- Foundation: Other
- Roof: Asphalt
Condition
- Updated/Remodeled
- New construction: No
- Year built: 1977
Utilities & green energy
- Sewer: Private Sewer, Septic Tank
- Water: Public
- Utilities for property: Cable Available, Electricity Connected, Natural Gas Connected, High Speed Internet Available, Phone Connected
Community & HOA
Community
- Security: Carbon Monoxide Detector(s), Smoke Detector(s)
HOA
- Has HOA: No
Location
- Region: Kalispell
Financial & listing details
- Price per square foot: $397/sqft
- Tax assessed value: $329,600
- Annual tax amount: $1,323
- Date on market: 11/16/2026
- Listing agreement: Exclusive Right To Sell
- Listing terms: Cash,Conventional,VA Loan
- Road surface type: Gravel
Estimated market value
$438,600
$417,000 - $461,000
$2,022/mo
Price history
| Date | Event | Price |
|---|---|---|
| 11/16/2026 | Listed for sale | $445,000+102.4%$397/sqft |
Source:  MRMLS #30081059 Report a problem | ||
| 11/13/2019 | Sold | -- |
Source: MRMLS #21912224 Report a problem | ||
| 9/6/2019 | Price change | $219,900-2.2%$196/sqft |
Source: Beckmans Real Estate #21912224 Report a problem | ||
| 7/22/2019 | Listed for sale | $224,900+7.1%$201/sqft |
Source: Beckmans Real Estate #21912224 Report a problem | ||
| 6/29/2018 | Sold | -- |
Source: MRMLS #21805313 Report a problem | ||
| 5/11/2018 | Listed for sale | $209,900$187/sqft |
Source: RE/MAX American Dream Properties, Inc #21805313 Report a problem | ||
Public tax history
| Year | Property taxes | Tax assessment |
|---|---|---|
| 2025 | $1,352 -36.2% | $329,600 +8.3% |
| 2024 | $2,120 +12.9% | $304,400 |
| 2023 | $1,878 +5.7% | $304,400 +48.9% |
| 2022 | $1,776 | $204,400 |
| 2021 | $1,776 +5.3% | $204,400 +14% |
| 2020 | $1,687 +0.7% | $179,300 |
| 2019 | $1,676 +38.7% | $179,300 +48.9% |
| 2018 | $1,208 +0.7% | $120,400 |
| 2017 | $1,200 +1.5% | $120,400 -2% |
| 2016 | $1,183 | $122,800 |
| 2015 | $1,183 +5.1% | $122,800 +67.7% |
| 2014 | $1,126 +11.5% | $73,246 +4.7% |
| 2013 | $1,009 -0.2% | $69,968 +5.4% |
| 2012 | $1,011 | $66,407 |
| 2011 | -- | -- |
| 2010 | -- | -- |
| 2009 | -- | -- |
| 2008 | -- | $79,400 |
| 2007 | -- | $79,400 |
| 2006 | -- | $79,400 |
| 2005 | -- | $79,400 |
| 2004 | -- | $79,400 |
| 2003 | -- | $79,400 +4.3% |
| 2002 | -- | $76,100 |
| 2000 | -- | $76,100 |
Find assessor info on the county website
Monthly payment
Est. payment
Payment breakdown
Explore the cost of this home by adjusting the details. Changes won't be saved.Climate risks
Neighborhood: Evergreen
Nearby schools
Schools provided by the listing agent
- District: District No. 50
Source: MRMLS. This data may not be complete. We recommend contacting the local school district to confirm school assignments for this home.

Similar homes
- $439,0002 bd2 ba1.2k sqft224 Sleepy Horse Ln, Kalispell, MT 59901Active Under Contract
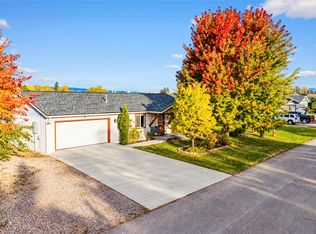
 MLS ID #30079066, Mark Beck, RE/MAX Glacier Country. MRMLS
- $464,0003 bd2 ba1.4k sqft111 River Pl, Kalispell, MT 59901Active
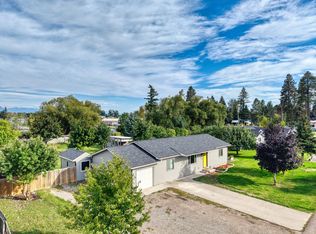 MLS ID #30075941, Nikki Marengo, Rocky Mountain Real Estate. MRMLS
- $349,9003 bd2 ba1.5k sqft328 Parliament Dr, Kalispell, MT 59901Active
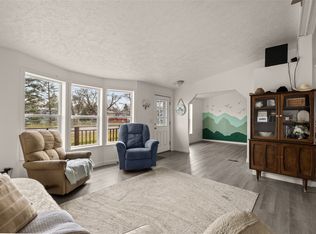 MLS ID #30080688, Andrew Smith, PureWest Real Estate Kalispell. MRMLS
- $489,0003 bd2 ba1k sqft656 Shadow Ln, Kalispell, MT 59901Active
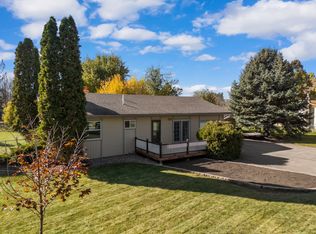 MLS ID #30079928, Brialle Stewart, RE/MAX Glacier Country. MRMLS
- $470,0003 bd2 ba1.2k sqft141 W Nicklaus Ave, Kalispell, MT 59901Active Under ContractMLS ID #30077733, Charles Lapp, Home Again Realty. MRMLS
- $449,0003 bd2 ba1.2k sqft320 Buttercup Loop, Kalispell, MT 59901ActiveMLS ID #30078000, Michael Eugene Kiel, CO R.E. Investment Properties,. MRMLS
- $525,0003 bd2 ba1.3k sqft247 Gunsite Loop, Kalispell, MT 59901ActiveMLS ID #30080294, Renee Howe, Howe Realty, Inc.. MRMLS
- $499,0002 bd1 ba1.1k sqft36 Willow Dr, Kalispell, MT 59901ActiveMLS ID #30078393, Travis J Peterson, Western Brokers. MRMLS
- $460,0004 bd2 ba1.5k sqft661 1st Ave, Kalispell, MT 59901Active Under ContractMLS ID #30080575, Andrew Smith, PureWest Real Estate Kalispell. MRMLS
- $425,0003 bd2 ba1.2k sqft11 E Nicklaus Ave, Kalispell, MT 59901ActiveMLS ID #30079512, Kara Chapman, Performance Real Estate, Inc.. MRMLS
- $425,0002 bd2 ba1.4k sqft106 Trevino Dr, Kalispell, MT 59901Active Under ContractMLS ID #30080121, Brandi Marie Peerman, Western Montana Real Estate LLC. MRMLS
- $399,0002 bd1 ba1k sqft27 W California St, Kalispell, MT 59901ActiveMLS ID #30080891, Trent Cook, REAL Broker Flathead. MRMLS
- $424,9003 bd2 ba1.1k sqft1327 4th Ave E, Kalispell, MT 59901Active Under ContractMLS ID #30077049, Phillippa M Labuda, Rocky Mountain Real Estate. MRMLS
- $445,0003 bd2 ba1.5k sqft1213 3rd Ave E, Kalispell, MT 59901ActiveMLS ID #30065758, Gina Ellis, Engel & Völkers Western Frontier - Whitefish. MRMLS
- $489,9003 bd2 ba1.4k sqft384 4th Ave, Kalispell, MT 59901ActiveMLS ID #30078973, Melissa Santa, RE/MAX River View. MRMLS
- $300,0003 bd1 ba1k sqft222 7th Ave W, Kalispell, MT 59901ActiveMLS ID #30081100, Shelby Billsborough, Keller Williams Realty Northwest Montana. MRMLS
- $479,0003 bd2 ba1.3k sqft1324 5th Ave E, Kalispell, MT 59901ActiveMLS ID #30079660, Catrina Yanzick, Real Broker, LLC. MRMLS
- $380,0003 bd2 ba1.2k sqft536 Cheery Lynn Rd, Kalispell, MT 59901ActiveMLS ID #30080574, Ashley Rogers, Century 21 Deaton and Company Real Estate. MRMLS
- $447,0002 bd1 ba1.5k sqft1270 N Meridian Rd, Kalispell, MT 59901ActiveMLS ID #30070526, Bobbie Vlasak, Premiere Real Estate Professionals. MRMLS
- $475,0002 bd1 ba1.2k sqft69 Three Mile Dr, Kalispell, MT 59901ActiveMLS ID #30076231, Tucker Tonjum, Coldwell Banker Mountain Properties. MRMLS
