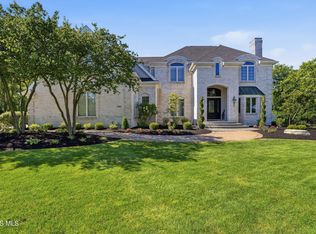
A rare opportunity to complete the vision of a truly exceptional home. Following the loss of the original residence to fire, this remarkable property was thoughtfully reimagined and rebuilt from the ground up by renowned local builder Bill Hohenbrink, with extraordinary attention to craftsmanship, quality and detail. Now nearing completion, the home is being offered as-is, giving its next owner the unique opportunity to take over the final stages of construction and make it distinctly their own. Set on nearly one acre in town, the property offers a combination that is difficult to replicate: space, privacy and convenience. Strategically placed mature trees create a natural screen around the yard, providing a beautiful, private setting while maintaining the advantages of an in-town location. Much of the vision is already in place. High-end appliances, premium plumbing fixtures and beautiful wood flooring have been selected and are on site, while some of the home's most defining finishing touches remain for the buyer to personalize. Select your own countertops and vanity tops, carpet, light fixtures and cabinet hardware, along with the final landscaping and hardscape design. The result is a rare opportunity to enjoy the advantages of a custom-built home without starting the process from the ground up. The structure, craftsmanship and major design elements are already here. The finishing touches are yours. Take over the construction. Complete the vision. Make it your own.
New construction
$1,900,000
125 W Edgar Ave, Findlay, OH 45840
4beds
5,546sqft
Single Family Residence
Built in ----
0.98 Acres Lot
$-- Zestimate®
$343/sqft
$-- HOA
What's special
Premium plumbing fixturesHigh-end appliancesBeautiful private settingBeautiful wood flooring
- 43 days
- 743
- 18
Zillow last checked:
Listing updated:
Listed by:
Nicole Hartschuh 419-306-9790,
The Danberry Co
Source: NORIS,MLS#: 10013081
Facts & features
Interior
Bedrooms & bathrooms
- Bedrooms: 4
- Bathrooms: 5
- Full bathrooms: 3
- 1/2 bathrooms: 2
Bedroom 3
- Features: Crown Molding
- Level: Upper
- Dimensions: 16 x 12
Bedroom 4
- Features: Crown Molding
- Level: Upper
- Dimensions: 15 x 12
Other
- Features: Crown Molding
- Level: Main
- Dimensions: 18 x 16
Other
- Features: Crown Molding
- Level: Upper
- Dimensions: 14 x 13
Dining room
- Features: Crown Molding
- Level: Main
- Dimensions: 20 x 14
Kitchen
- Features: Crown Molding, Kitchen Island, Pantry
- Level: Main
- Dimensions: 23 x 17
Laundry
- Features: Crown Molding
- Level: Main
- Dimensions: 12 x 10
Living room
- Features: Bay Window, Fireplace
- Level: Main
- Dimensions: 25 x 22
Office
- Features: Crown Molding
- Level: Main
- Dimensions: 16 x 13
Sun room
- Features: Crown Molding, Vaulted Ceiling(s)
- Level: Main
- Dimensions: 21 x 18
Heating
- Forced Air, Natural Gas
Cooling
- Central Air
Appliances
- Laundry: Main Level
Features
- Crown Molding, Pantry, Solar Tube(s), Wide Interior Halls and Doors
- Flooring: Wood, Other
- Has basement: Yes
- Number of fireplaces: 2
- Fireplace features: Double Sided, Gas
- Common walls with other units/homes: No Common Walls
Interior area
- Total structure area: 5,546
- Total interior livable area: 5,546 sqft
Video & virtual tour
Property
Parking
- Total spaces: 3
- Parking features: Attached Garage
- Garage spaces: 3
Features
- Patio & porch: Rear Patio
Lot
- Size: 0.98 Acres
- Dimensions: 100x240
- Features: Corner Lot
Details
- Parcel number: 560001019331
Construction
Type & style
- Home type: SingleFamily
- Property subtype: Single Family Residence
Materials
- Brick, Other
- Roof: Shingle
Condition
- Under Construction
- New construction: Yes
Utilities & green energy
- Sewer: Public Sewer
- Water: Public
- Utilities for property: Electricity Connected, Natural Gas Connected, Sewer Connected, Water Connected
Community & HOA
Community
- Subdivision: None
HOA
- Has HOA: No
Location
- Region: Findlay
Financial & listing details
- Price per square foot: $343/sqft
- Tax assessed value: $144,970
- Annual tax amount: $1,070
- Date on market: 9/8/2026
- Listing terms: Cash,Other
- Electric utility on property: Yes
Estimated market value
Not available
Estimated sales range
Not available
Not available
Price history
| Date | Event | Price |
|---|---|---|
| 9/8/2026 | Listed for sale | $1,900,000+100%$343/sqft |
Source: NORIS #10013081 Report a problem | ||
| 3/2/2014 | Listing removed | $949,900$171/sqft |
Source: RE/MAX Realty/Findlay #125913 Report a problem | ||
| 9/5/2013 | Listed for sale | $949,9000%$171/sqft |
Source: RE/MAX Realty/Findlay #125913 Report a problem | ||
| 11/2/2012 | Listing removed | $950,000$171/sqft |
Source: ERA Geyer-Noakes Realty Group #122263 Report a problem | ||
| 5/4/2012 | Listed for sale | $950,000-2.6%$171/sqft |
Source: ERA Geyer-Noakes Realty Group #122263 Report a problem | ||
| 8/31/2011 | Listed for sale | $975,000$176/sqft |
Source: ERA Geyer-Noakes Realty Group #120644 Report a problem | ||
Public tax history
| Year | Property taxes | Tax assessment |
|---|---|---|
| 2025 | $1,070 -90.6% | $50,740 -84.1% |
| 2024 | $11,366 -0.2% | $319,970 |
| 2023 | $11,384 +0.4% | $319,970 |
| 2022 | $11,344 -7.7% | $319,970 +5.9% |
| 2021 | $12,293 +0% | $302,030 |
| 2020 | $12,292 +2.1% | $302,030 |
| 2019 | $12,044 +5.5% | $302,030 +15% |
| 2018 | $11,414 -32.2% | $262,640 -32.1% |
| 2017 | $16,823 +2.2% | $386,910 |
| 2016 | $16,465 -2.4% | $386,910 +0.3% |
| 2015 | $16,874 0% | $385,910 |
| 2014 | $16,876 -0.2% | $385,910 +0.4% |
| 2012 | $16,909 +0.1% | $384,360 |
| 2011 | $16,898 0% | $384,360 |
| 2010 | $16,902 -1.6% | $384,360 -7.2% |
| 2009 | $17,181 | $414,130 |
Find assessor info on the county website
Monthly payment
Est. payment
Payment breakdown
Explore the cost of this home by adjusting the details. Changes won't be saved.Climate risks
Neighborhood: 45840
Nearby schools
Schools provided by the listing agent
- Elementary: Jefferson
- Middle: Donnell
- High: Findlay
Source: NORIS. This data may not be complete. We recommend contacting the local school district to confirm school assignments for this home.
Similar homes
- $1,925,0004 bd6 ba7.2k sqft18630 Township Road 251, Findlay, OH 45840For Sale
 MLS ID #10007961, Charlotte Simons, The Danberry Co. NORIS
- $1,100,0004 bd5 ba3.5k sqft7150 Shadow Ridge Rd, Findlay, OH 45840For Sale
 MLS ID #10012509, Tracy Haines-Koehler, Berkshire Hathaway HS Koehler. NORIS
- $1,189,0006 bd6 ba6k sqft535 Deer Valley Cir, Findlay, OH 45840For Sale
 MLS ID #10009579, Tracy Haines-Koehler, Berkshire Hathaway HS Koehler. NORIS
- $1,399,0006 bd6 ba7k sqft4 Hunters Gate Dr, Findlay, OH 45840For Sale
 MLS ID #10009926, Dawn Heidlebaugh, The Danberry Co. NORIS
