Just down the road from Taylorsville Lake, this beautiful ranch style home sits in a serene neighborhood in a very convenient location! 3 bedrooms, 2 bathrooms sitting on just over an acre with a fenced in back yard. This home also features a detached garage that could fit 2 cars, a small boat, or it could function as a workshop! Sitting right next to it is a camper pad with electricity hookup. Property extends back into the woods where you can find a sitting area and a tool shed. Sold as-is. Call to schedule a showing today as this home could be your next!
For sale
Price cut: $25K (8/19)
$325,000
125 Wagon Trl, Taylorsville, KY 40071
3beds
1,362sqft
Single Family Residence
Built in 2001
1.03 Acres Lot
$321,900 Zestimate®
$239/sqft
$-- HOA
What's special
Beautiful ranch style homeTool shedSitting areaJust over an acre
- 43 days |
- 643 |
- 7 |
Likely to sell faster than
Zillow last checked:
Listing updated:
Listed by:
Colton T Price 502-655-1936,
Abbot Realty & Auction,
Bob P Dorgan 502-633-5321
Source: Metro Search Inc. LLC DBA Apex MLS,MLS#: 1723136
Facts & features
Interior
Bedrooms & bathrooms
- Bedrooms: 3
- Bathrooms: 2
- Full bathrooms: 2
Primary bedroom
- Description: Tray Ceiling; Open to rear deck
- Level: First
- Area: 178.02
- Dimensions: 13.80 x 12.90
Bedroom
- Level: First
- Area: 131.84
- Dimensions: 12.80 x 10.30
Bedroom
- Level: First
- Area: 122.57
- Dimensions: 11.90 x 10.30
Primary bathroom
- Level: First
Family room
- Description: 11' Vaulted Ceiling
- Level: First
- Area: 249.48
- Dimensions: 18.90 x 13.20
Kitchen
- Description: Including Dining Area; Open to Family Room
- Level: First
- Area: 218.28
- Dimensions: 20.40 x 10.70
Laundry
- Description: Off of Kitchen
- Level: First
- Area: 81.75
- Dimensions: 10.90 x 7.50
Heating
- Electric, Forced Air
Cooling
- Central Air
Features
- Basement: None
- Has fireplace: No
Interior area
- Total structure area: 1,362
- Total interior livable area: 1,362 sqft
- Finished area above ground: 1,362
- Finished area below ground: 0
Property
Parking
- Total spaces: 2
- Parking features: On Street, Detached, Entry Front, Driveway
- Garage spaces: 2
- Has uncovered spaces: Yes
Features
- Stories: 1
- Patio & porch: Deck, Porch
- Fencing: Chain Link
Lot
- Size: 1.03 Acres
- Features: Cleared, Wooded
Details
- Additional structures: Outbuilding
- Parcel number: 38500115
Construction
Type & style
- Home type: SingleFamily
- Architectural style: Ranch
- Property subtype: Single Family Residence
Materials
- Vinyl Siding, Brick Veneer
- Foundation: Crawl Space
- Roof: Shingle
Condition
- Year built: 2001
Utilities & green energy
- Sewer: Septic Tank
- Water: Public
- Utilities for property: Electricity Connected
Community & HOA
Community
- Subdivision: Settlers Point
HOA
- Has HOA: No
Location
- Region: Taylorsville
Financial & listing details
- Price per square foot: $239/sqft
- Tax assessed value: $295,000
- Annual tax amount: $2,847
- Date on market: 7/13/2026
- Electric utility on property: Yes
Estimated market value
$321,900
$306,000 - $338,000
$1,843/mo
Price history
| Date | Event | Price |
|---|---|---|
| 8/19/2026 | Price change | $325,000-7.1%$239/sqft |
Source:  Metro Search Inc. LLC DBA Apex MLS #1723136 Report a problem Metro Search Inc. LLC DBA Apex MLS #1723136 Report a problem | ||
| 7/13/2026 | Listed for sale | $350,000+18.6%$257/sqft |
Source: Metro Search Inc. LLC DBA Apex MLS #1723136 Report a problem | ||
| 6/26/2023 | Sold | $295,000-3.2%$217/sqft |
Source: Metro Search Inc. LLC DBA Apex MLS #1635894 Report a problem | ||
| 6/26/2023 | Pending sale | $304,900$224/sqft |
Source: Metro Search Inc. LLC DBA Apex MLS #1635894 Report a problem | ||
| 5/29/2023 | Contingent | $304,900$224/sqft |
Source: Metro Search Inc. LLC DBA Apex MLS #1635894 Report a problem | ||
| 5/18/2023 | Price change | $304,900-3.2%$224/sqft |
Source: Metro Search Inc. LLC DBA Apex MLS #1635894 Report a problem | ||
| 5/8/2023 | Listed for sale | $314,900$231/sqft |
Source: Metro Search Inc. LLC DBA Apex MLS #1635894 Report a problem | ||
Public tax history
| Year | Property taxes | Tax assessment |
|---|---|---|
| 2025 | $2,847 -0.4% | $295,000 |
| 2024 | $2,859 +45.3% | $295,000 +46.5% |
| 2023 | $1,968 -0.4% | $201,382 |
| 2022 | $1,976 +61.3% | $201,382 +66% |
| 2021 | $1,225 -1.2% | $121,300 |
| 2020 | $1,240 -1.8% | $121,300 |
| 2019 | $1,263 +0.8% | $121,300 |
| 2018 | $1,253 +48.7% | $121,300 |
| 2017 | $842 | $121,300 |
| 2016 | $842 | $121,300 |
| 2015 | $842 | $121,300 |
| 2014 | $842 | $121,300 |
| 2010 | -- | $121,300 |
Find assessor info on the county website
Monthly payment
Est. payment
Payment breakdown
Explore the cost of this home by adjusting the details. Changes won't be saved.Climate risks
Neighborhood: 40071
Getting around
0 / 100
Car-DependentNearby schools
GreatSchools rating
- 5/10Taylorsville Elementary SchoolGrades: PK-5Distance: 2.1 mi
- 4/10Spencer County Middle SchoolGrades: 6-8Distance: 4.9 mi
- 7/10Spencer County High SchoolGrades: 9-12Distance: 3.3 mi
- $286,7003 bd2 ba1.2k sqft151 Wagon Trl, Taylorsville, KY 40071Off Market
- $289,3003 bd2 ba1.2k sqft107 Wagon Trl, Taylorsville, KY 40071Off Market
- $320,0003 bd3 ba2k sqft130 Wagon Trl, Taylorsville, KY 40071Sold
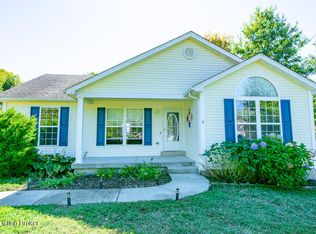
- $413,7005 bd2 ba2.8k sqft169 Wagon Trl, Taylorsville, KY 40071Off Market
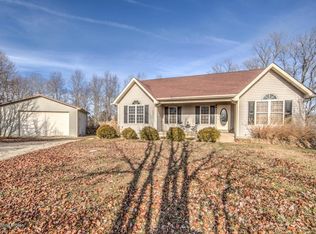
- $313,1004 bd2 ba1.2k sqft75 Wagon Trl, Taylorsville, KY 40071Off Market
- $259,0003 bd2 ba1.3k sqft114 Cherokee Ct, Taylorsville, KY 40071Sold
- $341,6003 bd2 ba1.4k sqft117 Cherokee Ct, Taylorsville, KY 40071Off Market
- $298,1003 bd2 ba1.3k sqft114 Wagon Trl, Taylorsville, KY 40071Off Market
A local agent can set up tours, give advice and negotiate with sellers.
Similar homes
- $315,0003 bd2 ba1.2k sqft138 Kimberly Ct, Taylorsville, KY 40071For Sale
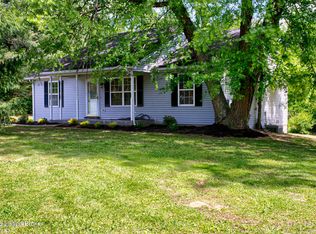
 MLS ID #1717566, Kenley L Mattingly, Semonin Realtors. Metro Search Inc. LLC DBA Apex MLS
 - $344,9003 bd2 ba1.3k sqft193 Ashland Meadows Dr, Taylorsville, KY 40071For Sale
 MLS ID #1725639, Peggy Heckert, Semonin Realtors. Metro Search Inc. LLC DBA Apex MLS
 - $322,0003 bd4 ba1.6k sqft170 Mockingbird Dr, Taylorsville, KY 40071For Sale By Owner

- $334,9004 bd3 ba1.7k sqft38 Rose Ln, Taylorsville, KY 40071For Sale
 MLS ID #1723723, Lori Evans, Nexthome Southern Charm. Metro Search Inc. LLC DBA Apex MLS
 - $325,0003 bd2 ba1.5k sqft1009 Colvin Ct, Bloomfield, KY 40008For SaleMLS ID #HK2603583, April Meredith, SCHULER BAUER REAL ESTATE SERVICES ERA POWERED- Elizabethtown. HKMLS
- $417,0004 bd3 ba2k sqft18 Cambridge Pl, Taylorsville, KY 40071For SaleMLS ID #1723086, Colton T Price, Abbot Realty & Auction. Metro Search Inc. LLC DBA Apex MLS
- $399,9003 bd1 ba1.1k sqft4118 Mount Washington Rd, Taylorsville, KY 40071For SaleMLS ID #1725852, Kim Thomas, Century 21 Advantage Plus. Metro Search Inc. LLC DBA Apex MLS
- $--3 bd2 ba1.6k sqft100 Amber Ct, Mount Eden, KY 40046AuctionAuction.com 1
- $365,0003 bd2 ba1.8k sqft1701 Martin Nethery Rd, Waddy, KY 40076For Sale
 MLS ID #26021848, Brenna Bennett, Coldwell Banker McMahan. Imagine MLS
 - $249,9002 bd2 ba1.5k sqft247 Suffolk Dr, Mount Eden, KY 40046For SaleMLS ID #1726496, Jennifer Rhodes, Cedar Hill Properties. Metro Search Inc. LLC DBA Apex MLS
- $399,9503 bd2 ba1.4k sqft148 New Orleans Ct, Taylorsville, KY 40071For SaleMLS ID #1723258, Harold H Wimsett, Coldwell Banker McMahan. Metro Search Inc. LLC DBA Apex MLS
- $349,9503 bd2 ba1.4k sqft244 New Orleans Ct, Taylorsville, KY 40071For SaleMLS ID #1701574, Harold H Wimsett, Coldwell Banker McMahan. Metro Search Inc. LLC DBA Apex MLS
- $399,9503 bd2 ba1.3k sqft174 New Orleans Ct, Taylorsville, KY 40071For SaleMLS ID #1723259, Harold H Wimsett, Coldwell Banker McMahan. Metro Search Inc. LLC DBA Apex MLS
- $293,9003 bd2 ba1.2k sqft121 Iroquois Trl, Bloomfield, KY 40008For SaleMLS ID #1727021, Cliff Lemmons, Red Edge Realty. Metro Search Inc. LLC DBA Apex MLS
- $186,9003 bd2 ba1.1k sqft4815 Plum Creek Rd, Taylorsville, KY 40071For SaleMLS ID #1725252, George Green, Green Team Real Estate Services. Metro Search Inc. LLC DBA Apex MLS
- $349,9003 bd2 ba1.8k sqft5648 Fisherville Rd, Simpsonville, KY 40067For SaleMLS ID #1726400, Amber Thompson, Keller Williams Collective. Metro Search Inc. LLC DBA Apex MLS
- $327,5003 bd2 ba1.6k sqft1710 Chaplin Taylorsville Rd, Bloomfield, KY 40008For SaleMLS ID #1726599, Jackson E Cox, Real Estate Go To. Metro Search Inc. LLC DBA Apex MLS
- $415,0003 bd2 ba1.6k sqft25 Valleyview Dr, Fisherville, KY 40023For SaleMLS ID #1726627, Martin T Crane, Crane REALTORS, LLC. Metro Search Inc. LLC DBA Apex MLS
- $292,0003 bd1 ba1.5k sqft1012 Palmer Rd, Mount Eden, KY 40046For SaleMLS ID #1720854, Sarah Myers, Red Edge Realty. Metro Search Inc. LLC DBA Apex MLS
- $230,0004 bd2 ba1.5k sqft300 Dutchmans Creek Rd, Taylorsville, KY 40071For SaleMLS ID #1720335, Cindy Lacey, EXP Realty LLC. Metro Search Inc. LLC DBA Apex MLS
