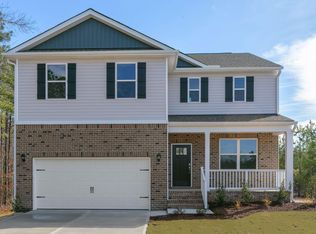
Welcome to the Hayden at 125 Winding River Way, Youngsville, NC 27596 at Baker Farm! Welcome to the Hayden, one of our two-story floorplans in Baker Farm, located in Youngsville, NC, offering 3 modern elevations. This home features 5 bedrooms, 3 bathrooms, 2,511 sq. ft. of living space, and a 2-car garage. Upon entering the home, you'll be greeted by an inviting foyer passing by the flex room, then led into the center of the home. This open-concept space features a functional kitchen overlooking the living room, a breakfast area, and a study in the back left of the home. The kitchen is equipped with a corner walk-in pantry, quartz countertops, stainless steel appliances, kitchen island, and a breakfast area. From the breakfast area you can step out onto the back patio, perfect for entertaining guests or relaxing after a long day. The second floor hosts the spacious primary bedroom and primary bathroom boasting two walk-in closets, a walk-in shower, a dual vanity, and a separate water closet for ultimate privacy. The additional three bedrooms share a third full bathroom the upstairs loft space is perfect for family entertainment, work out area, or a reading space. The laundry room completes the second floor. With its luxurious design and ample space, the Hayden is the perfect place to call home. Do not miss this opportunity to make the Hayden yours at Baker Farm. Contact us today to schedule a tour. *Photos are not of actual home or interior features and are representative of floor plan only.*
Pending
$422,250
125 Winding River Way, Youngsville, NC 27596
5beds
2,511sqft
Single Family Residence, Residential
Built in 2026
0.66 Acres Lot
$-- Zestimate®
$168/sqft
$64/mo HOA
What's special
Functional kitchenFlex roomWalk-in showerBreakfast areaKitchen islandCorner walk-in pantryLaundry room
- 92 days |
- 10 |
- 0 |
Zillow last checked:
Listing updated:
Listed by:
Kenneth Ward 919-713-8414,
D.R. Horton, Inc.
Source: Doorify MLS,MLS#: 10168126
Facts & features
Interior
Bedrooms & bathrooms
- Bedrooms: 5
- Bathrooms: 2
- Full bathrooms: 2
Heating
- Heat Pump, Zoned
Cooling
- Central Air
Appliances
- Included: Dishwasher, Electric Range, Electric Water Heater, Free-Standing Electric Range, Microwave, Plumbed For Ice Maker, Stainless Steel Appliance(s), Tankless Water Heater, Vented Exhaust Fan
- Laundry: Electric Dryer Hookup, Laundry Room, Upper Level, Washer Hookup
Features
- Bathtub/Shower Combination, Double Vanity, Entrance Foyer, High Ceilings, Kitchen Island, Open Floorplan, Pantry, Quartz Counters, Recessed Lighting, Smart Home, Smart Light(s), Smart Thermostat, Smooth Ceilings, Walk-In Closet(s), Walk-In Shower, Water Closet
- Flooring: Carpet, Laminate, Vinyl
- Doors: French Doors, Sliding Doors
- Windows: Double Pane Windows, ENERGY STAR Qualified Windows, Insulated Windows, Low-Emissivity Windows, Screens
- Has fireplace: No
Interior area
- Total structure area: 2,511
- Total interior livable area: 2,511 sqft
- Finished area above ground: 2,511
- Finished area below ground: 0
Property
Parking
- Total spaces: 6
- Parking features: Attached, Concrete, Driveway, Garage, Garage Door Opener, Garage Faces Front
- Attached garage spaces: 2
- Uncovered spaces: 4
Accessibility
- Accessibility features: Smart Technology
Features
- Levels: Two
- Stories: 2
- Patio & porch: Patio
- Exterior features: Smart Light(s), Smart Lock(s)
- Pool features: None
- Fencing: None
- Has view: Yes
Lot
- Size: 0.66 Acres
- Features: Landscaped
Details
- Parcel number: 1881934709
- Special conditions: Standard
Construction
Type & style
- Home type: SingleFamily
- Architectural style: Traditional
- Property subtype: Single Family Residence, Residential
Materials
- Vinyl Siding
- Roof: Shingle
Condition
- New construction: Yes
- Year built: 2026
- Major remodel year: 2026
Details
- Builder name: D.R. Horton
Utilities & green energy
- Sewer: Septic Tank
- Water: Well
- Utilities for property: Cable Available, Electricity Available, Water Available, Underground Utilities
Green energy
- Energy efficient items: Lighting, Thermostat
Community & HOA
Community
- Features: Street Lights
- Subdivision: Baker Farm
HOA
- Has HOA: Yes
- Amenities included: Maintenance Grounds
- Services included: Maintenance Grounds
- HOA fee: $385 semi-annually
Location
- Region: Youngsville
Financial & listing details
- Price per square foot: $168/sqft
- Date on market: 5/18/2026
- Road surface type: Asphalt, Paved
Estimated market value
Not available
Estimated sales range
Not available
$2,728/mo
Price history
| Date | Event | Price |
|---|---|---|
| 5/18/2026 | Pending sale | $422,250$168/sqft |
Source:  Doorify MLS #10168126 Report a problem Doorify MLS #10168126 Report a problem | ||
| 5/18/2026 | Listed for sale | $422,250$168/sqft |
Source: Doorify MLS #10168126 Report a problem | ||
Public tax history
Tax history is unavailable.
Monthly payment
Est. payment
Payment breakdown
Explore the cost of this home by adjusting the details. Changes won't be saved.Climate risks
Neighborhood: 27596
Nearby schools
GreatSchools rating
- 8/10Royal ElementaryGrades: PK-5Distance: 2.9 mi
- 3/10Bunn MiddleGrades: 6-8Distance: 5.4 mi
- 4/10Bunn HighGrades: 9-12Distance: 6.3 mi
Schools provided by the listing agent
- Elementary: Franklin - Royal Elementary
- Middle: Franklin - Bunn Middle
- High: Franklin - Bunn High
Source: Doorify MLS. This data may not be complete. We recommend contacting the local school district to confirm school assignments for this home.
- $374,9003 bd3 ba2.3k sqft120 Tobacco Woods Dr, Youngsville, NC 27596Sold
- $375,0003 bd3 ba2.1k sqft110 Tobacco Woods Dr, Youngsville, NC 27596Sold
- $369,9003 bd3 ba2.3k sqft100 Tobacco Woods Dr, Youngsville, NC 27596Sold

- $419,9004 bd3 ba2.8k sqft60 Baker Farm Dr, Youngsville, NC 27596Sold
- $387,9503 bd2 ba1.9k sqft90 Tobacco Woods Dr, Youngsville, NC 27596Sold
- $364,9004 bd2 ba1.7k sqft130 Baker Farm Dr, Youngsville, NC 27596Sold
- $373,9003 bd3 ba2.3k sqft70 Tobacco Woods Dr, Youngsville, NC 27596Sold
- $414,4004 bd3 ba2.5k sqft140 Baker Farm Dr, Youngsville, NC 27596Sold
A local agent can set up tours, give advice and negotiate with sellers.
Similar homes
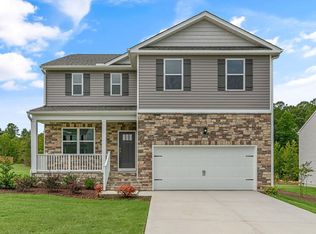
- $384,9903 bd3 ba2.1k sqft15 Winding River Way, Youngsville, NC 27596New Construction
 Doorify MLS
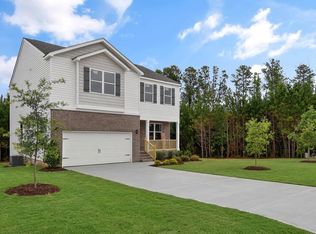
 - $384,9903 bd3 ba2.3k sqftGalen, Youngsville, NC 27596New Construction
 Doorify MLS
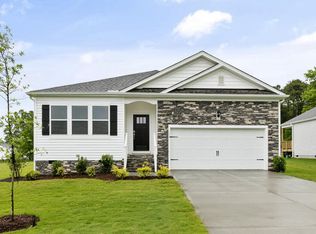
 - $384,9903 bd3 ba2.1k sqftPenwell, Youngsville, NC 27596New Construction
 Doorify MLS
 - $382,4903 bd2 ba1.9k sqftAberdeen, Youngsville, NC 27596New Construction
 Doorify MLS
 - from $381,9003 bd2 ba1.9k sqftABERDEEN Plan, Baker Farm, Youngsville, NC 27596New ConstructionDR Horton
- $400,0005 bd3 ba2.7k sqft140 Buckthorn Dr, Youngsville, NC 27596New ConstructionDoorify MLS
- $385,0004 bd3 ba2.5k sqft130 Buckthorn Dr, Youngsville, NC 27596New ConstructionDoorify MLS
- $429,9905 bd3 ba2.5k sqft1856 Fighting Bull Dr, Wake Forest, NC 27587New ConstructionDoorify MLS
- $436,9905 bd3 ba2.5k sqft1868 Fighting Bull Dr, Wake Forest, NC 27587New ConstructionDoorify MLS
- $434,8405 bd3 ba2.5k sqft633 Ramo Grande Dr, Wake Forest, NC 27587New ConstructionDoorify MLS
- $409,9905 bd3 ba2.5k sqft825 Norma Dr, Wendell, NC 27591New ConstructionDoorify MLS
- $429,9905 bd3 ba2.5k sqft628 Ramo Grande Dr, Wake Forest, NC 27587New ConstructionDoorify MLS
- $465,0005 bd3 ba2.7k sqft1717 Arapahoe Ridge Dr, Raleigh, NC 27604For SaleMLS ID #10186785, Daniel Gluckin. Doorify MLS
- $409,8504 bd3 ba2.3k sqft1852 Fighting Bull Dr, Wake Forest, NC 27587New ConstructionMLS ID #10179323, Kenneth Ward. Doorify MLS
- $434,3405 bd3 ba2.5k sqft625 Ramo Grande Dr, Wake Forest, NC 27587New ConstructionDoorify MLS
- $465,9904 bd3 ba2.7k sqft1404 Green Cypress Dr, Zebulon, NC 27597New ConstructionMLS ID #10166255, Amber Acosta. Doorify MLS
- $469,9905 bd3 ba3k sqft1420 Green Cypress Dr, Zebulon, NC 27597New ConstructionMLS ID #10166248, Amber Acosta. Doorify MLS
- from $485,9003 bd2 ba2k sqftWescott Plan, The Enclave at Hidden Lake - 55+ Community, Youngsville, NC 27596New ConstructionEastwood Homes
- $404,9905 bd3 ba2.5k sqft817 Norma Dr, Wendell, NC 27591New ConstructionDoorify MLS
- $441,0005 bd3 ba2.6k sqft416 Southland Dr, Zebulon, NC 27597New ConstructionDoorify MLS
