**BRANDON SCHOOL DISTRICT **
Due to unexpected family circumstances, the sellers are relocating after only six months in a home they truly love—creating a wonderful opportunity for the next owner.
Welcome to Wood Ridge, one of the area's most desirable established neighborhoods with sidewalks throughout—just minutes from Brandon and Pearl with convenient access to shopping, dining, schools, and major roadways.
This beautifully cared-for 3-bedroom, 2-bath home with a spacious upstairs flex room offers the ideal mix of warmth, function, and timeless style. The open-concept design features an impressive 11' ceiling in the main living area, detailed crown molding, and a seamless flow between the living room and kitchen—perfect for everyday living and hosting friends and family.
The kitchen is both stylish and practical, showcasing granite countertops, stainless steel appliances, a generous island, custom cabinetry, and not one—but two—dining spaces: a formal dining room plus a cozy breakfast nook.
The primary suite is thoughtfully designed with a tray ceiling and a spa-like ensuite bath complete with double vanities, a jetted soaking tub, walk-in shower, and an oversized walk-in closet with built-in shelving. For added convenience, the closet connects directly to the laundry room.
Two additional bedrooms share a well-appointed hall bath with great storage. Upstairs, the large flex room can easily serve as a fourth bedroom, home office, media room, or playroom to fit your lifestyle.
Step outside to enjoy a covered patio and a generously sized, shaded backyard with a full privacy fence—ideal for relaxing evenings or weekend gatherings.
Homes in this location don't stay available for long. Schedule your private showing today!
Closed
Price Unknown
125 Woodridge Dr, Pearl, MS 39208
3beds
1,765sqft
Residential, Single Family Residence
Built in 2014
7,840 Square Feet Lot
$288,600 Zestimate®
$--/sqft
$2,263 Estimated rent
Home value
$288,600
$266,000 - $315,000
$2,263/mo
Zestimate® history
Owner options
List your home for rent
$2,263/mo
Rent Zestimate®
Find your next renter with Zillow Rental Manager. Plus, with online applications, you can quickly screen prospective tenants – for free.
$2,263/mo
Rent Zestimate®
Refinance and save
$250/mo
Est. payment
Refinancing to a lower rate could help reduce your monthly payments and save thousands over the life of the loan.
$250/mo
Est. payment
Explore your selling options
Work with a Zillow partner agent
Leverage their expertise and Zillow's premium Showcase listings to get your home seen by more buyers.
Get startedList with your own agent
Get your home in front of millions of buyers by listing it on Zillow.
Learn how to do itSell it yourself
Take full control of how buyers see your home on Zillow by listing For Sale by Owner (FSBO).
List your homeWhat's special
Spacious upstairs flex roomOpen-concept designCovered patioGenerously sized shaded backyardCozy breakfast nookGenerous islandCustom cabinetry
Zillow last checked:
Listing updated:
Listed by:
April Smith 601-303-5158,
eXp Realty - Hattiesburg
Bought with:
Brenda Barrera, S56127
Keller Williams
Source: MLS United,MLS#: 4138876
Facts & features
Interior
Bedrooms & bathrooms
- Bedrooms: 3
- Bathrooms: 2
- Full bathrooms: 2
Heating
- Central, Fireplace(s), Natural Gas
Cooling
- Ceiling Fan(s), Central Air, Gas
Appliances
- Included: Dishwasher, Disposal, Exhaust Fan, Gas Water Heater, Range Hood, Self Cleaning Oven, Stainless Steel Appliance(s)
- Laundry: Electric Dryer Hookup, Laundry Room, Washer Hookup
Features
- Bar, Ceiling Fan(s), Crown Molding, Double Vanity, Eat-in Kitchen, Granite Counters, High Ceilings, Open Floorplan, Primary Downstairs, Recessed Lighting, Smart Thermostat, Soaking Tub, Storage, Tray Ceiling(s), Walk-In Closet(s), Breakfast Bar
- Flooring: Concrete, Painted/Stained
- Doors: Dead Bolt Lock(s)
- Windows: Blinds, Double Pane Windows
- Has fireplace: Yes
- Fireplace features: Living Room, Ventless
Interior area
- Total structure area: 1,765
- Total interior livable area: 1,765 sqft
Property
Parking
- Total spaces: 2
- Parking features: Driveway, Garage Door Opener, Garage Faces Side, Concrete
- Garage spaces: 2
- Has uncovered spaces: Yes
Features
- Levels: One and One Half
- Stories: 1
- Patio & porch: Slab
- Exterior features: Rain Gutters
- Fencing: Back Yard,Gate,Privacy,Wood
Lot
- Size: 7,840 Square Feet
Details
- Parcel number: G07d00000600430
Construction
Type & style
- Home type: SingleFamily
- Property subtype: Residential, Single Family Residence
Materials
- Brick
- Foundation: Slab
- Roof: Shingle
Condition
- Move In Ready
- New construction: No
- Year built: 2014
Utilities & green energy
- Sewer: Public Sewer
- Water: Public
- Utilities for property: Cable Connected, Electricity Connected, Natural Gas Connected, Sewer Connected, Water Connected, Underground Utilities
Community & HOA
Community
- Features: Fishing, Sidewalks, Street Lights
- Security: Smoke Detector(s)
- Subdivision: Woodridge
HOA
- Has HOA: Yes
- Services included: Maintenance Grounds, Management
- HOA fee: $250 annually
Location
- Region: Pearl
Financial & listing details
- Annual tax amount: $1,414
- Date on market: 2/19/2026
- Electric utility on property: Yes
Price history
| Date | Event | Price |
|---|---|---|
| 4/20/2026 | Sold | -- |
Source: MLS United #4138876 Report a problem | ||
| 3/7/2026 | Pending sale | $287,000$163/sqft |
Source: MLS United #4138876 Report a problem | ||
| 2/19/2026 | Listed for sale | $287,000-0.3%$163/sqft |
Source: MLS United #4138876 Report a problem | ||
| 8/28/2025 | Sold | -- |
Source: MLS United #4118964 Report a problem | ||
| 7/28/2025 | Pending sale | $288,000$163/sqft |
Source: MLS United #4118964 Report a problem | ||
| 7/10/2025 | Listed for sale | $288,000+4.7%$163/sqft |
Source: MLS United #4118964 Report a problem | ||
| 10/27/2023 | Sold | -- |
Source: MLS United #4059420 Report a problem | ||
| 9/23/2023 | Pending sale | $275,000$156/sqft |
Source: MLS United #4059420 Report a problem | ||
| 9/21/2023 | Listed for sale | $275,000+19.6%$156/sqft |
Source: MLS United #4059420 Report a problem | ||
| 4/26/2021 | Listing removed | -- |
Source:  CMMLS #339076 Report a problem CMMLS #339076 Report a problem | ||
| 4/6/2021 | Pending sale | $229,900$130/sqft |
Source: CMMLS #339076 Report a problem | ||
| 4/5/2021 | Listed for sale | $229,900$130/sqft |
Source: CMMLS #339076 Report a problem | ||
Public tax history
Tax history is unavailable.
Neighborhood: 39208
Nearby homes
- $--3 bd2 ba1.7k sqft125 Woodridge, Pearl, MS 39208Sold
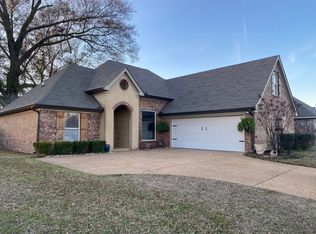
- $--3 bd2 ba1.4k sqft123 Woodridge, Pearl, MS 39208Sold

- $--3 bd2 ba1.5k sqft127 Woodridge Dr, Pearl, MS 39208Sold
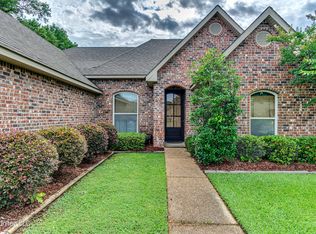
- $261,9003 bd2 ba1.5k sqft127 Woodridge, Pearl, MS 39208Off Market

- $247,5003 bd2 ba1.3k sqft202 Andrew Cv, Pearl, MS 39208Off Market
- $261,5004 bd2 ba1.7k sqft301 Alder Cv, Pearl, MS 39208Off Market
- $240,5003 bd2 ba1.4k sqft303 Alder Cv, Pearl, MS 39208Off Market
- $259,6003 bd2 ba1.4k sqft204 Andrew Cv, Pearl, MS 39208Off Market
Nearby schools
GreatSchools rating
- 10/10Rouse Elementary SchoolGrades: PK-1Distance: 3.4 mi
- 8/10Brandon Middle SchoolGrades: 6-8Distance: 4.4 mi
- 9/10Brandon High SchoolGrades: 9-12Distance: 4.2 mi
Schools provided by the listing agent
- Elementary: Stonebridge
- Middle: Brandon
- High: Brandon
Source: MLS United. This data may not be complete. We recommend contacting the local school district to confirm school assignments for this home.
- Mississippi
- Rankin County
- Brandon
- 39208
- 125 Woodridge Dr
Nearby cities
Nearby zip codes
Other Brandon Topics
