Welcome to this lovely home is sought after Woodridge Subdivision. This split plan 3-bedroom 2-bathroom home has an open floor plan concept making this home feel large and airy. Kitchen has granite counter tops & two areas for bar stools. Master suite has walk in closet. On suite bathroom has jetted tub with separate shower. Extra long, granite, double sink vanity makes this the perfect master bathroom. Other two bedrooms are a nice size. Back yard is large and fully fenced. Call your Realtor of choice to schedule your private showing.
Closed
Price Unknown
127 Woodridge Dr, Pearl, MS 39208
3beds
1,522sqft
Residential, Single Family Residence
Built in 2016
1,306 Square Feet Lot
$256,500 Zestimate®
$--/sqft
$2,071 Estimated rent
Home value
$256,500
$236,000 - $280,000
$2,071/mo
Zestimate® history
Owner options
List your home for rent
$2,071/mo
Rent Zestimate®
Find your next renter with Zillow Rental Manager. Plus, with online applications, you can quickly screen prospective tenants – for free.
$2,071/mo
Rent Zestimate®
Refinance and save
$200/mo
Est. payment
Refinancing to a lower rate could help reduce your monthly payments and save thousands over the life of the loan.
$200/mo
Est. payment
Explore your selling options
Work with a Zillow partner agent
Leverage their expertise and Zillow's premium Showcase listings to get your home seen by more buyers.
Get startedList with your own agent
Get your home in front of millions of buyers by listing it on Zillow.
Learn how to do itSell it yourself
Take full control of how buyers see your home on Zillow by listing For Sale by Owner (FSBO).
List your homeWhat's special
Zillow last checked:
Listing updated:
Listed by:
Caronde D Puryear 601-362-6767,
America's Realty- Universal
Bought with:
Jimmy L Carson, S29035
America's Realty- Universal
Source: MLS United,MLS#: 4114922
Facts & features
Interior
Bedrooms & bathrooms
- Bedrooms: 3
- Bathrooms: 2
- Full bathrooms: 2
Heating
- Central, Fireplace(s), Natural Gas
Cooling
- Ceiling Fan(s), Central Air
Appliances
- Included: Free-Standing Electric Range, Microwave, Refrigerator
- Laundry: Inside, Laundry Room, Sink
Features
- Ceiling Fan(s), Crown Molding, Double Vanity, Granite Counters, High Speed Internet, Open Floorplan, Soaking Tub, Walk-In Closet(s)
- Flooring: Carpet, Painted/Stained
- Doors: Dead Bolt Lock(s)
- Windows: Double Pane Windows
- Has fireplace: Yes
- Fireplace features: Gas Log
Interior area
- Total structure area: 1,522
- Total interior livable area: 1,522 sqft
Property
Parking
- Total spaces: 2
- Parking features: Driveway, Garage Door Opener, Garage Faces Front, Direct Access, Concrete
- Garage spaces: 2
- Has uncovered spaces: Yes
Features
- Levels: One
- Stories: 1
- Patio & porch: Front Porch, Patio
- Exterior features: Private Yard
- Fencing: Back Yard,Wood,Fenced
Lot
- Size: 1,306 Square Feet
Details
- Additional structures: Barn(s)
- Parcel number: G07d000006 00420
Construction
Type & style
- Home type: SingleFamily
- Architectural style: Traditional
- Property subtype: Residential, Single Family Residence
Materials
- Brick Veneer
- Foundation: Slab
- Roof: Architectural Shingles
Condition
- New construction: No
- Year built: 2016
Utilities & green energy
- Sewer: Public Sewer
- Water: Public
- Utilities for property: Cable Available, Electricity Connected, Natural Gas Available, Phone Available, Sewer Connected
Community & HOA
Community
- Security: Smoke Detector(s)
- Subdivision: Woodridge
HOA
- Has HOA: Yes
- Services included: Other
- HOA fee: $200 annually
Location
- Region: Pearl
Financial & listing details
- Annual tax amount: $1,347
- Date on market: 5/31/2025
- Electric utility on property: Yes
Price history
| Date | Event | Price |
|---|---|---|
| 7/22/2025 | Sold | -- |
Source: MLS United #4114922 Report a problem | ||
| 6/12/2025 | Pending sale | $261,000$171/sqft |
Source: MLS United #4114922 Report a problem | ||
| 5/31/2025 | Listed for sale | $261,000$171/sqft |
Source: MLS United #4114922 Report a problem | ||
| 2/23/2016 | Sold | -- |
Source: MLS United #1281907 Report a problem | ||
Public tax history
Tax history is unavailable.
Neighborhood: 39208
Nearby homes
- $260,0003 bd2 ba1.5k sqft127 Woodridge, Pearl, MS 39208Off Market

- $--3 bd2 ba1.7k sqft125 Woodridge, Pearl, MS 39208Sold
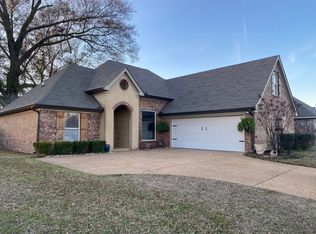
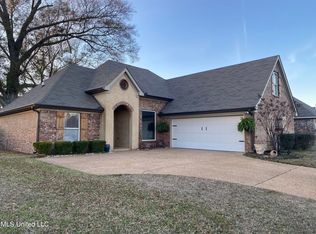
- $--3 bd2 ba1.7k sqft125 Woodridge Dr, Pearl, MS 39208Sold
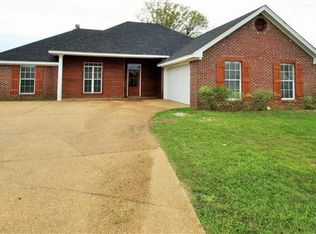
- $260,5004 bd2 ba1.7k sqft301 Alder Cv, Pearl, MS 39208Off Market
- $239,2003 bd2 ba1.4k sqft303 Alder Cv, Pearl, MS 39208Off Market
- $--3 bd2 ba1.4k sqft123 Woodridge, Pearl, MS 39208Sold
- $246,0003 bd2 ba1.3k sqft202 Andrew Cv, Pearl, MS 39208Off Market
- $--3 bd2 ba1.6k sqft130 Woodridge Dr, Pearl, MS 39208Sold
Nearby schools
GreatSchools rating
- 10/10Rouse Elementary SchoolGrades: PK-1Distance: 3.3 mi
- 8/10Brandon Middle SchoolGrades: 6-8Distance: 4.4 mi
- 9/10Brandon High SchoolGrades: 9-12Distance: 4.2 mi
Schools provided by the listing agent
- Elementary: Rouse
- Middle: Brandon
- High: Brandon
Source: MLS United. This data may not be complete. We recommend contacting the local school district to confirm school assignments for this home.
- Mississippi
- Rankin County
- Brandon
- 39208
- 127 Woodridge Dr
Nearby cities
Nearby zip codes
Other Brandon Topics
