Skip main navigation
Sold
  • Price Unknown

    125 Woodridge, Pearl, MS 39208

    3beds
    1,765sqft
    Single Family Residence, Residential
    Built in 2014
    7,840.8 Square Feet Lot
    $288,600 Zestimate®
    $--/sqft
    $2,243 Estimated rent

    Home value

    $288,600

    $266,000 - $315,000

    $2,243/mo

    Zestimate® history
    Loading
    Loading...

    Owner options

    List your home for rent

    $2,243/mo

    Rent Zestimate®

    Find your next renter with Zillow Rental Manager. Plus, with online applications, you can quickly screen prospective tenants – for free.

    Learn more

    $2,243/mo

    Rent Zestimate®

    Refinance and save

    Refinancing to a lower rate could help reduce your monthly payments and save thousands over the life of the loan.

    See today's rates

    Explore your selling options

    Work with a Zillow partner agent

    Leverage their expertise and Zillow's premium Showcase listings to get your home seen by more buyers.

    Get started

    List with your own agent

    Get your home in front of millions of buyers by listing it on Zillow.

    Learn how to do it

    Sell it yourself

    Take full control of how buyers see your home on Zillow by listing For Sale by Owner (FSBO).

    List your home

    What's special

    Spacious upstairs flex roomOpen-concept designCovered patioGenerously sized shaded backyardCozy breakfast nookGenerous islandCustom cabinetry
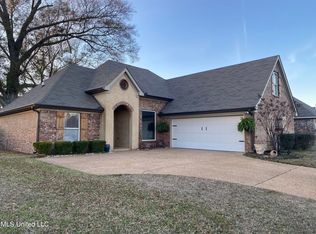
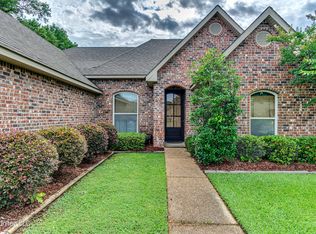
    **BRANDON SCHOOL DISTRICT ** Due to unexpected family circumstances, the sellers are relocating after only six months in a home they truly love—creating a wonderful opportunity for the next owner. Welcome to Wood Ridge, one of the area's most desirable established neighborhoods with sidewalks throughout—just minutes from Brandon and Pearl with convenient access to shopping, dining, schools, and major roadways. This beautifully cared-for 3-bedroom, 2-bath home with a spacious upstairs flex room offers the ideal mix of warmth, function, and timeless style. The open-concept design features an impressive 11' ceiling in the main living area, detailed crown molding, and a seamless flow between the living room and kitchen—perfect for everyday living and hosting friends and family. The kitchen is both stylish and practical, showcasing granite countertops, stainless steel appliances, a generous island, custom cabinetry, and not one—but two—dining spaces: a formal dining room plus a cozy breakfast nook. The primary suite is thoughtfully designed with a tray ceiling and a spa-like ensuite bath complete with double vanities, a jetted soaking tub, walk-in shower, and an oversized walk-in closet with built-in shelving. For added convenience, the closet connects directly to the laundry room. Two additional bedrooms share a well-appointed hall bath with great storage. Upstairs, the large flex room can easily serve as a fourth bedroom, home office, media room, or playroom to fit your lifestyle. Step outside to enjoy a covered patio and a generously sized, shaded backyard with a full privacy fence—ideal for relaxing evenings or weekend gatherings. Homes in this location don't stay available for long. Schedule your private showing today!

    Zillow last checked:

    Listing updated:

    Listed by:

    April Smith 601-303-5158,

    eXp Realty

    Bought with:

    NON-MEMBER AGENT

    Non-member Office

    Source: HSMLS,MLS#: 145547MLS Logo

    Facts & features

    Interior

    Bedrooms & bathrooms
    • Bedrooms: 3
    • Bathrooms: 2
    • Full bathrooms: 2
    Cooling
    • Electric, Central Air
    Appliances
    • Laundry: In Kitchen
    Features
    • Ceiling Fan(s)
    • Flooring: Concrete
    • Number of fireplaces: 1
    Interior area
    • Total structure area: 1,765
    • Total interior livable area: 1,765 sqft

    Property

    Parking
    • Parking features: None, Driveway, Paved, Garage with door
    • Has uncovered spaces: Yes
    Features
    • Levels: One and One Half
    • Stories: 1
    Lot
    • Size: 7,840 sqft
    • Dimensions: .18 acre
    • Features: Subdivision
    Details
    • Parcel number: G07D00000600430

    Construction

    Type & style
    • Home type: SingleFamily
    • Property subtype: Single Family Residence, Residential
    Materials
    • Brick Veneer
    • Foundation: Slab
    • Roof: Composition
    Condition
    • Year built: 2014

    Utilities & green energy

    • Sewer: Public Sewer
    • Water: Community Water

    Community & neighborhood

    Location
    • Region: Pearl
    • Subdivision: Other

    Price history

    DateEventPrice
    4/20/2026Sold--
    Source: HSMLS #145547 Report a problem
    4/9/2026Contingent$287,000$163/sqft
    Source: HSMLS #145547 Report a problem
    2/13/2026Price change$287,000-1.7%$163/sqft
    Source: HSMLS #145547 Report a problem
    2/5/2026Price change$292,000-2.7%$165/sqft
    Source: HSMLS #145547 Report a problem
    1/27/2026Price change$299,999-1.6%$170/sqft
    Source: HSMLS #145547 Report a problem
    1/21/2026Listed for sale$305,000$173/sqft
    Source: HSMLS #145547 Report a problem

    Public tax history

    YearProperty taxesTax assessment
    2024$1,414 +8%$17,368 +6.5%
    2023$1,309 +1.9%$16,302
    2022$1,285 -46%$16,302 -33.3%
    2021$2,377 $24,453 +11.7%
    2020$2,377 +66.2%$21,891
    2019$1,430 -34.7%$21,891 +50%
    2018$2,188 +53.1%$14,594
    2017$1,430 $14,594 +1.8%
    2016$1,430 -28.5%$14,341 -33.3%
    2015$2,000 +358.7%$21,512 +348.2%
    2014$436 $4,800

    Find assessor info on the county website

    Neighborhood: 39208

    Nearby schools

    GreatSchools rating