Great Family home Split-Plan 3br-2ba with kitchen and movable island- family room with fireplace-Primary bedroom bath with separate shower and jetted tub- 2 car garage- and fenced backyard on the lake, plus much much more
Closed
Street View
Price Unknown
128 Woodridge Dr, Pearl, MS 39208
3beds
1,467sqft
Residential, Single Family Residence
Built in 2014
8,276 Square Feet Lot
$251,300 Zestimate®
$--/sqft
$2,057 Estimated rent
Home value
$251,300
$239,000 - $264,000
$2,057/mo
Zestimate® history
Owner options
List your home for rent
$2,057/mo
Rent Zestimate®
Find your next renter with Zillow Rental Manager. Plus, with online applications, you can quickly screen prospective tenants – for free.
$2,057/mo
Rent Zestimate®
Refinance and save
Refinancing to a lower rate could help reduce your monthly payments and save thousands over the life of the loan.
Explore your selling options
Work with a Zillow partner agent
Leverage their expertise and Zillow's premium Showcase listings to get your home seen by more buyers.
Get startedList with your own agent
Get your home in front of millions of buyers by listing it on Zillow.
Learn how to do itSell it yourself
Take full control of how buyers see your home on Zillow by listing For Sale by Owner (FSBO).
List your homeWhat's special
Zillow last checked:
Listing updated:
Listed by:
Felix E Girod 601-941-7989,
Center Park Realty, LLC
Bought with:
Cynthia J Miller, B21318
MS Prime Realty, LLC
Source: MLS United,MLS#: 4053528
Facts & features
Interior
Bedrooms & bathrooms
- Bedrooms: 3
- Bathrooms: 2
- Full bathrooms: 2
Heating
- Central, Electric, Natural Gas
Cooling
- Ceiling Fan(s), Central Air, Electric
Appliances
- Included: Dishwasher, Free-Standing Range
- Laundry: Laundry Room
Features
- Breakfast Bar, Ceiling Fan(s), Granite Counters, High Ceilings, Kitchen Island
- Flooring: Vinyl, Ceramic Tile, Wood
- Doors: Insulated
- Windows: Double Pane Windows, Insulated Windows
- Has fireplace: Yes
- Fireplace features: Den
Interior area
- Total structure area: 1,467
- Total interior livable area: 1,467 sqft
Property
Parking
- Total spaces: 2
- Parking features: Concrete
- Garage spaces: 2
Features
- Levels: One
- Stories: 1
- Exterior features: Other
- Fencing: Back Yard,Chain Link,Privacy,Fenced
Lot
- Size: 8,276 Square Feet
Details
- Parcel number: G07d00000600390
Construction
Type & style
- Home type: SingleFamily
- Property subtype: Residential, Single Family Residence
Materials
- Brick Veneer, Wood Siding
- Foundation: Slab
- Roof: Asphalt
Condition
- New construction: No
- Year built: 2014
Utilities & green energy
- Sewer: Public Sewer
- Water: Public
- Utilities for property: Cable Available
Community & HOA
Community
- Subdivision: Woodridge
HOA
- Has HOA: Yes
- Services included: Other
Location
- Region: Pearl
Financial & listing details
- Annual tax amount: $1,193
- Date on market: 7/19/2023
Price history
| Date | Event | Price |
|---|---|---|
| 8/31/2023 | Sold | -- |
Source: MLS United #4053528 Report a problem | ||
| 7/20/2023 | Pending sale | $244,900$167/sqft |
Source: MLS United #4053528 Report a problem | ||
| 7/19/2023 | Listed for sale | $244,900$167/sqft |
Source: MLS United #4053528 Report a problem | ||
Public tax history
Tax history is unavailable.
Neighborhood: 39208
Nearby homes
- $258,6003 bd2 ba1.4k sqft128 Woodridge, Pearl, MS 39208Off Market
- $--3 bd2 ba1.6k sqft130 Woodridge Dr, Pearl, MS 39208Sold
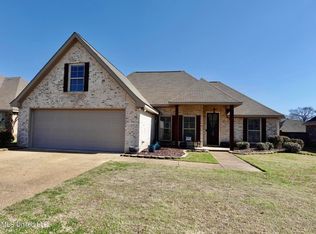
- $273,1003 bd2 ba1.6k sqft130 Woodridge, Pearl, MS 39208Off Market
- $264,9003 bd2 ba1.6k sqft126 Woodridge, Pearl, MS 39208Off Market
- $261,7003 bd1 ba1.6k sqft132 Woodridge, Pearl, MS 39208Off Market
- $270,2003 bd2 ba1.6k sqft124 Woodridge, Pearl, MS 39208Off Market
- $--3 bd2 ba1.5k sqft127 Woodridge Dr, Pearl, MS 39208Sold
- $--3 bd2 ba1.7k sqft125 Woodridge, Pearl, MS 39208Sold
Nearby schools
GreatSchools rating
- 10/10Rouse Elementary SchoolGrades: PK-1Distance: 3.3 mi
- 8/10Brandon Middle SchoolGrades: 6-8Distance: 4.4 mi
- 9/10Brandon High SchoolGrades: 9-12Distance: 4.2 mi
Schools provided by the listing agent
- Elementary: Brandon
- Middle: Brandon
- High: Brandon
Source: MLS United. This data may not be complete. We recommend contacting the local school district to confirm school assignments for this home.
- Mississippi
- Rankin County
- Brandon
- 39208
- 128 Woodridge Dr
Nearby cities
Nearby zip codes
Other Brandon Topics
