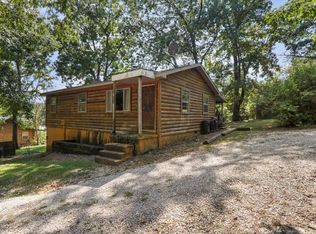
Escape to the Missouri Ozarks with this 2 bedroom, 1 bathroom ranch-style home on 3 acres m/l just minutes from Alton. Offering approximately 1,264 square feet, the home features central heat and air, a spacious sunroom, and a bonus room that could serve as a third bedroom, office, or hobby space. Recent updates include a metal roof and a new 50-gallon propane water heater. Additional features include a private well, septic system, covered breezeway, and attached garage/carport. The property offers a spacious yard shaded by mature trees, creating a peaceful and private setting. Located only 4 minutes from town and near the Eleven Point River and Mark Twain National Forest, you'll enjoy convenient access to fishing, floating, hiking, hunting, horseback riding, and miles of scenic trails throughout the Missouri Ozarks.
Active
$124,900
1250 County Road 405, Alton, MO 65606
2beds
1,264sqft
Single Family Residence
Built in 1970
3 Acres Lot
$114,600 Zestimate®
$99/sqft
$-- HOA
What's special
Private wellCovered breezewayMetal roofCentral heat and airBonus roomSpacious sunroom
- 95 days
- 539
- 40
Zillow last checked:
Listing updated:
Listed by:
Sandy Ross 417-270-0854,
United Country - Cozort Realty, Inc.
Source: CARMLS,MLS#: 26022679
Facts & features
Interior
Bedrooms & bathrooms
- Bedrooms: 2
- Bathrooms: 1
- Full bathrooms: 1
Rooms
- Room types: Sun Room, Bonus Room
Dining room
- Features: Eat-in Kitchen, Living/Dining Combo
Heating
- Propane
Cooling
- Electric, Attic Fan
Appliances
- Included: Free-Standing Range, Refrigerator, Washer, Dryer, Electric Water Heater
- Laundry: Electric Dryer Hookup
Features
- Ceiling Fan(s), Sheet Rock, Paneling, See Remarks, Primary Bedroom/Main Lv, 2 Bedrooms Same Level
- Flooring: Wood, Vinyl, Other, Concrete
- Basement: None
- Has fireplace: Yes
- Fireplace features: Wood Burning Stove
Interior area
- Total structure area: 1,264
- Total interior livable area: 1,264 sqft
Property
Parking
- Total spaces: 1
- Parking features: Garage, One Car, Garage Faces Side
- Has garage: Yes
Features
- Levels: One
- Stories: 1
- Patio & porch: Porch
- Fencing: Full
- Has view: Yes
- View description: Vista View
Lot
- Size: 3 Acres
- Features: Level, Rural Property, Cleared, Not in Subdivision
Details
- Parcel number: 122.20900000008.00000
Construction
Type & style
- Home type: SingleFamily
- Architectural style: Ranch
- Property subtype: Single Family Residence
Materials
- Frame, Wood Siding
- Foundation: Slab
- Roof: Metal
Condition
- Fixer
- New construction: No
- Year built: 1970
Utilities & green energy
- Electric: Electric-Co-op
- Gas: Gas-Propane/Butane
- Sewer: Septic Tank
- Water: Well
- Utilities for property: Gas-Propane/Butane
Community & HOA
Community
- Subdivision: Not In List
HOA
- Has HOA: No
Location
- Region: Alton
Financial & listing details
- Price per square foot: $99/sqft
- Tax assessed value: $41,900
- Annual tax amount: $269
- Date on market: 6/5/2026
- Listing terms: VA Loan,FHA,Conventional,Cash
- Road surface type: Dirt, Gravel
Estimated market value
$114,600
$107,000 - $121,000
$843/mo
Price history
| Date | Event | Price |
|---|---|---|
| 6/5/2026 | Listed for sale | $124,900$99/sqft |
Source:  CARMLS #26022679 Report a problem CARMLS #26022679 Report a problem | ||
Public tax history
| Year | Property taxes | Tax assessment |
|---|---|---|
| 2025 | $285 +5.7% | $7,938 +5.5% |
| 2024 | $270 +0.3% | $7,526 |
| 2023 | $269 +1.4% | $7,526 +1.6% |
| 2022 | $265 +0.4% | $7,408 |
| 2021 | $264 +0.1% | $7,408 |
| 2020 | $264 -0.1% | $7,408 |
| 2019 | $264 | $7,408 |
| 2018 | -- | $7,408 |
| 2017 | -- | $7,408 |
| 2016 | -- | $7,408 |
| 2015 | -- | $7,408 +32.6% |
| 2014 | -- | $5,586 |
| 2011 | -- | $5,586 |
Find assessor info on the county website
Monthly payment
Est. payment
Payment breakdown
Explore the cost of this home by adjusting the details. Changes won't be saved.Climate risks
Neighborhood: 65606
Nearby schools
Schools provided by the listing agent
- Elementary: Alton Elementary School
- Middle: Middle: Alton Middle School, Junior High: Alton Junior High School
- High: Alton High School
Source: CARMLS. This data may not be complete. We recommend contacting the local school district to confirm school assignments for this home.
Similar homes
- $129,9002 bd1 ba864 sqft1300 County Road 113 #Cabin 2, Alton, MO 65606Active
 MLS ID #60294792, Kimberly Grennan, United Country Missouri Ozarks Realty Inc.. SOMOMLS as distributed by MLS GRID
 - $139,9004 bd2 ba1.5k sqft207 Broadway Street, Alton, MO 65606Active
 MLS ID #60327177, Hope Alexandra Rackley, Iron Brand Realty LLC. SOMOMLS as distributed by MLS GRID
 - $139,9003 bd1 ba1k sqft303 Vine Street, Alton, MO 65606Active
 MLS ID #60332699, Aaron Makari Eskandar, 37 North Realty - West Plains. SOMOMLS as distributed by MLS GRID
 - $159,9002 bd1 ba1k sqft17432 Mo 19, Alton, MO 65606Active
 MLS ID #60324657, Kristie Rackley, Iron Brand Realty LLC. SOMOMLS as distributed by MLS GRID
 - $149,9004 bd1 ba1.7k sqft501 Owens St, Alton, MO 65606For Sale
 MLS ID #25033425, Braydon A Pender, United Country - Cozort Realty, Inc.. CARMLS
 - $114,9003 bd2 ba1.2k sqft502 Barton Street, Alton, MO 65606ActiveMLS ID #60324996, Kristie Rackley, Iron Brand Realty LLC. SOMOMLS as distributed by MLS GRID
- $69,9002 bd1 ba672 sqft510 Old Cane Bluff Rd, Alton, MO 65606For SaleMLS ID #26027314, Sandy Ross, United Country - Cozort Realty, Inc.. CARMLS
- $125,0003 bd2 ba1.1k sqft100 E Adams St, Thayer, MO 65791For SaleMLS ID #26009425, Mindy Lawrence, United Country - Cozort Realty, Inc.. CARMLS
- $159,9002 bd1 ba768 sqft1300 County Road 113 #Cabin 1, Alton, MO 65606ActiveMLS ID #60294756, Kimberly Grennan, United Country Missouri Ozarks Realty Inc.. SOMOMLS as distributed by MLS GRID
- $159,9002 bd1 ba768 sqft1300 County Road 113 #Cabin 3, Alton, MO 65606ActiveMLS ID #60294796, Kimberly Grennan, United Country Missouri Ozarks Realty Inc.. SOMOMLS as distributed by MLS GRID
- $114,9003 bd1 ba1.3k sqft7292 Sunset St, Birch Tree, MO 65438For Sale
 MLS ID #26047554, Natalie Chatman, Missouri Home Realty. MARIS
 - $140,0002 bd1 ba726 sqft19046 Us Highway 160, Doniphan, MO 63935For SaleMLS ID #26050836, Matthew A Tubb, Mossy Oak Properties Mozark Re. MARIS
- $135,0003 bd3 ba1.7k sqft903 Vine St, Alton, MO 65791For SaleMLS ID #26009735, April Wasdyke, Century 21 Combs & Associates. CARMLS
- $175,0002 bd1 ba1.2k sqft1382 Mo-99, Birch Tree, MO 65438ActiveMLS ID #60315796, Amanda Tusher, United Country Missouri Ozarks Realty Inc.. SOMOMLS as distributed by MLS GRID
- $139,9003 bd1 ba1.5k sqft213 Arch Street, Thayer, MO 65791ActiveMLS ID #60332304, Mindy Tackitt-Lawrence, United Country-Cozort Realty, Inc.. SOMOMLS as distributed by MLS GRID
- $154,9002 bd2 ba1.2k sqft838 Chestnut Street, Thayer, MO 65791ActiveMLS ID #60323855, Jett Haven, United Country-Cozort Realty, Inc.. SOMOMLS as distributed by MLS GRID
- $114,9004 bd1 ba1.1k sqft8643 Sapper Street, Winona, MO 65588ActiveMLS ID #60319437, Rockie Dailey, United Country Real Estate - Ozark Rivers Realty. SOMOMLS as distributed by MLS GRID
- $139,9001 bd1 ba1k sqft1170 County Road 255, Thayer, MO 65791ActiveMLS ID #60318888, Bobby W Bair, Monark Realty. SOMOMLS as distributed by MLS GRID
