Beautifully Remodeled 3-Bedroom Home in Alton, MissouriWelcome to this beautifully remodeled 3-bedroom, 1-bath home in Alton, Missouri! Thoughtfully updated and move-in ready, this charming property offers the perfect combination of modern comfort and small-town living. Whether you're a first-time buyer, looking for a family home, or searching for an investment property, this one is worth a look.Inside, you'll find a fresh, updated interior with three comfortable bedrooms, a full bathroom, and inviting living spaces ready for you to make your own. The remodeling gives the home a clean, modern feel while maintaining the practicality and charm that makes a house feel like home.Located in the heart of the Missouri Ozarks, you'll enjoy convenient access to Alton R-IV schools, including Alton Elementary and Alton High School, making this a great location for families.Outdoor enthusiasts will love being close to Mammoth Spring State Park just across the Arkansas line. One of the world's largest springs, Mammoth Spring feeds the beautiful Spring River and offers walking trails, fishing, sightseeing, picnic areas, and the historic 1886 Frisco Depot Museum.The area also provides easy access to the Eleven Point River, Mark Twain National Forest, and the beautiful rivers, springs, and recreational areas throughout the Missouri Ozarks.If you're looking for a beautifully remodeled home in a friendly community with excellent access to schools, recreation, and the natural beauty of the Ozarks, don't miss this opportunity in Alton!
Active
Price cut: $5K (10/1)
$134,900
303 Vine Street, Alton, MO 65606
3beds
1,096sqft
Single Family Residence
Built in 1960
4,791 Square Feet Lot
$129,400 Zestimate®
$123/sqft
$-- HOA
What's special
Fresh updated interiorClean modern feelInviting living spacesThree comfortable bedrooms
- 55 days
- 95
- 11
Zillow last checked:
Listing updated:
Listed by:
Aaron Makari Eskandar 417-257-4131,
37 North Realty - West Plains
Source: SOMOMLS as distributed by MLS GRID,MLS#: 60332699
Facts & features
Interior
Bedrooms & bathrooms
- Bedrooms: 3
- Bathrooms: 1
- Full bathrooms: 1
Heating
- Central, Propane
Cooling
- Attic Fan, Ceiling Fan(s), Central Air
Appliances
- Included: Dishwasher, Free-Standing Electric Oven, Exhaust Fan, Refrigerator, Electric Water Heater
- Laundry: Main Level, W/D Hookup
Features
- High Speed Internet, Other
- Flooring: Tile, Luxury Vinyl
- Windows: Single Pane, Shutters, Window Coverings
- Has basement: No
- Attic: Access Only:No Stairs
- Has fireplace: No
Interior area
- Total structure area: 1,096
- Total interior livable area: 1,096 sqft
- Finished area above ground: 1,096
- Finished area below ground: 0
Property
Parking
- Total spaces: 1
- Parking features: Parking Space
- Garage spaces: 1
- Carport spaces: 1
Features
- Levels: One
- Stories: 1
- Patio & porch: Side Porch
- Fencing: Privacy
- Has view: Yes
- View description: City
Lot
- Size: 4,791 Square Feet
Details
- Parcel number: 128.03340440005.00000
Construction
Type & style
- Home type: SingleFamily
- Architectural style: Ranch
- Property subtype: Single Family Residence
Materials
- Other
- Foundation: Crawl Space
- Roof: Asphalt
Condition
- Year built: 1960
Utilities & green energy
- Sewer: Public Sewer
- Water: Public
Community & HOA
Community
- Subdivision: N/A
Location
- Region: Alton
Financial & listing details
- Price per square foot: $123/sqft
- Tax assessed value: $48,840
- Annual tax amount: $376
- Date on market: 8/31/2026
- Listing terms: Cash,VA Loan,USDA/RD,FHA,Conventional
- Road surface type: Asphalt
Estimated market value
$129,400
$123,000 - $136,000
$1,034/mo
Price history
| Date | Event | Price |
|---|---|---|
| 10/1/2026 | Price change | $134,900-3.6%$123/sqft |
Source:  SOMOMLS as distributed by MLS GRID #60332699 Report a problem SOMOMLS as distributed by MLS GRID #60332699 Report a problem | ||
| 8/31/2026 | Listed for sale | $139,900+55.6%$128/sqft |
Source: SOMOMLS as distributed by MLS GRID #60332699 Report a problem | ||
| 7/8/2024 | Sold | -- |
Source: SOMOMLS as distributed by MLS GRID #60235133 Report a problem | ||
| 6/7/2024 | Pending sale | $89,900$82/sqft |
Source: SOMOMLS as distributed by MLS GRID #60235133 Report a problem | ||
| 1/20/2023 | Listed for sale | $89,900$82/sqft |
Source: SOMOMLS as distributed by MLS GRID #60235133 Report a problem | ||
| 1/2/2023 | Listing removed | -- |
Source: United Country Report a problem | ||
| 8/17/2022 | Price change | $89,900-10%$82/sqft |
Source: United Country Report a problem | ||
| 5/10/2022 | Listed for sale | $99,900$91/sqft |
Source: United Country Report a problem | ||
Public tax history
| Year | Property taxes | Tax assessment |
|---|---|---|
| 2025 | $377 +2.2% | $9,280 +2.2% |
| 2024 | $369 +0.4% | $9,081 +0.1% |
| 2023 | $367 +2% | $9,071 +2.2% |
| 2022 | $360 +74.2% | $8,873 +76.6% |
| 2021 | $207 +0.1% | $5,024 |
| 2020 | $206 -0.1% | $5,024 |
| 2019 | $207 | $5,024 |
| 2018 | -- | $5,024 |
| 2017 | -- | $5,024 |
| 2016 | -- | $5,024 +0.8% |
| 2015 | -- | $4,986 +1.8% |
| 2014 | -- | $4,899 +1.5% |
| 2011 | -- | $4,828 |
Find assessor info on the county website
Monthly payment
Est. payment
Payment breakdown
Explore the cost of this home by adjusting the details. Changes won't be saved.Climate risks
Neighborhood: 65606
Nearby schools
Schools provided by the listing agent
- Elementary: Alton
- Middle: Alton
- High: Alton
Source: SOMOMLS as distributed by MLS GRID. This data may not be complete. We recommend contacting the local school district to confirm school assignments for this home.
Similar homes
- $134,9004 bd2 ba1.5k sqft207 Broadway Street, Alton, MO 65606Active

 MLS ID #60327177, Hope Alexandra Rackley, Iron Brand Realty LLC. SOMOMLS as distributed by MLS GRID
 - $124,9002 bd1 ba1.2k sqft1250 County Road 405, Alton, MO 65606For Sale

 MLS ID #26022679, Sandy Ross, United Country - Cozort Realty, Inc.. CARMLS
 - $199,9003 bd2 ba1.3k sqft103 German Ln, Alton, MO 65606For Sale
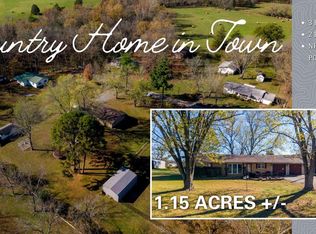 MLS ID #133778, Braydon Pender, UNITED COUNTRY COZORT REALTY. Mountain Home MLS
 - $114,9003 bd2 ba1.2k sqft502 Barton Street, Alton, MO 65606Active
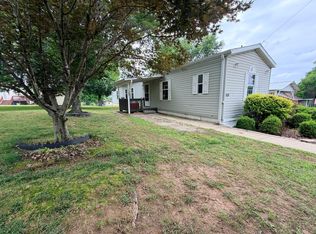 MLS ID #60324996, Kristie Rackley, Iron Brand Realty LLC. SOMOMLS as distributed by MLS GRID
 - $129,9002 bd1 ba864 sqft1300 County Road 113 #Cabin 2, Alton, MO 65606ActiveMLS ID #60294792, Kimberly Grennan, United Country Missouri Ozarks Realty Inc.. SOMOMLS as distributed by MLS GRID
- $159,9002 bd1 ba1k sqft17432 Mo 19, Alton, MO 65606ActiveMLS ID #60324657, Kristie Rackley, Iron Brand Realty LLC. SOMOMLS as distributed by MLS GRID
- $69,9002 bd1 ba672 sqft510 Old Cane Bluff Rd, Alton, MO 65606For SaleMLS ID #26027314, Sandy Ross, United Country - Cozort Realty, Inc.. CARMLS
- $159,9002 bd1 ba768 sqft1300 County Road 113 #Cabin 3, Alton, MO 65606ActiveMLS ID #60294796, Kimberly Grennan, United Country Missouri Ozarks Realty Inc.. SOMOMLS as distributed by MLS GRID
- $159,9002 bd1 ba768 sqft1300 County Road 113 #Cabin 1, Alton, MO 65606ActiveMLS ID #60294756, Kimberly Grennan, United Country Missouri Ozarks Realty Inc.. SOMOMLS as distributed by MLS GRID
- $189,9002 bd3 ba1.3k sqft951 E County Road 206, Alton, MO 65606ActiveMLS ID #60325647, Brittany Ann Madden, Iron Brand Realty LLC. SOMOMLS as distributed by MLS GRID
- $125,0003 bd2 ba1.1k sqft100 E Adams St, Thayer, MO 65791For SaleMLS ID #26009425, Mindy Lawrence, United Country - Cozort Realty, Inc.. CARMLS
- $149,9003 bd2 ba1.3k sqft275 S 3rd St, Mammoth Spring, AR 72554For SaleMLS ID #26019287, Bobby W Bair, Monark Realty - Thayer. CARMLS
- $148,5002 bd2 ba845 sqft420 Brewer St, Thayer, MO 65791For SaleMLS ID #26031031, April Wasdyke, Century 21 Combs & Associates. CARMLS
- $139,9003 bd1 ba1.5k sqft213 Arch Street, Thayer, MO 65791ActiveMLS ID #60332304, Mindy Tackitt-Lawrence, United Country-Cozort Realty, Inc.. SOMOMLS as distributed by MLS GRID
- $149,9003 bd2 ba1.1k sqft109 Manilla St, Koshkonong, MO 65692For SaleMLS ID #26020905, April Wasdyke, Century 21 Combs & Associates. CARMLS
- $100,0004 bd2 ba1.3k sqft317 S 2nd Street, Thayer, MO 65791ActiveMLS ID #60334580, Tyler Asmussen, Century 21 Ozark Hills Realty, Inc.. SOMOMLS as distributed by MLS GRID
- $159,9003 bd2 ba1.3k sqft155 N 12th St, Mammoth Spring, AR 72554For SaleMLS ID #26029504, David A Fletcher, United Country - Cozort Realty, Inc.. CARMLS
- $115,0002 bd1 ba560 sqft15142 Oconnor Crossing Boulevard, Birch Tree, MO 65438Active w/ContingencyMLS ID #60331994, Lawanda 'Cricket' Anderson, Missouri Home Realty. SOMOMLS as distributed by MLS GRID
