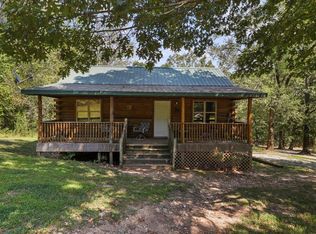
HOMESTEAD DONE RIGHT!If you've been dreaming of a property where you can slow down, grow your own food, raise animals, and enjoy the freedom of country living, this one is worth a look! This unique homestead has so much to offer, with abundant wildlife, a greenhouse, raised-bed garden, and a large chicken run currently used for both chickens and turkeys.The property features a 640-square-foot building (16x40) with 2 bedrooms and 1 bath, complete with heating and cooling through a mini-split system. There is also a heated outbuilding for additional workspace, storage, or hobbies. A large storage building provides even more room for equipment, tools, or supplies.Enjoy the benefits of a water collection system, solar panels, electricity, and septic, offering many of the conveniences needed for a more self-sufficient lifestyle. Some wooded acreage provides privacy, natural beauty, and plenty of opportunity to enjoy the wildlife. Fenced areas with barbed wire and electric fencing are ready for livestock or other homesteading needs.Whether you're looking for a peaceful country getaway, a working homestead, a place to raise animals, or simply a little more independence from the hustle and bustle, this property has the foundation to make your homestead dreams a reality!Come take a look and see everything this country property has to offer -- your homestead adventure starts here!
Active
$115,000
15142 Oconnor Crossing Boulevard, Birch Tree, MO 65438
2beds
560sqft
Single Family Residence
Built in 2015
5.8 Acres Lot
$-- Zestimate®
$205/sqft
$-- HOA
What's special
Large chicken runRaised-bed garden
- 42 days
- 147
- 9
Likely to sell faster than
Zillow last checked:
Listing updated:
Listed by:
Lawanda 'Cricket' Anderson 417-247-7470,
Missouri Home Realty,
Angela Smith 417-252-1680,
Missouri Home Realty
Source: SOMOMLS as distributed by MLS GRID,MLS#: 60331994
Facts & features
Interior
Bedrooms & bathrooms
- Bedrooms: 2
- Bathrooms: 1
- Full bathrooms: 1
Heating
- Mini-Splits, Electric
Cooling
- Ceiling Fan(s)
Appliances
- Included: Refrigerator
- Laundry: Main Level, W/D Hookup
Features
- Sound System, Walk-in Shower
- Flooring: Laminate
- Has basement: No
- Has fireplace: No
Interior area
- Total structure area: 560
- Total interior livable area: 560 sqft
- Finished area above ground: 560
- Finished area below ground: 0
Property
Parking
- Parking features: Driveway
- Has uncovered spaces: Yes
Features
- Levels: One
- Stories: 1
- Patio & porch: Rear Porch
- Exterior features: Other, Garden, Storage
- Fencing: Partial,Electric,Barbed Wire
Lot
- Size: 5.8 Acres
- Features: Acreage, Easements
Details
- Additional structures: Outbuilding, Greenhouse, Other, Shed(s)
- Parcel number: 295.015000.000003.33
- Other equipment: See Remarks
Construction
Type & style
- Home type: SingleFamily
- Architectural style: Other
- Property subtype: Single Family Residence
Materials
- Wood Siding
- Foundation: Crawl Space
- Roof: Metal
Condition
- Year built: 2015
Utilities & green energy
- Sewer: Septic Tank
- Water: Other
Green energy
- Energy generation: Solar
Community & HOA
Community
- Subdivision: Shannon-Not in List
Location
- Region: Birch Tree
Financial & listing details
- Price per square foot: $205/sqft
- Annual tax amount: $27
- Date on market: 8/21/2026
- Listing terms: Cash,Conventional
- Road surface type: Gravel
Estimated market value
Not available
Estimated sales range
Not available
Not available
Price history
| Date | Event | Price |
|---|---|---|
| 9/25/2026 | Listed for sale | $115,000$205/sqft |
Source:  SOMOMLS as distributed by MLS GRID #60331994 Report a problem SOMOMLS as distributed by MLS GRID #60331994 Report a problem | ||
| 8/26/2026 | Pending sale | $115,000$205/sqft |
Source: SOMOMLS as distributed by MLS GRID #60331994 Report a problem | ||
| 8/21/2026 | Listed for sale | $115,000$205/sqft |
Source: SOMOMLS as distributed by MLS GRID #60331994 Report a problem | ||
Public tax history
Tax history is unavailable.
Monthly payment
Est. payment
Payment breakdown
Explore the cost of this home by adjusting the details. Changes won't be saved.Climate risks
Neighborhood: 65438
Nearby schools
Schools provided by the listing agent
- Elementary: Birch Tree
- Middle: Mountain View
- High: Mountain View
Source: SOMOMLS as distributed by MLS GRID. This data may not be complete. We recommend contacting the local school district to confirm school assignments for this home.
- $138,600-- bd-- ba413 sqft14964 Oconnor Crossing Blvd, Birch Tree, MO 65438Off Market
- $299,200-- bd-- ba1.9k sqft8249 County Road 609, Birch Tree, MO 65438Off Market
- $33,700-- bd-- ba504 sqft16155 County Road 609 #A, Teresita, MO 65438Off Market
- $741,700-- bd-- ba1k sqft15440 Renegar Dr, Winona, MO 65438Off Market
Similar homes
- $114,9002 bd1 ba768 sqft107 Angelica St, Mountain View, MO 65548For Sale

 MLS ID #26043879, Natalie Chatman, Missouri Home Realty. MARIS
 - $159,9002 bd1 ba768 sqft1300 County Road 113 #Cabin 3, Alton, MO 65606Active
 MLS ID #60294796, Kimberly Grennan, United Country Missouri Ozarks Realty Inc.. SOMOMLS as distributed by MLS GRID
 - $159,9002 bd1 ba768 sqft1300 County Road 113 #Cabin 1, Alton, MO 65606Active
 MLS ID #60294756, Kimberly Grennan, United Country Missouri Ozarks Realty Inc.. SOMOMLS as distributed by MLS GRID
 - $89,9001 bd1 ba384 sqft17433 State Highway 19 S, Eminence, MO 65466Active
 MLS ID #60322785, Nicholas Huscroft, Chosen Realty LLC. SOMOMLS as distributed by MLS GRID
 - $57,5002 bd1 ba768 sqft510 3rd St, Fremont, MO 63941For SaleMLS ID #26048887, Karen Chamberlain, Poplar Bluff Realty Inc. MARIS
- $69,9002 bd1 ba672 sqft510 Old Cane Bluff Rd, Alton, MO 65606For Sale
 MLS ID #26027314, Sandy Ross, United Country - Cozort Realty, Inc.. CARMLS
 - $65,0003 bd1 ba700 sqft230 W 2nd Street, Mountain View, MO 65548ActiveMLS ID #60301493, Wesley Rogers, Iron Brand Realty LLC. SOMOMLS as distributed by MLS GRID
