OLD FORT MYERS - Welcome to 1250 Florida Avenue, a stunning estate-style residence perfectly situated on one of the most sought after streets off Historic McGregor Blvd. This 5-bedroom, 4-bath showplace combines timeless elegance with modern sophistication, offering the ultimate in Florida living. Step inside to discover sleek, designer finishes throughout an open and airy floor plan. The impressive chef's kitchen features high-end appliances, custom cabinetry, and a spacious island ideal for both cooking and entertaining. Expansive living areas flow seamlessly outdoors through impact-rated windows and doors, filling the home with natural light and views of the tropical surroundings. The primary suite offers a serene retreat with a spa-inspired bath and generous closet space. Four additional bedrooms plus a home office provide flexibility for family and guests. Outside, enjoy your own private oasis with lush tropical landscaping, a resort-style pool, an outdoor kitchen and multiple entertaining spaces perfect for gatherings or quiet relaxation. A whole-house generator ensures comfort and peace of mind year-round. Set on a large, beautifully landscaped lot in one of Fort Myers' most desirable neighborhoods, this home offers an exceptional blend of style, privacy, and convenience-just minutes from the River District, shopping, dining, and the best of Southwest Florida living.
Active
$1,295,000
1250 Florida Ave, Fort Myers, FL 33901
5beds
3,595sqft
Single Family Residence
Built in 1958
0.67 Acres Lot
$-- Zestimate®
$360/sqft
$-- HOA
What's special
- 122 days
- 834
- 73
Zillow last checked:
Listing updated:
Listed by:
Alex Ancefsky 239-344-6526,
Cornerstone Coastal Properties
Source: Florida Gulf Coast MLS,MLS#: 2026021232 Originating MLS: Florida Gulf Coast
Originating MLS: Florida Gulf CoastFacts & features
Interior
Bedrooms & bathrooms
- Bedrooms: 5
- Bathrooms: 4
- Full bathrooms: 4
Rooms
- Room types: Bathroom, Den, Guest Quarters, Office
Heating
- Central, Electric
Cooling
- Central Air, Ceiling Fan(s), Electric
Appliances
- Included: Cooktop, Double Oven, Dryer, Dishwasher, Microwave, Range, Refrigerator, Wine Cooler, Washer
- Laundry: Inside, Laundry Tub
Features
- Breakfast Bar, Built-in Features, Bathtub, Dual Sinks, Entrance Foyer, Family/Dining Room, French Door(s)/Atrium Door(s), Fireplace, High Ceilings, Living/Dining Room, Separate Shower, Cable TV, Bar, Walk-In Closet(s), Window Treatments, Home Office, Bathroom, Den, Guest Quarters, Office
- Flooring: Tile, Wood
- Doors: French Doors
- Windows: Impact Glass, Window Coverings
- Has fireplace: Yes
Interior area
- Total structure area: 4,232
- Total interior livable area: 3,595 sqft
Video & virtual tour
Property
Parking
- Total spaces: 2
- Parking features: Attached, Garage, Garage Door Opener
- Attached garage spaces: 2
Features
- Levels: Two
- Stories: 2
- Patio & porch: Open, Patio, Porch
- Exterior features: Fence, Fire Pit, Security/High Impact Doors, Sprinkler/Irrigation, Outdoor Grill, Outdoor Kitchen, Patio, Storage
- Has private pool: Yes
- Pool features: Concrete, In Ground
- Has spa: Yes
- Spa features: Gunite, In Ground
- Has view: Yes
- View description: Landscaped
- Waterfront features: None
Lot
- Size: 0.67 Acres
- Dimensions: 126 x 225 x 99 x 225
- Features: Oversized Lot, Sprinklers Automatic
Details
- Parcel number: 274424P3030O0.0020
- Lease amount: $0
- Zoning description: RS-5
- Other equipment: Generator
Construction
Type & style
- Home type: SingleFamily
- Architectural style: Two Story
- Property subtype: Single Family Residence
Materials
- Block, Concrete, Stucco
- Roof: Shingle
Condition
- Resale
- Year built: 1958
Utilities & green energy
- Sewer: Public Sewer
- Water: Public
- Utilities for property: Cable Not Available
Community & HOA
Community
- Features: Non-Gated
- Condo and coop fee: $0
- Membership fee: $0
- Subdivision: YORK MANOR
HOA
- Has HOA: No
- Amenities included: None
- Services included: None
Location
- Region: Fort Myers
Financial & listing details
- Price per square foot: $360/sqft
- Tax assessed value: $695,018
- Annual tax amount: $7,201
- Date on market: 5/9/2026
- Cumulative days on market: 304 days
- Listing terms: All Financing Considered,Cash
- Ownership: Single Family
- Road surface type: Paved
Estimated market value
Not available
Estimated sales range
Not available
Not available
Price history
| Date | Event | Price |
|---|---|---|
| 5/9/2026 | Price change | $1,295,000-7.2%$360/sqft |
Source:  Florida Gulf Coast MLS #2026021232 Report a problem Florida Gulf Coast MLS #2026021232 Report a problem | ||
| 5/9/2026 | Listed for sale | $1,395,000$388/sqft |
Source: Florida Gulf Coast MLS #2025018129 Report a problem | ||
| 1/27/2026 | Pending sale | $1,395,000$388/sqft |
Source: Florida Gulf Coast MLS #2025018129 Report a problem | ||
| 11/9/2025 | Listed for sale | $1,395,000+92.4%$388/sqft |
Source: Florida Gulf Coast MLS #2025018129 Report a problem | ||
| 11/17/2008 | Sold | $725,000+202.1%$202/sqft |
Source: Public Record Report a problem | ||
| 6/15/1998 | Sold | $240,000$67/sqft |
Source: Public Record Report a problem | ||
Public tax history
| Year | Property taxes | Tax assessment |
|---|---|---|
| 2025 | $7,381 +2.5% | $449,716 +2.9% |
| 2024 | $7,201 +1.5% | $437,042 +3% |
| 2023 | $7,098 +0.5% | $424,313 +3% |
| 2022 | $7,060 -2% | $411,954 +3% |
| 2021 | $7,206 -0.7% | $399,955 +1.4% |
| 2020 | $7,256 +0.6% | $394,433 -27.4% |
| 2019 | $7,211 | $543,429 +43.6% |
| 2018 | $7,211 -0.3% | $378,376 +2.1% |
| 2017 | $7,235 -0.2% | $370,594 -37.1% |
| 2016 | $7,248 +0.8% | $589,485 +12.4% |
| 2015 | $7,192 -0.5% | $524,512 -5.9% |
| 2014 | $7,228 +0.8% | $557,692 +61.8% |
| 2013 | $7,168 +34% | $344,699 +5.7% |
| 2012 | $5,348 +3.5% | $326,005 +21.1% |
| 2011 | $5,166 -21.2% | $269,270 -18.2% |
| 2010 | $6,553 -18.3% | $329,019 -22.4% |
| 2009 | $8,024 +67.4% | $424,150 +2.3% |
| 2007 | $4,793 -2.5% | $414,790 +0.4% |
| 2006 | $4,919 -5.1% | $413,040 +41.2% |
| 2004 | $5,183 -7.2% | $292,580 +5.5% |
| 2003 | $5,588 +10% | $277,310 +17% |
| 2002 | $5,078 | $237,100 +26.8% |
| 2000 | -- | $187,020 |
Find assessor info on the county website
Monthly payment
Est. payment
Payment breakdown
Explore the cost of this home by adjusting the details. Changes won't be saved.Climate risks
Neighborhood: 33901
Similar homes
- $1,250,0005 bd4 ba4.5k sqft2430 McGregor Blvd, Fort Myers, FL 33901For Sale

 MLS ID #2026032077, Dena Sander, No Limits Realty, LLC. Florida Gulf Coast MLS
 - $715,0003 bd3 ba3k sqft3209 W Riverside Dr, Fort Myers, FL 33901For Sale
 MLS ID #2026037725, Trevor Moore, VIP Realty Group Inc. Florida Gulf Coast MLS
 - $1,250,0005 bd4 ba4.3k sqft13630 Brynwood Ln, Fort Myers, FL 33912For Sale
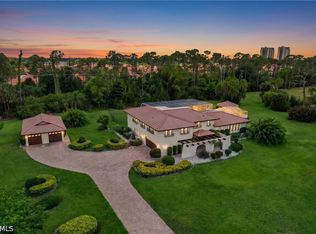 MLS ID #2026021995, Yvonne Gallegos, John R. Wood Properties. Florida Gulf Coast MLS
 - $1,099,0004 bd4 ba3.4k sqft8390 Riviera AVE, FORT MYERS, FL 33919For Sale

 MLS ID #226021806, Dianne Anderson, Premier Sotheby's Int'l Realty. SWFLMLS
 - $874,9904 bd3 ba2.9k sqft1473 Barcelona Ave, Fort Myers, FL 33901For SaleMLS ID #2026016708, Erin Harrel, KW Florida Living. Florida Gulf Coast MLS
- $669,0005 bd4 ba4.3k sqft1561 Lynwood Ave, Fort Myers, FL 33901For SaleMLS ID #2026015834, Liz Costa, Coldwell Banker Realty. Florida Gulf Coast MLS
- $1,149,0003 bd4 ba3.4k sqft5539 Natoma Dr, Fort Myers, FL 33919For SaleMLS ID #2026033852, Michael McMurray, Royal Shell Real Estate, Inc.. Florida Gulf Coast MLS
- $1,399,9995 bd5 ba4.6k sqft15261 Shamrock DR, FORT MYERS, FL 33912For SaleMLS ID #226021882, Eddy Garcon, KW Elevate Luxury. SWFLMLS
- $1,190,0004 bd3 ba3k sqft11661 Palomino LN, FORT MYERS, FL 33912For SaleMLS ID #226003016, Lauren Schmitt, PA, Marzucco Real Estate. SWFLMLS
- $1,280,0003 bd4 ba3.5k sqft8301 Glenfinnan Cir, Fort Myers, FL 33912For SaleMLS ID #2026029498, John McWilliams, McWilliams Buckley & Associate. Florida Gulf Coast MLS
- $1,094,9994 bd4 ba2.9k sqft7161 Shannon Blvd, Fort Myers, FL 33908For SaleMLS ID #2026005642, Ava Beats, Coldwell Banker Realty. Florida Gulf Coast MLS
- $1,399,0003 bd3 ba3.2k sqft16918 Timberlakes Dr, Fort Myers, FL 33908For SaleMLS ID #2026029967, Doreen Asher, The Forest Real Estate. Florida Gulf Coast MLS
- $1,295,0003 bd4 ba3.5k sqft4235 SE 20th Pl APT A405, Cape Coral, FL 33904For SaleMLS ID #2026007392, Therese Taylor, Loyal Real Estate Services. Florida Gulf Coast MLS
- $1,150,0004 bd4 ba3.7k sqft16861 Fox Den, Fort Myers, FL 33908For SaleMLS ID #2026024235, Kathryn Lowndes, Premiere Plus Realty Company. Florida Gulf Coast MLS
- $950,0005 bd4 ba3.3k sqft1030 Aqua Ln, Fort Myers, FL 33919For SaleMLS ID #2026004812, Mike Darda, Compass Florida LLC. Florida Gulf Coast MLS
- $1,489,0005 bd5 ba2.7k sqft13668 Marquette Blvd, Fort Myers, FL 33905For SaleMLS ID #2026035811, Travis Ronco, RE/MAX Gulf Coast Living. Florida Gulf Coast MLS
- $1,100,0004 bd4 ba2.7k sqft15180 Briar Ridge Cir, Fort Myers, FL 33912For SaleMLS ID #2026027574, Jerry Turner, RE/MAX Realty Group. Florida Gulf Coast MLS
- $1,348,9003 bd2 ba2.3k sqft25211 Pinson Dr, Bonita Springs, FL 34135For SaleMLS ID #2026036666, Thiago Toledo, Nizz Realty Inc. Florida Gulf Coast MLS
- $1,099,0004 bd4 ba3.7k sqft15220 Blackhawk Dr, Fort Myers, FL 33912For SaleMLS ID #2026024204, Darlene Armstrong, RE/MAX Palm Realty. Florida Gulf Coast MLS
- $750,0004 bd3 ba3.4k sqft1358 Hopedale Dr, Fort Myers, FL 33919For SaleMLS ID #2026027271, Martin Hawley, KW Florida Living. Florida Gulf Coast MLS
