MOTIVATED SELLER! Own one of the most unique estate properties in Southwest Florida. Situated on 2.41 private acres in the highly sought-after Briarcliff acreage community, this custom-built 5-bedroom, 4-bath pool home offers the perfect blend of luxury living, functionality, and space for all your hobbies, toys, equipment, or business needs. The true centerpiece of the property is the impressive 5,000-square-foot enclosed Red Steel detached garage featuring approximately 1,800 square feet of air-conditioned space, a workshop, upstairs billiards room and bar, two 14-foot and one 10-foot automatic garage doors, 50-amp and 30-amp electrical hookups, a separate 150-amp electrical panel and meter, and approximately 24 feet of entry clearance. Whether you're a car collector, RV enthusiast, business owner, contractor, or simply need extraordinary storage space, this facility is designed to accommodate everything from boats and motorhomes to commercial vehicles and equipment. A circular driveway welcomes you to the main residence, while an additional 1,300 feet of paved driveway leads to the rear of the property, providing ample parking and enough room to comfortably maneuver large trucks and trailers. Inside, the home features a desirable split-bedroom floor plan with laminate and tile flooring throughout, soaring 12-foot ceilings in the secondary living area, and a centrally located wood-burning fireplace that creates a warm gathering space. The spacious kitchen is designed for both everyday living and entertaining, featuring granite countertops, custom maple cabinetry, stainless steel appliances, a temperature-controlled wine refrigerator, ceramic tile flooring, and a convenient butler's kitchen. Additional interior features include an oversized Maytag washer and dryer, a four-speaker surround sound system, dual air conditioning systems, hurricane-rated electric shutters, and an ADT monitored security system with fire and lightning protection.Step outside to your private outdoor retreat featuring an 18-by-23-foot screened pool enclosure surrounding a heated saltwater pool and six-jet spa. The pool equipment has been recently serviced, including the heater, pump, and control systems. The property also features a spring-fed pond and AG-2 zoning, offering flexibility and opportunities rarely found in today's market. This exceptional estate is located in South Fort Myers and offers a lifestyle that simply cannot be replicated. Whether you're seeking a private family compound, home-based business headquarters, collector's paradise, or luxury acreage retreat, this property delivers a truly rare combination of space, privacy, and versatility. (one or more photos have been digitally edited by adding images of furniture)
For sale
Price cut: $25K (7/22)
$1,399,999
15261 Shamrock DR, FORT MYERS, FL 33912
5beds
4,680sqft
:
Get pre-qualified$8,751/mo
Single Family Residence
Built in 1982
2.41 Acres Lot
$-- Zestimate®
$299/sqft
$-- HOA
What's special
Heated saltwater poolPrivate outdoor retreatGranite countertopsFour-speaker surround sound systemSpring-fed pondSix-jet spaCentrally located wood-burning fireplace
- 41 days |
- 1,366 |
- 88 |
Zillow last checked:
Listing updated:
Listed by:
Eddy Garcon 239-784-8788,
KW Elevate Luxury
Source: SWFLMLS,MLS#: 226021882 Originating MLS: Naples
Originating MLS: NaplesFacts & features
Interior
Bedrooms & bathrooms
- Bedrooms: 5
- Bathrooms: 5
- Full bathrooms: 4
- 1/2 bathrooms: 1
Rooms
- Room types: Den - Study, Family Room, Office, Screened Lanai/Porch, Workshop, 5 Bed
Bedroom
- Features: First Floor Bedroom, Master BR Ground, Split Bedrooms
Dining room
- Features: Breakfast Bar, Dining - Family, Dining - Living
Kitchen
- Features: Pantry
Heating
- Central
Cooling
- Central Air
Appliances
- Included: Electric Cooktop, Dishwasher, Disposal, Freezer, Ice Maker, Microwave, Refrigerator/Freezer, Water Treatment Owned, Wine Cooler
- Laundry: Washer/Dryer Hookup, Inside
Features
- Bar, Pantry, Smoke Detectors, Wired for Sound, Vaulted Ceiling(s), Walk-In Closet(s), Den - Study, Family Room, Home Office, Laundry in Residence, Screened Lanai/Porch, Workshop
- Flooring: Wood
- Windows: Skylight(s), Shutters - Manual
- Has fireplace: No
Interior area
- Total structure area: 8,680
- Total interior livable area: 4,680 sqft
Property
Parking
- Total spaces: 10
- Parking features: Circular Driveway, Driveway, RV-Boat, Attached
- Attached garage spaces: 10
- Has uncovered spaces: Yes
Features
- Stories: 1
- Patio & porch: Screened Lanai/Porch
- Exterior features: Storage
- Has private pool: Yes
- Pool features: In Ground, Concrete, Salt Water
- Has spa: Yes
- Spa features: In Ground, Concrete, Heated
- Fencing: Fenced
- Has view: Yes
- View description: Pond
- Has water view: Yes
- Water view: Pond
- Waterfront features: None
Lot
- Size: 2.41 Acres
- Features: Oversize
Details
- Additional structures: Storage
- Parcel number: 3145250000002.128A
- Zoning: AG-2
Construction
Type & style
- Home type: SingleFamily
- Architectural style: Ranch
- Property subtype: Single Family Residence
Materials
- Block, Stucco
- Foundation: Concrete Block
- Roof: Shingle
Condition
- New construction: No
- Year built: 1982
Utilities & green energy
- Sewer: Septic Tank
- Water: Well
Community & HOA
Community
- Features: Street Lights, Non-Gated
- Security: Security System, Smoke Detector(s)
- Subdivision: BRIARCLIFF
HOA
- Has HOA: No
- Amenities included: Boat Storage, Storage, Hobby Room, Streetlight
Location
- Region: Fort Myers
Financial & listing details
- Price per square foot: $299/sqft
- Tax assessed value: $694,422
- Annual tax amount: $6,499
- Date on market: 6/20/2026
- Lease term: Buyer Finance/Cash
Estimated market value
Not available
Estimated sales range
Not available
$5,264/mo
Price history
| Date | Event | Price |
|---|---|---|
| 7/22/2026 | Price change | $1,399,999-1.8%$299/sqft |
Source:  SWFLMLS #226021882 Report a problem SWFLMLS #226021882 Report a problem | ||
| 6/20/2026 | Listed for sale | $1,424,999-10.4%$304/sqft |
Source: SWFLMLS #226021882 Report a problem | ||
| 5/13/2026 | Listing removed | $1,590,000$340/sqft |
Source:  Florida Gulf Coast MLS #225047689 Report a problem Florida Gulf Coast MLS #225047689 Report a problem | ||
| 8/11/2025 | Price change | $1,590,000-5.9%$340/sqft |
Source: Florida Gulf Coast MLS #225047689 Report a problem | ||
| 5/16/2025 | Listed for sale | $1,690,000$361/sqft |
Source: SWFLMLS #225047689 Report a problem | ||
Public tax history
| Year | Property taxes | Tax assessment |
|---|---|---|
| 2016 | $6,072 -1.1% | $694,422 +45.8% |
| 2015 | $6,141 +3.7% | $476,218 +16.8% |
| 2013 | $5,921 | $407,590 |
Find assessor info on the county website
Monthly payment
Est. payment
Payment breakdown
Explore the cost of this home by adjusting the details. Changes won't be saved.Climate risks
Neighborhood: 33912
Nearby schools
GreatSchools rating
- 6/10Rayma C. Page Elementary SchoolGrades: PK-6Distance: 2 mi
- 7/10Cypress Lake Middle SchoolGrades: 6-8Distance: 4 mi
- 2/10South Fort Myers High SchoolGrades: 9-12Distance: 1.3 mi
- $694,422-- bd1 ba5k sqft15261 Shamrock Dr, Fort myers, FL 33912Off Market
- $956,9004 bd1 ba3.1k sqft15261 Shamrock Dr, Fort Myers, FL 33912Off Market
- $1,016,7003 bd2 ba2.5k sqft15281 Shamrock Dr, Fort Myers, FL 33912Off Market

- $450,0002.88 Acres15221 Shamrock Dr, Fort Myers, FL 33912Sold

- $627,0003 bd2 ba1.7k sqft15201 Shamrock Dr, Fort Myers, FL 33912Off Market
- $703,5003 bd2 ba1.3k sqft15321 Shamrock Dr, Fort Myers, FL 33912Off Market
- $200,000-- bd-- ba-- sqftCorner Lot, Fort myers, FL 33912Sold
- $--2 bd2 ba1.3k sqft8 Dron Ct, Fort Myers, FL 33912Off Market
A local agent can set up tours, give advice and negotiate with sellers.
Similar homes
- $1,100,0004 bd4 ba2.7k sqft15180 Briar Ridge Cir, Fort Myers, FL 33912For Sale

 MLS ID #2026027574, Jerry Turner, RE/MAX Realty Group. Florida Gulf Coast MLS
 - $1,295,0004 bd5 ba4.2k sqft18130 Parkridge CT, FORT MYERS, FL 33908For Sale
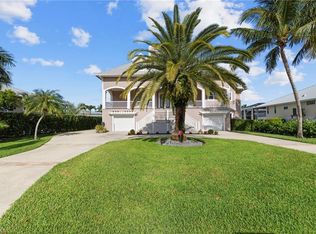
 MLS ID #226027320, Tyler Butcher, Corkscrew Real Estate. SWFLMLS
 - $1,500,0004 bd5 ba3k sqft12010 Honeysuckle Rd, Fort Myers, FL 33966For Sale
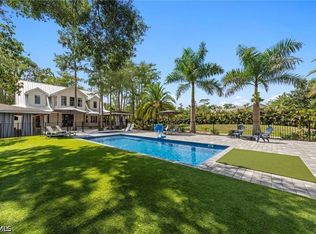 MLS ID #2026026575, Dennis Warson, Keller Williams Realty Fort Myers and the Islands. Florida Gulf Coast MLS
 - $1,250,0004 bd3 ba3k sqft11661 Palomino LN, FORT MYERS, FL 33912For Sale
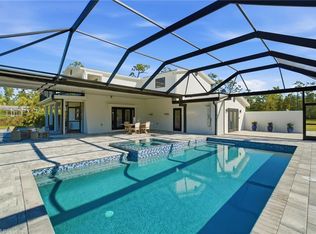 MLS ID #226003016, Lauren Schmitt, PA, Marzucco Real Estate. SWFLMLS
 - $1,650,0005 bd5 ba5.9k sqft16676 Bobcat Dr, Fort Myers, FL 33908For SaleMLS ID #2026029187, Nick Sartell, Keller Williams Realty Fort Myers and the Islands. Florida Gulf Coast MLS
- $925,0003 bd4 ba4.2k sqft15228 Fiddlesticks Blvd, Fort Myers, FL 33912For SaleMLS ID #2026031037, John McWilliams, McWilliams Buckley & Associate. Florida Gulf Coast MLS
- $1,200,0005 bd4 ba3.3k sqft16651 Bobcat CT, FORT MYERS, FL 33908For SaleMLS ID #225079147, Steven Koleno, Beycome of Florida LLC. SWFLMLS
- $1,349,9005 bd5 ba3.8k sqft16111 Bentwood Palms DR, FORT MYERS, FL 33908For SaleMLS ID #225067319, Joe R Pavich, Realty World J. PAVICH R.E.. SWFLMLS
- $1,453,3005 bd5 ba3.9k sqft25335 Pinson DR, BONITA SPRINGS, FL 34135For SaleMLS ID #226009897, Jennifer Finazzo, Armada Real Estate, Inc.. SWFLMLS
- $1,295,0005 bd4 ba3.5k sqft1250 Florida Ave, Fort Myers, FL 33901For SaleMLS ID #2026021232, Alex Ancefsky, Cornerstone Coastal Properties. Florida Gulf Coast MLS
- $775,0004 bd3 ba2.6k sqft13750 McGregor Blvd, Fort Myers, FL 33919For SaleMLS ID #2026031991, Diane Wight, Keller Williams Realty Fort Myers and the Islands. Florida Gulf Coast MLS
- $925,0004 bd3 ba3.5k sqft6416 Mark LN, FORT MYERS, FL 33966For SaleMLS ID #226007493, Steve Bacardi, LLC, Coldwell Banker Realty. SWFLMLS
- $975,0003 bd4 ba2.5k sqft14561 Old Hickory Blvd, Fort Myers, FL 33912For SaleMLS ID #2026022894, Geri Benson, Berkshire Hathaway Florida. Florida Gulf Coast MLS
- $1,149,0004 bd4 ba3.4k sqft8390 Riviera AVE, FORT MYERS, FL 33919For SaleMLS ID #226021806, Dianne Anderson, Premier Sotheby's Int'l Realty. SWFLMLS
- $1,599,0006 bd6 ba3.8k sqft19679 PANTHER ISLAND BLVD, ESTERO, FL 33928For SaleMLS ID #226026905, Susan Heller, EXP Realty LLC. SWFLMLS
- $1,395,0004 bd4 ba3.4k sqft4837 Tarpon AVE, BONITA SPRINGS, FL 34134For SaleMLS ID #226023236, Scott Schilling, Compass Florida LLC. SWFLMLS
- $1,600,0005 bd4 ba3.8k sqft25295 Catskill DR, BONITA SPRINGS, FL 34135For SaleMLS ID #226005080, Patrick B Reinert, Baybeach Realty. SWFLMLS
- $1,499,9903 bd4 ba3.7k sqft15701 Chatfield DR, FORT MYERS, FL 33908For SaleMLS ID #226015839, Diana Ilievski, ENGEL & VOELKERS NAPLES. SWFLMLS
- $999,0005 bd4 ba3.9k sqft1357 Osceola Dr, Fort Myers, FL 33901For SaleMLS ID #2026022632, Tara Krueger-Rose, RE/MAX Trend. Florida Gulf Coast MLS
- $799,9993 bd3 ba3k sqft7235 Lake DR, FORT MYERS, FL 33908For SaleMLS ID #226011960, Victor Schargorodski, Premiere Plus Realty Company. SWFLMLS
