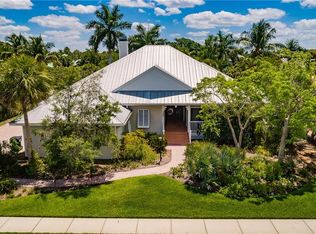
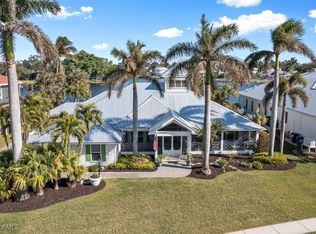
This charming Key West–style residence delivers true waterfront living with stunning lake views and a relaxed Florida lifestyle. From the moment you arrive, exceptional curb appeal sets the tone with gorgeous island-style architecture, durable cement board siding, and lush, mature tropical landscaping that frames the home beautifully and enhances its coastal presence. Offering five bedrooms plus a den, a loft, and four-and-a-half baths, the thoughtfully designed floor plan is ideal for large families, hosting guests, or accommodating flexible work-from-home needs. Designed for both everyday comfort and entertaining, the home features a covered outdoor living area that is screened for comfort and opens to a sparkling saltwater pool with a sun shelf—perfect for lounging in the water or relaxing with a refreshing drink. Accompanied by a soaring screened outdoor pavilion, the space is ideal for large-scale gatherings, grilling, and dining al fresco while enjoying the view, all enhanced by a dynamite bug spray system that allows you to fully enjoy the Florida lifestyle. Enhancing the waterfront experience is a composite dock with electric available where you can launch a kayak, along with a picturesque lakeside gazebo perfect for morning coffee while watching the sunrise or enjoying the tropical breezes at the end of the day. Inside, abundant natural light highlights a soothing neutral coastal palette, plantation shutters throughout, tall tray ceilings, crown molding, and designer lighting and fixtures, while easy-maintenance tile and wood flooring flow seamlessly through the living spaces. The open eat-in kitchen anchors the home with abundant white cabinetry, a walk-in pantry with a dedicated coffee bar, stainless steel appliances including double ovens, a spacious island with breakfast bar seating, and a formal dining area ideal for hosting gatherings. The primary suite is a true retreat, showcasing a spa-like modern bath with dual sinks, a separate soaking tub, a spacious glass-enclosed shower, and a huge walk-in closet with custom organization. Additional highlights include two real wood-burning fireplaces, hurricane impact windows and doors, propane gas, and two hot water heaters. Set within a gated, lakefront enclave that captures a relaxed, nostalgic Florida feel while remaining close to modern conveniences, residents enjoy tennis, pickleball, a resort-style pool, and scenic paths for leisurely walks, all ideally positioned between Fort Myers and Sanibel beaches for the ultimate Southwest Florida lifestyle.
For sale
Price cut: $25.1K (6/26)
$1,349,900
16111 Bentwood Palms DR, FORT MYERS, FL 33908
5beds
3,859sqft
Single Family Residence
Built in 1992
0.34 Acres Lot
$-- Zestimate®
$350/sqft
$225/mo HOA
What's special
Gated lakefront enclaveAbundant natural lightSoaring screened outdoor pavilionLush mature tropical landscapingExceptional curb appealDynamite bug spray systemTwo real wood-burning fireplaces
- 196 days |
- 547 |
- 51 |
Zillow last checked:
Listing updated:
Listed by:
Joe R Pavich 239-910-0304,
Realty World J. PAVICH R.E.
Source: SWFLMLS,MLS#: 225067319 Originating MLS: Bonita Springs
Originating MLS: Bonita SpringsFacts & features
Interior
Bedrooms & bathrooms
- Bedrooms: 5
- Bathrooms: 5
- Full bathrooms: 4
- 1/2 bathrooms: 1
Rooms
- Room types: Den - Study, Family Room, Guest Bath, Guest Room, Loft, Screened Lanai/Porch, 5 Bedrooms Plus Den
Bedroom
- Features: Master BR Sitting Area, Master BR Upstairs
Dining room
- Features: Eat-in Kitchen, Formal
Kitchen
- Features: Gas Available, Island, Walk-In Pantry
Heating
- Central
Cooling
- Central Air
Appliances
- Included: Gas Cooktop, Dishwasher, Disposal, Double Oven, Dryer, Microwave, Refrigerator/Freezer, Self Cleaning Oven, Washer, Water Treatment Owned
- Laundry: Washer/Dryer Hookup, Inside
Features
- Built-In Cabinets, Cathedral Ceiling(s), Closet Cabinets, Coffered Ceiling(s), Fireplace, Foyer, French Doors, Pantry, Pull Down Stairs, Smoke Detectors, Wired for Sound, Tray Ceiling(s), Walk-In Closet(s), Window Coverings, Den - Study, Family Room, Guest Bath, Guest Room, Laundry in Residence, Loft, Screened Lanai/Porch
- Flooring: Carpet, Tile, Wood
- Doors: French Doors, Impact Resistant Doors
- Windows: Window Coverings, Impact Resistant Windows
- Has fireplace: Yes
Interior area
- Total structure area: 4,559
- Total interior livable area: 3,859 sqft
Video & virtual tour
Property
Parking
- Total spaces: 3
- Parking features: Attached
- Attached garage spaces: 3
Features
- Levels: Two
- Stories: 2
- Patio & porch: Screened Lanai/Porch
- Exterior features: Dock, Elec Avail at dock
- Has private pool: Yes
- Pool features: Community, In Ground, Salt Water
- Fencing: Fenced
- Has view: Yes
- View description: Lake
- Has water view: Yes
- Water view: Lake
- Waterfront features: Lake
- Frontage type: Lakefront
Lot
- Size: 0.34 Acres
- Features: Regular
Details
- Additional structures: Tennis Court(s), Gazebo
- Parcel number: 0146232700000.0690
- Zoning: AG-2
Construction
Type & style
- Home type: SingleFamily
- Property subtype: Single Family Residence
Materials
- Block
- Foundation: Concrete Block
- Roof: Metal
Condition
- New construction: No
- Year built: 1992
Utilities & green energy
- Gas: Propane
- Water: Central
Community & HOA
Community
- Features: Clubhouse, Pool, Dog Park, Tennis Court(s), Gated
- Security: Smoke Detector(s), Gated Community
- Subdivision: COCONUT CREEK
HOA
- Has HOA: Yes
- Amenities included: Clubhouse, Pool, Dog Park, Pickleball, Tennis Court(s)
- HOA fee: $2,700 annually
Location
- Region: Fort Myers
Financial & listing details
- Price per square foot: $350/sqft
- Tax assessed value: $1,119,862
- Annual tax amount: $7,980
- Date on market: 2/6/2026
- Lease term: Buyer Finance/Cash
- Road surface type: Paved
Estimated market value
Not available
Estimated sales range
Not available
Not available
Price history
| Date | Event | Price |
|---|---|---|
| 6/26/2026 | Price change | $1,349,900-1.8%$350/sqft |
Source:  SWFLMLS #225067319 Report a problem SWFLMLS #225067319 Report a problem | ||
| 6/17/2026 | Price change | $1,375,000-1.4%$356/sqft |
Source: SWFLMLS #225067319 Report a problem | ||
| 2/6/2026 | Listed for sale | $1,395,000+163.2%$361/sqft |
Source: SWFLMLS #225067319 Report a problem | ||
| 11/10/2011 | Sold | $530,000-7.8%$137/sqft |
Source: Public Record Report a problem | ||
| 8/17/2011 | Price change | $574,900-4.2%$149/sqft |
Source: Coldwell Banker Residential Real Estate - Fort Myers Beach #201126809 Report a problem | ||
| 7/8/2011 | Price change | $599,900-5.5%$155/sqft |
Source: Coldwell Banker Residential Real Estate - Fort Myers Beach #201126809 Report a problem | ||
| 3/26/2011 | Price change | $635,000-9.2%$165/sqft |
Source: VIP Realty Group Inc 1 #201038198 Report a problem | ||
| 3/11/2011 | Price change | $699,000-3.6%$181/sqft |
Source: VIP Realty Group Inc 1 #201038198 Report a problem | ||
| 1/20/2011 | Price change | $724,900-3.3%$188/sqft |
Source: VIP Realty Group Inc 1 #201038198 Report a problem | ||
| 8/27/2010 | Listed for sale | $749,900$194/sqft |
Source: VIP Realty Group Inc 1 #201038198 Report a problem | ||
Public tax history
| Year | Property taxes | Tax assessment |
|---|---|---|
| 2025 | $8,313 +3.4% | $634,302 +2.9% |
| 2024 | $8,036 +1.9% | $616,426 +3% |
| 2023 | $7,886 +0.6% | $598,472 +3% |
| 2022 | $7,838 +0.4% | $581,041 +3% |
| 2021 | $7,806 -0.2% | $564,117 +1.4% |
| 2020 | $7,821 +1.3% | $556,328 -9% |
| 2019 | $7,719 | $611,288 +14.5% |
| 2018 | $7,719 -0.4% | $533,680 +2.1% |
| 2017 | $7,746 -0.1% | $522,703 -4.3% |
| 2016 | $7,750 +0.1% | $545,944 +7.4% |
| 2015 | $7,740 -1.7% | $508,393 -7.2% |
| 2014 | $7,877 -4.3% | $547,986 +3.3% |
| 2013 | $8,233 +3.5% | $530,689 +4% |
| 2012 | $7,955 +13.6% | $510,172 -11.7% |
| 2011 | $7,002 -0.6% | $577,627 +20.6% |
| 2010 | $7,042 +7.3% | $478,769 -7.5% |
| 2009 | $6,563 +6.7% | $517,500 -12.9% |
| 2007 | $6,152 -2.1% | $594,150 -3.4% |
| 2006 | $6,283 -6.7% | $614,900 +7.3% |
| 2004 | $6,736 -2.1% | $572,990 +5% |
| 2003 | $6,882 +4.6% | $545,580 +16.4% |
| 2002 | $6,582 | $468,740 +31.5% |
| 2000 | -- | $356,420 |
Find assessor info on the county website
Monthly payment
Est. payment
Payment breakdown
Explore the cost of this home by adjusting the details. Changes won't be saved.Climate risks
Neighborhood: Iona
Nearby schools
GreatSchools rating
- 5/10Heights Elementary SchoolGrades: PK-5Distance: 2.5 mi
- 4/10Lexington Middle SchoolGrades: 6-8Distance: 3.1 mi
- 5/10Cypress Lake High SchoolGrades: 9-12Distance: 4.5 mi
- $956,7003 bd4 ba2.3k sqft16091 Bentwood Palms Dr, Fort Myers, FL 33908Off Market
- $850,0003 bd3 ba2.4k sqft16131 Bentwood Palms Dr, Fort Myers, FL 33908Sold
- $585,8003 bd2 ba2.1k sqft16110 Bentwood Palms Dr, Fort Myers, FL 33908Off Market
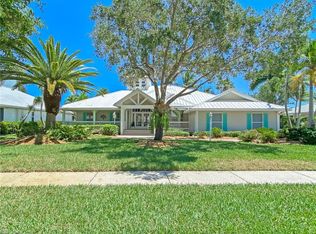
- $1,017,4003 bd3 ba2.4k sqft16151 Bentwood Palms Dr, Fort Myers, FL 33908Off Market
- $633,3003 bd2 ba2.1k sqft16130 Bentwood Palms Dr, Fort Myers, FL 33908Off Market
- $673,5005 bd4 ba3.1k sqft16061 Bentwood Palms Dr, Fort Myers, FL 33908Off Market
- $650,0003 bd2 ba2.1k sqft16090 Bentwood Palms Dr, Fort Myers, FL 33908Sold
- $648,5003 bd2 ba2.4k sqft16150 Bentwood Palms Dr, Fort Myers, FL 33908Off Market
A local agent can set up tours, give advice and negotiate with sellers.
Similar homes
- $1,150,0003 bd3 ba3.2k sqft16171 Bentwood Palms Dr, Fort Myers, FL 33908For Sale

 MLS ID #2026018683, Robert G. Seibert, Cornerstone Coastal Properties. Florida Gulf Coast MLS
 - $1,449,9004 bd3 ba2.7k sqft15860 Catalpa Cove DR, FORT MYERS, FL 33908For Sale

 MLS ID #225072974, Kelly Olin, Exp Realty, LLC. SWFLMLS
 - $1,148,0003 bd4 ba3.1k sqft15600 Catalpa Cove Dr, Fort Myers, FL 33908For Sale
 MLS ID #2026022678, Elise Starr, John R. Wood Properties. Florida Gulf Coast MLS
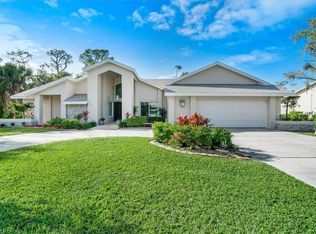
 - $1,200,0005 bd4 ba3.3k sqft16651 Bobcat CT, FORT MYERS, FL 33908For Sale
 MLS ID #225079147, Steven Koleno, Beycome of Florida LLC. SWFLMLS
 - $1,399,9995 bd5 ba4.6k sqft15261 Shamrock DR, FORT MYERS, FL 33912For SaleMLS ID #226021882, Eddy Garcon, KW Elevate Luxury. SWFLMLS
- $739,0004 bd3 ba2.7k sqft14111 Creek CT, FORT MYERS, FL 33908For SaleMLS ID #226026288, Paul Fonseca, Berkshire Hathaway FL Realty. SWFLMLS
- $1,200,0003 bd2 ba2.2k sqft14871 Canaan Dr, Fort Myers, FL 33908For SaleMLS ID #2026004420, Elise Starr, John R. Wood Properties. Florida Gulf Coast MLS
- $1,449,9995 bd5 ba4.3k sqft5208 SW 8th Ct, Cape Coral, FL 33914For SaleMLS ID #2026009006, Steffen Vetter, Vesteva Real Estate. Florida Gulf Coast MLS
- $1,149,9004 bd3 ba3.4k sqft6871 Lakewood Isle DR, FORT MYERS, FL 33908For SaleMLS ID #226027429, Joe R Pavich, Realty World J. PAVICH R.E.. SWFLMLS
- $1,350,0003 bd3 ba2.7k sqft2668 SE 19th Ave, Cape Coral, FL 33904For SaleMLS ID #2026033997, Michael Kase, SWFL Choice Realty. Florida Gulf Coast MLS
- $799,9993 bd3 ba3k sqft7235 Lake DR, FORT MYERS, FL 33908For SaleMLS ID #226011960, Victor Schargorodski, Premiere Plus Realty Company. SWFLMLS
- $1,749,0003 bd3 ba2.8k sqft6777 Danah CT, FORT MYERS, FL 33908For SaleMLS ID #226006811, Jonathan Tansky, Gulf Coast Elite Realty. SWFLMLS
- $679,0003 bd2 ba2.3k sqft8748 S Lake CIR, FORT MYERS, FL 33908For SaleMLS ID #226028915, Gabriela Iturralde Carrion, Orchid Realty International. SWFLMLS
- $1,750,0004 bd4 ba4.3k sqft13672 Pine Villa Ln, Fort Myers, FL 33912For SaleMLS ID #2026013243, Tom Kiddy, P.A., The Keyes Company. Florida Gulf Coast MLS
- $699,9004 bd3 ba2.4k sqft5589 Whispering Willow WAY, FORT MYERS, FL 33908For SaleMLS ID #226027256, Joe R Pavich, Realty World J. PAVICH R.E.. SWFLMLS
- $875,0004 bd4 ba3.4k sqft17755 Little Torch Ky, Fort Myers, FL 33908For SaleMLS ID #2026005299, Todd Tooley, John R. Wood Properties. Florida Gulf Coast MLS
- $1,190,0004 bd3 ba3k sqft11661 Palomino LN, FORT MYERS, FL 33912For SaleMLS ID #226003016, Lauren Schmitt, PA, Marzucco Real Estate. SWFLMLS
- $1,149,0004 bd4 ba3.4k sqft8390 Riviera AVE, FORT MYERS, FL 33919For SaleMLS ID #226021806, Dianne Anderson, Premier Sotheby's Int'l Realty. SWFLMLS
- $1,289,0004 bd3 ba2.9k sqft3544 Ruby Ave, Saint James City, FL 33956For SaleMLS ID #2025018250, Char Seuffert, Re/Max Sunshine. Florida Gulf Coast MLS
- $910,0004 bd3 ba3k sqft17100 Wrigley Cir, Fort Myers, FL 33908For SaleMLS ID #2026018480, Augustina Holtz, Realty One Group MVP. Florida Gulf Coast MLS
