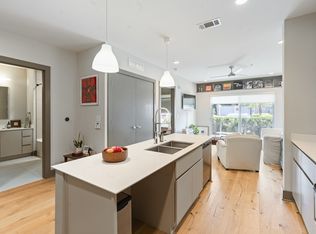
Gorgeous street-level live/work corner unit in The 1260 Martin, offering true loft-style living in the heart of Wedgewood-Houston. This light-filled condo features an open floor plan with soaring ceilings and a dramatic garage-door front façade that floods the space with natural light—perfect for a creative workspace, showroom, or modern residence.
Enjoy an unbeatable location just steps from some of Nashville’s most celebrated destinations. Situated directly across from E+ROSE & Wellness Café and Diskin Cider and within walking distance to Soho House, and Geodis Park, making this an exceptional opportunity to live, work, or invest in one of the city’s most dynamic districts.
Active
Price cut: $45K (5/27)
$850,000
1250 Martin St, Nashville, TN 37203
1beds
884sqft
Residential, Condominium
Built in 2017
-- sqft lot
$-- Zestimate®
$962/sqft
$150/mo HOA
What's special
Open floor planSoaring ceilingsTrue loft-style livingLight-filled condo
- 196 days |
- 142 |
- 5 |
Zillow last checked:
Listing updated:
Listed by:
William (Jake) Griffin 615-545-9087,
Compass 615-383-6964,
Chandler Dupriest 806-683-0943,
Compass
Source: RealTracs MLS as distributed by MLS GRID,MLS#: 3073435
Facts & features
Interior
Bedrooms & bathrooms
- Bedrooms: 1
- Bathrooms: 2
- Full bathrooms: 1
- 1/2 bathrooms: 1
Heating
- Central
Cooling
- Central Air
Appliances
- Included: None
Features
- Flooring: Concrete
- Basement: Crawl Space
Interior area
- Total structure area: 884
- Total interior livable area: 884 sqft
- Finished area above ground: 884
Property
Features
- Levels: One
- Stories: 2
Lot
- Size: 871 Square Feet
Details
- Parcel number: 105071A10600CO
- Special conditions: Standard
Construction
Type & style
- Home type: Condo
- Property subtype: Residential, Condominium
- Attached to another structure: Yes
Materials
- Brick
Condition
- New construction: No
- Year built: 2017
Utilities & green energy
- Sewer: Public Sewer
- Water: Public
- Utilities for property: Water Available
Community & HOA
Community
- Subdivision: The 1260 Martin
HOA
- Has HOA: Yes
- Services included: Maintenance Grounds, Trash
- HOA fee: $150 monthly
- Second HOA fee: $150 one time
Location
- Region: Nashville
Financial & listing details
- Price per square foot: $962/sqft
- Tax assessed value: $450,500
- Annual tax amount: $2,946
- Date on market: 1/7/2026
Estimated market value
Not available
Estimated sales range
Not available
Not available
Price history
| Date | Event | Price |
|---|---|---|
| 5/27/2026 | Price change | $850,000-5%$962/sqft |
Source:  RealTracs MLS as distributed by MLS GRID #3073435 Report a problem RealTracs MLS as distributed by MLS GRID #3073435 Report a problem | ||
| 4/8/2026 | Price change | $895,000-5.3%$1,012/sqft |
Source: RealTracs MLS as distributed by MLS GRID #3073435 Report a problem | ||
| 2/11/2026 | Price change | $945,000-5%$1,069/sqft |
Source: RealTracs MLS as distributed by MLS GRID #3073435 Report a problem | ||
| 1/7/2026 | Listed for sale | $995,000+99.4%$1,126/sqft |
Source: RealTracs MLS as distributed by MLS GRID #3073435 Report a problem | ||
| 2/25/2022 | Sold | $499,000+20.2%$564/sqft |
Source: Public Record Report a problem | ||
| 8/17/2020 | Listing removed | $1,750$2/sqft |
Source: PARKS #2178741 Report a problem | ||
| 8/12/2020 | Listed for rent | $1,750$2/sqft |
Source: PARKS #2178741 Report a problem | ||
| 8/10/2020 | Listing removed | $415,000$469/sqft |
Source: PARKS #2145759 Report a problem | ||
| 5/12/2020 | Listed for sale | $415,000+38.4%$469/sqft |
Source: PARKS #2145759 Report a problem | ||
| 7/30/2018 | Sold | $299,900$339/sqft |
Source: RealTracs MLS as distributed by MLS GRID #1955461 Report a problem | ||
| 4/16/2018 | Sold | $299,900$339/sqft |
Source: Public Record Report a problem | ||
Public tax history
| Year | Property taxes | Tax assessment |
|---|---|---|
| 2025 | $4,063 +37.9% | $144,391 +59.5% |
| 2024 | $2,946 | $90,537 |
| 2023 | $2,946 | $90,537 |
| 2022 | $2,946 -1% | $90,537 |
| 2021 | $2,977 +18.4% | $90,537 +52% |
| 2020 | $2,515 +33.8% | $59,576 |
| 2019 | $1,880 | $59,576 |
| 2018 | $1,880 | $59,576 +217.7% |
| 2017 | -- | $18,750 |
Find assessor info on the county website
Monthly payment
Est. payment
Payment breakdown
Explore the cost of this home by adjusting the details. Changes won't be saved.Climate risks
Neighborhood: Wedgewood Houston
Nearby schools
GreatSchools rating
- 4/10Fall- Hamilton Elementary Enhanced OptionGrades: PK-5Distance: 0.5 mi
- 5/10Cameron College PrepGrades: 5-8Distance: 0.6 mi
- 3/10Glencliff Comp High SchoolGrades: 9-12Distance: 3.5 mi
Schools provided by the listing agent
- Elementary: Fall-Hamilton Elementary
- Middle: Cameron College Preparatory
- High: Glencliff High School
Source: RealTracs MLS as distributed by MLS GRID. This data may not be complete. We recommend contacting the local school district to confirm school assignments for this home.
- $640,6001 bd2 ba-- sqft1252 Martin St, Nashville, TN 37203Off Market
- $320,0001 bd1 ba816 sqft1260 Martin St APT 313, Nashville, TN 37203Sold

- $309,0001 bd1 ba720 sqft1260 Martin St APT 211, Nashville, TN 37203Sold
- $505,0002 bd2 ba1.1k sqft1260 Martin St APT 411, Nashville, TN 37203Sold

- $615,0001 bd2 ba-- sqft1254 Martin St, Nashville, TN 37203Off Market
- $330,0001 bd1 ba816 sqft1260 Martin St APT 309, Nashville, TN 37203Sold
- $299,9001 bd1 ba718 sqft1260 Martin St APT 209, Nashville, TN 37203Sold
- $490,2002 bd2 ba1.1k sqft1260 Martin St APT 409, Nashville, TN 37203Off Market
A local agent can set up tours, give advice and negotiate with sellers.
A local lender can help you make sure your offer is ready when you are.
Similar homes
- $899,9002 bd2 ba1.2k sqft1212 Laurel St APT 1215, Nashville, TN 37203For Sale

 MLS ID #3130622, Milly Mundy. RealTracs MLS as distributed by MLS GRID
 - $850,0003 bd2 ba1.2k sqft65 Lindsley Ave #409, Nashville, TN 37210For Sale
 MLS ID #3167650, Angela Ballou. RealTracs MLS as distributed by MLS GRID
 - $881,5003 bd3 ba1.2k sqft730 Main St #C1, Nashville, TN 37206New Construction
 MLS ID #3214276, Christian Archer. RealTracs MLS as distributed by MLS GRID
 - $815,0002 bd2 ba1k sqft301 Demonbreun St Unit 920, Nashville, TN 37201For Sale
 MLS ID #3080077, Kim Henderson. RealTracs MLS as distributed by MLS GRID
 - $710,0002 bd2 ba1.1k sqft920 South St APT 207, Nashville, TN 37203For SaleMLS ID #3183937, Sarah Eakin. RealTracs MLS as distributed by MLS GRID
- $715,0002 bd2 ba1.1k sqft600 12th Ave S APT 815, Nashville, TN 37203For SaleMLS ID #3184297, Lauren Reese. RealTracs MLS as distributed by MLS GRID
- $985,0002 bd2 ba1.2k sqft600 12th Ave S APT 1101, Nashville, TN 37203For SaleMLS ID #2996417, Joyce E. Friedman. RealTracs MLS as distributed by MLS GRID
- $735,0001 bd2 ba936 sqft301 Demonbreun St Unit 1418, Nashville, TN 37201For SaleMLS ID #3230788, Heather Poiry. RealTracs MLS as distributed by MLS GRID
- $888,8502 bd2 ba902 sqft730 Main St #B8, Nashville, TN 37206New ConstructionMLS ID #3213683, Christian Archer. RealTracs MLS as distributed by MLS GRID
- $724,9991 bd1 ba762 sqft635 7th Ave S #503, Nashville, TN 37203For SaleMLS ID #3165822, Paul Scott. RealTracs MLS as distributed by MLS GRID
- $509,0001 bd1 ba891 sqft700 12th Ave S Unit 1208, Nashville, TN 37203For SaleMLS ID #3269989, Jonny Gleaton - Gleaton Group. RealTracs MLS as distributed by MLS GRID
- $439,9992 bd2 ba1.3k sqft702 Wedgewood Park APT 206, Nashville, TN 37203For SaleMLS ID #3169080, Lauren Bonavenia Lauer. RealTracs MLS as distributed by MLS GRID
- $594,5001 bd2 ba1k sqft700 12th Ave S Unit 804, Nashville, TN 37203For SaleMLS ID #3180852, Bridget Garske. RealTracs MLS as distributed by MLS GRID
- $649,9002 bd2 ba1k sqft600 12th Ave S APT 706, Nashville, TN 37203For SaleMLS ID #3175256, Amy V Weis. RealTracs MLS as distributed by MLS GRID
- $724,8052 bd2 ba952 sqft730 Main St #B5, Nashville, TN 37206New ConstructionMLS ID #3283852, Christian Archer. RealTracs MLS as distributed by MLS GRID
- $795,0001 bd1 ba738 sqft515 Church St Unit 4209, Nashville, TN 37219For SaleMLS ID #3220639, Candida Mia. RealTracs MLS as distributed by MLS GRID
- $499,0001 bd1 ba783 sqft500 Merritt Ave #203, Nashville, TN 37203New ConstructionMLS ID #3193856, William (Jake) Griffin. RealTracs MLS as distributed by MLS GRID
- $499,0002 bd2 ba1.1k sqft3116 W End Cir APT 201, Nashville, TN 37203For SaleMLS ID #3247288, Jason Cox. RealTracs MLS as distributed by MLS GRID
- $699,0002 bd2 ba1k sqft303 31st Ave N #209, Nashville, TN 37203For SaleMLS ID #3146542, Mat Pfeffer. RealTracs MLS as distributed by MLS GRID
- $499,0001 bd1 ba772 sqft920 South St Unit 222, Nashville, TN 37203For SaleMLS ID #3073080, Sydney McCullough. RealTracs MLS as distributed by MLS GRID
