Live in the Heart of Nashville's popular Wedgewood Houston neighborhood, in this top floor Penthouse unit of the 1260 Martin building. All interiors including doors, trim, and ceilings repainted with designer colors December 2024. Walk to neighborhood restaurants, shops, coffee houses, Soho House, Geodis Park, and more. Unit is a 2 bedroom, 2 bath. The second bedroom is open loft style on second floor. One parking space included, plus guest parking, and street parking. Four designated EV charging stations on site as well. Electronic Shades. Washer / Dryer convey. Elevator building with controlled access. Walk to everything Wedgewood Houston has to offer. A $2,000 lender credit is available and will be applied towards the buyer's closing costs and pre-paids if the buyer chooses to use the seller’s preferred lender. Credit not to exceed 1% of loan amount. This credit is in addition to any negotiated seller concessions.
Closed
$505,000
1260 Martin St APT 411, Nashville, TN 37203
2beds
1,157sqft
Apartment, Residential, Condominium
Built in 2017
-- sqft lot
$501,600 Zestimate®
$436/sqft
$2,438 Estimated rent
Home value
$501,600
$466,000 - $537,000
$2,438/mo
Zestimate® history
Owner options
List your home for rent
$2,438/mo
Rent Zestimate®
Find your next renter with Zillow Rental Manager. Plus, with online applications, you can quickly screen prospective tenants – for free.
$2,438/mo
Rent Zestimate®
Refinance and save
$3,224/mo
Est. payment
Refinancing to a lower rate could help reduce your monthly payments and save thousands over the life of the loan.
$3,224/mo
Est. payment
Explore your selling options
Work with a Zillow partner agent
Leverage their expertise and Zillow's premium Showcase listings to get your home seen by more buyers.
Get startedList with your own agent
Get your home in front of millions of buyers by listing it on Zillow.
Learn how to do itSell it yourself
Take full control of how buyers see your home on Zillow by listing For Sale by Owner (FSBO).
List your homeWhat's special
Designer colorsElectronic shadesOpen loft styleTop floor penthouse unit
Zillow last checked:
Listing updated:
Listed by:
Nathan Matwijec 615-294-2373,
Zeitlin Sotheby's International Realty,
McLean Stinson 615-202-5920,
Zeitlin Sotheby's International Realty
Bought with:
Seema Prasad, 280245
French King Fine Properties
Source: RealTracs MLS as distributed by MLS GRID,MLS#: 2769857
Facts & features
Interior
Bedrooms & bathrooms
- Bedrooms: 2
- Bathrooms: 2
- Full bathrooms: 2
- Main level bedrooms: 1
Bedroom 1
- Features: Full Bath
- Level: Full Bath
- Area: 165 Square Feet
- Dimensions: 15x11
Bedroom 2
- Area: 110 Square Feet
- Dimensions: 11x10
Dining room
- Area: 63 Square Feet
- Dimensions: 9x7
Kitchen
- Area: 140 Square Feet
- Dimensions: 14x10
Living room
- Area: 228 Square Feet
- Dimensions: 19x12
Heating
- Central
Cooling
- Central Air
Appliances
- Included: Dishwasher, Disposal, Dryer, Microwave, Refrigerator, Washer, Electric Oven, Cooktop
- Laundry: Electric Dryer Hookup, Washer Hookup
Features
- Ceiling Fan(s), Elevator, Extra Closets, High Ceilings, Walk-In Closet(s), Kitchen Island
- Flooring: Wood, Tile
- Basement: Other
- Has fireplace: No
- Common walls with other units/homes: 2+ Common Walls
Interior area
- Total structure area: 1,157
- Total interior livable area: 1,157 sqft
- Finished area above ground: 1,157
- Finished area below ground: 0
Property
Parking
- Total spaces: 1
- Parking features: Parking Lot
- Uncovered spaces: 1
Accessibility
- Accessibility features: Accessible Elevator Installed
Features
- Levels: Two
- Stories: 2
- Has view: Yes
- View description: City
Lot
- Size: 871 Square Feet
Details
- Parcel number: 105071A41100CO
- Special conditions: Standard
Construction
Type & style
- Home type: Condo
- Property subtype: Apartment, Residential, Condominium
- Attached to another structure: Yes
Materials
- Aluminum Siding
Condition
- New construction: No
- Year built: 2017
Utilities & green energy
- Sewer: Public Sewer
- Water: Public
- Utilities for property: Water Available
Community & HOA
Community
- Subdivision: Wedgewood Houston
HOA
- Has HOA: Yes
- Services included: Maintenance Grounds, Insurance, Trash, Water
- HOA fee: $229 monthly
Location
- Region: Nashville
Financial & listing details
- Price per square foot: $436/sqft
- Tax assessed value: $505,200
- Annual tax amount: $3,064
- Date on market: 12/17/2024
Price history
| Date | Event | Price |
|---|---|---|
| 3/13/2025 | Sold | $505,000-4.7%$436/sqft |
Source:  RealTracs MLS as distributed by MLS GRID #2769857 Report a problem RealTracs MLS as distributed by MLS GRID #2769857 Report a problem | ||
| 2/10/2025 | Contingent | $529,900$458/sqft |
Source: RealTracs MLS as distributed by MLS GRID #2769857 Report a problem | ||
| 12/17/2024 | Price change | $529,900+2.9%$458/sqft |
Source: RealTracs MLS as distributed by MLS GRID #2769857 Report a problem | ||
| 10/15/2024 | Price change | $515,000-2.8%$445/sqft |
Source: RealTracs MLS as distributed by MLS GRID #2707854 Report a problem | ||
| 8/20/2024 | Price change | $529,900-3.7%$458/sqft |
Source: RealTracs MLS as distributed by MLS GRID #2678232 Report a problem | ||
| 7/15/2024 | Listed for sale | $550,000+60.8%$475/sqft |
Source: RealTracs MLS as distributed by MLS GRID #2678232 Report a problem | ||
| 11/22/2019 | Sold | $342,000$296/sqft |
Source: RealTracs MLS as distributed by MLS GRID #2090643 Report a problem | ||
| 10/14/2019 | Price change | $342,000+2.1%$296/sqft |
Source: Benchmark Realty, LLC #2090643 Report a problem | ||
| 8/19/2019 | Price change | $335,000-6.9%$290/sqft |
Source: Benchmark Realty, LLC #2072822 Report a problem | ||
| 7/19/2019 | Price change | $359,900-1.4%$311/sqft |
Source: Benchmark Realty, LLC #2050818 Report a problem | ||
| 6/14/2019 | Listed for sale | $365,000+21.7%$315/sqft |
Source: Benchmark Realty, LLC #2050818 Report a problem | ||
| 10/24/2017 | Sold | $299,900$259/sqft |
Source: Public Record Report a problem | ||
Public tax history
| Year | Property taxes | Tax assessment |
|---|---|---|
| 2025 | $3,554 +16% | $126,300 +34.1% |
| 2024 | $3,064 | $94,175 |
| 2023 | $3,064 | $94,175 |
| 2022 | $3,064 -1% | $94,175 |
| 2021 | $3,096 +30.1% | $94,175 +67% |
| 2020 | $2,381 +33.8% | $56,400 |
| 2019 | $1,779 | $56,400 |
| 2018 | $1,779 | $56,400 +200.8% |
| 2017 | $1,779 | $18,750 |
Find assessor info on the county website
Neighborhood: Wedgewood Houston
Nearby homes
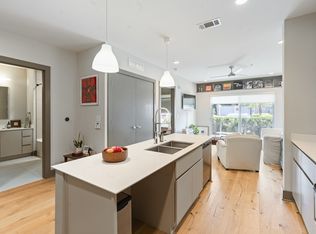
- $309,0001 bd1 ba720 sqft1260 Martin St APT 211, Nashville, TN 37203Sold
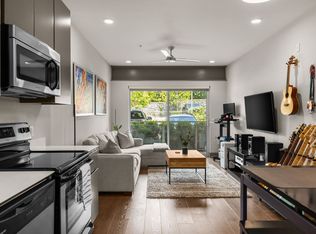
- $487,3002 bd2 ba1.1k sqft1260 Martin St APT 409, Nashville, TN 37203Off Market

- $330,0001 bd1 ba816 sqft1260 Martin St APT 309, Nashville, TN 37203Sold

- $299,9001 bd1 ba718 sqft1260 Martin St APT 209, Nashville, TN 37203Sold
- $645,2001 bd2 ba-- sqft1252 Martin St, Nashville, TN 37203Off Market
- $320,0001 bd1 ba816 sqft1260 Martin St APT 313, Nashville, TN 37203Sold
- $612,0001 bd2 ba-- sqft1254 Martin St, Nashville, TN 37203Off Market
- $850,0001 bd2 ba884 sqft1250 Martin St, Nashville, TN 37203For Sale
Nearby schools
GreatSchools rating
- 4/10Fall- Hamilton Elementary Enhanced OptionGrades: PK-5Distance: 0.5 mi
- 5/10Cameron College PrepGrades: 5-8Distance: 0.6 mi
- 3/10Glencliff Comp High SchoolGrades: 9-12Distance: 3.5 mi
Schools provided by the listing agent
- Elementary: Fall-Hamilton Elementary
- Middle: Cameron College Preparatory
- High: Glencliff High School
Source: RealTracs MLS as distributed by MLS GRID. This data may not be complete. We recommend contacting the local school district to confirm school assignments for this home.
Get a cash offer in 3 minutes
Find out how much your home could sell for in as little as 3 minutes with a no-obligation cash offer.
Estimated market value
$501,600
Get a cash offer in 3 minutes
Find out how much your home could sell for in as little as 3 minutes with a no-obligation cash offer.
Estimated market value
$501,600
- Tennessee
- Davidson County
- Nashville
- 37203
- Wedgewood Houston
- 1260 Martin St Apartment 411
Nearby cities
Nearby neighborhoods
Nearby zip codes
Other Nashville Topics
