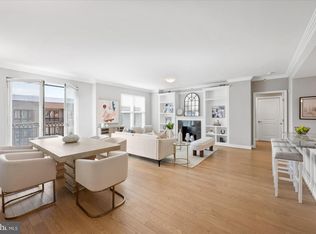
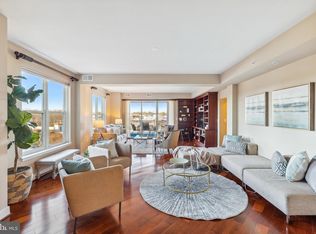
NEW ON MARKET!! Light-filled penthouse in Park Potomac offering over 2,750 sq ft of well-designed living space. This bright corner unit features high ceilings, 2 bedrooms plus a large den, and 2.5 baths. Enter the oval foyer into the grand, open living and dining rooms for the first “wow” factor. Behold soaring curved ceilings and oversized windows with double doors leading to a wide balcony. The spacious kitchen offers a breakfast area, seated center island, and relaxation space. The den is exceptionally large and features custom built in shelving and lighted display cabinets. A spacious primary suite includes a walk-in closet, additional double-door closet, and marble bath with separate tub and walk-in shower with seamless glass door. Additional highlights include upgraded flooring, electric shades, custom built-in shelves and a large laundry room. Two garage spaces and storage are included, with two more spaces available for purchase. Furnishings may be sold separately. This full-service building with 24-hour security, concierge, fitness center, outdoor pool, multiple seating areas, tot lot, library, and party room. All just one block to grocery, dining, and shops of Park Potomac!
Sold for $2,200,000
$2,200,000
12500 Park Potomac Ave Unit 1005, Potomac, MD 20854
2beds
2,758sqft
Condominium
Built in 2008
-- sqft lot
$2,226,500 Zestimate®
$798/sqft
$4,598 Estimated rent
Home value
$2,226,500
$2.05M - $2.43M
$4,598/mo
Zestimate® history
Owner options
List your home for rent
$4,598/mo
Rent Zestimate®
Find your next renter with Zillow Rental Manager. Plus, with online applications, you can quickly screen prospective tenants – for free.
$4,598/mo
Rent Zestimate®
Refinance and save
$13,335/mo
Est. payment
Refinancing to a lower rate could help reduce your monthly payments and save thousands over the life of the loan.
$13,335/mo
Est. payment
Explore your selling options
Work with a Zillow partner agent
Leverage their expertise and Zillow's premium Showcase listings to get your home seen by more buyers.
Get startedList with your own agent
Get your home in front of millions of buyers by listing it on Zillow.
Learn how to do itSell it yourself
Take full control of how buyers see your home on Zillow by listing For Sale by Owner (FSBO).
List your homeWhat's special
Walk-in closetOval foyerRelaxation spaceWalk-in showerHigh ceilingsCorner unitSoaring curved ceilings
Zillow last checked:
Listing updated:
Listed by:
Wendy Banner 301-365-9090,
Compass,
Listing Team: Banner Team, Co-Listing Team: Banner Team,Co-Listing Agent: Ilene W Gordon 301-440-1060,
Compass
Bought with:
Steve Schuck, 86098
Compass
Wendy Banner, 0225162224
Compass
Source: Bright MLS,MLS#: MDMC2194498
Facts & features
Interior
Bedrooms & bathrooms
- Bedrooms: 2
- Bathrooms: 3
- Full bathrooms: 2
- 1/2 bathrooms: 1
- Main level bathrooms: 3
- Main level bedrooms: 2
Basement
- Area: 0
Heating
- Forced Air, Electric
Cooling
- Programmable Thermostat, Zoned, Ceiling Fan(s), Central Air, Electric
Appliances
- Included: Microwave, Cooktop, Dishwasher, Disposal, Dryer, Exhaust Fan, Ice Maker, Oven, Oven/Range - Gas, Refrigerator, Stainless Steel Appliance(s), Washer, Electric Water Heater
- Laundry: Washer In Unit, Has Laundry, Dryer In Unit, In Unit
Features
- Soaking Tub, Bathroom - Walk-In Shower, Breakfast Area, Ceiling Fan(s), Combination Dining/Living, Crown Molding, Elevator, Entry Level Bedroom, Open Floorplan, Eat-in Kitchen, Kitchen - Gourmet, Kitchen Island, Kitchen - Table Space, Primary Bath(s), Recessed Lighting, Upgraded Countertops, Walk-In Closet(s), Bar, 9'+ Ceilings, 2 Story Ceilings, Dry Wall, High Ceilings, Tray Ceiling(s)
- Flooring: Carpet, Marble, Wood
- Windows: Bay/Bow, Double Pane Windows, Palladian, Window Treatments
- Has basement: No
- Has fireplace: No
- Common walls with other units/homes: 2+ Common Walls,No One Above
Interior area
- Total structure area: 2,758
- Total interior livable area: 2,758 sqft
- Finished area above ground: 2,758
- Finished area below ground: 0
Property
Parking
- Total spaces: 2
- Parking features: Storage, Basement, Garage Faces Rear, Garage Door Opener, Underground, Heated, Lighted, Parking Space Conveys, Secured, Garage
- Attached garage spaces: 2
Accessibility
- Accessibility features: Accessible Hallway(s), >84" Garage Door, Doors - Swing In, Accessible Elevator Installed, Grip-Accessible Features, Accessible Entrance
Features
- Levels: One
- Stories: 1
- Exterior features: Extensive Hardscape, Lighting, Sidewalks, Street Lights, Balcony
- Pool features: Community
- Has view: Yes
- View description: City
Lot
- Features: Cleared, Corner Lot, Landscaped, Adjoins Golf Course
Details
- Additional structures: Above Grade, Below Grade
- Parcel number: 160403634986
- Zoning: I3
- Special conditions: Standard
Construction
Type & style
- Home type: Condo
- Architectural style: Colonial
- Property subtype: Condominium
- Attached to another structure: Yes
Materials
- Brick
Condition
- Very Good
- New construction: No
- Year built: 2008
Details
- Builder model: penthouse
Utilities & green energy
- Sewer: Public Sewer
- Water: Public
- Utilities for property: DSL, Fiber Optic, Cable
Community & HOA
Community
- Features: Pool
- Security: Desk in Lobby
- Condo and coop fee: $2,543 monthly
- Subdivision: Park Potomac
HOA
- Has HOA: No
- Amenities included: Common Grounds, Concierge, Elevator(s), Fitness Center, Game Room, Guest Suites, Library, Party Room, Picnic Area, Pool, Security, Tot Lots/Playground
- Services included: Common Area Maintenance, Maintenance Structure, Maintenance Grounds, Management, Pool(s), Reserve Funds, Trash, Gas, Parking Fee, Snow Removal
- HOA name: Park Potomac
Location
- Region: Potomac
Financial & listing details
- Price per square foot: $798/sqft
- Tax assessed value: $1,735,000
- Annual tax amount: $19,546
- Date on market: 8/8/2025
- Listing agreement: Exclusive Right To Sell
- Ownership: Condominium
- Road surface type: Black Top
Price history
| Date | Event | Price |
|---|---|---|
| 9/25/2025 | Sold | $2,200,000+4.8%$798/sqft |
Source:  Bright MLS #MDMC2194498 Report a problem Bright MLS #MDMC2194498 Report a problem | ||
| 9/12/2025 | Pending sale | $2,100,000$761/sqft |
Source: Bright MLS #MDMC2194498 Report a problem | ||
| 8/30/2025 | Contingent | $2,100,000$761/sqft |
Source: Bright MLS #MDMC2194498 Report a problem | ||
| 8/16/2025 | Price change | $2,100,000-4.5%$761/sqft |
Source: Bright MLS #MDMC2194498 Report a problem | ||
| 8/8/2025 | Listed for sale | $2,200,000+292.9%$798/sqft |
Source: Bright MLS #MDMC2194498 Report a problem | ||
| 8/31/2016 | Sold | $560,000-6.5%$203/sqft |
Source: Agent Provided Report a problem | ||
| 12/13/2014 | Listing removed | $599,000$217/sqft |
Source: Long & Foster Real Estate #MC8507814 Report a problem | ||
| 11/22/2014 | Listed for sale | $599,000-54.1%$217/sqft |
Source: Long & Foster Real Estate #MC8507814 Report a problem | ||
| 12/20/2011 | Sold | $1,305,000$473/sqft |
Source: Public Record Report a problem | ||
Public tax history
| Year | Property taxes | Tax assessment |
|---|---|---|
| 2025 | $20,018 +2.6% | $1,735,000 +2.4% |
| 2024 | $19,513 +2.3% | $1,695,000 +2.4% |
| 2023 | $19,069 +4.4% | $1,655,000 |
| 2022 | $18,263 +0.1% | $1,655,000 |
| 2021 | $18,246 -0.1% | $1,655,000 |
| 2020 | $18,258 +11.2% | $1,655,000 |
| 2019 | $16,412 -0.2% | $1,655,000 +11.2% |
| 2018 | $16,442 +3.6% | $1,488,333 +5.9% |
| 2017 | $15,865 +4.6% | $1,405,000 +2.4% |
| 2016 | $15,171 | $1,371,667 +2.5% |
| 2015 | $15,171 | $1,338,333 +2.6% |
| 2014 | $15,171 | $1,305,000 |
| 2013 | -- | $1,305,000 -7.1% |
| 2012 | -- | $1,405,000 -0.7% |
| 2011 | -- | $1,415,000 +4.3% |
| 2010 | -- | $1,356,666 +1% |
| 2009 | -- | $1,343,333 |
Find assessor info on the county website
Neighborhood: 20854
Nearby homes
- $960,0002 bd3 ba1.4k sqft12500 Park Potomac Ave UNIT 404, Potomac, MD 20854Sold
- $1,250,0002 bd3 ba1.7k sqft12500 Park Potomac Ave UNIT 501, Potomac, MD 20854Sold
- $875,0002 bd3 ba1.4k sqft12500 Park Potomac Ave UNIT 509, Potomac, MD 20854Sold

- $1,435,0002 bd3 ba2.1k sqft12500 Park Potomac Ave UNIT 705, Potomac, MD 20854Sold
- $885,0002 bd3 ba1.4k sqft12500 Park Potomac Ave UNIT 709, Potomac, MD 20854Sold
- $630,0002 bd2 ba998 sqft12500 Park Potomac Ave UNIT 905, Potomac, MD 20854Sold
- $2,050,0003 bd4 ba3.2k sqft12500 Park Potomac Ave UNIT 802, Potomac, MD 20854Sold
- $1,000,0002 bd3 ba1.4k sqft12500 Park Potomac Ave UNIT 409, Potomac, MD 20854Sold
- $925,0002 bd3 ba1.4k sqft12500 Park Potomac Ave UNIT 603, Potomac, MD 20854Sold
Nearby schools
GreatSchools rating
- 8/10Ritchie Park Elementary SchoolGrades: K-5Distance: 0.9 mi
- 8/10Julius West Middle SchoolGrades: 6-8Distance: 1.2 mi
- 8/10Richard Montgomery High SchoolGrades: 9-12Distance: 1.4 mi
Schools provided by the listing agent
- Elementary: Ritchie Park
- Middle: Julius West
- High: Richard Montgomery
- District: Montgomery County Public Schools
Source: Bright MLS. This data may not be complete. We recommend contacting the local school district to confirm school assignments for this home.
Get a cash offer in 3 minutes
Find out how much your home could sell for in as little as 3 minutes with a no-obligation cash offer.
Estimated market value
$2,226,500
Get a cash offer in 3 minutes
Find out how much your home could sell for in as little as 3 minutes with a no-obligation cash offer.
Estimated market value
$2,226,500
- Maryland
- Montgomery County
- Potomac
- 20854
- 12500 Park Potomac Ave Unit 1005
Nearby cities
Nearby zip codes
Other Potomac Topics
