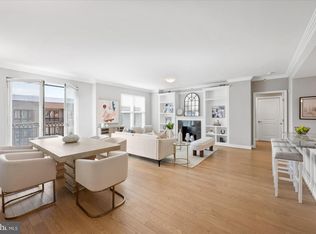
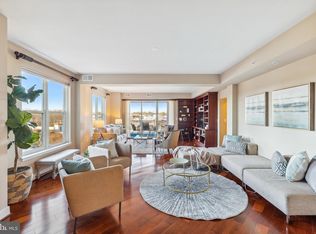
Drastic Price Reduction! This beautifully appointed eighth-floor residence in the north tower offers effortless living with a coveted south-facing balcony overlooking the center courtyard. Designed with comfort and livability in mind, this thoughtfully laid-out home features rich hardwood floors throughout and a welcoming foyer complete with a convenient powder room. The open-concept living and dining areas create an inviting space for everyday living and entertaining alike. The gourmet kitchen is a standout, showcasing designer appliances, perfect for the home chef. To the right of the living area, retreat to the spacious primary suite featuring a large walk-in closet and an equally spacious private bath. To the left you’ll find a versatile second bedroom ideal for guests or a home office, complete with its own bath. A generous laundry room with full-sized washer and dryer adds convenience and additional storage. This home also includes two parking spots and a private storage area. Residents enjoy exceptional amenities, including: 24/7 concierge, fitness center, outdoor pool, meeting rooms, and guest suites. Just outside your building, enjoy the convenience of restaurants, shops, and everyday services. Low-maintenance luxury, ideal layout, prime location — this could truly be “the one.”
Sold for $850,000
Zestimate®
$850,000
12500 Park Potomac Ave Unit 809N, Potomac, MD 20854
2beds
1,417sqft
Condominium
Built in 2008
-- sqft lot
$850,000 Zestimate®
$600/sqft
$3,652 Estimated rent
Home value
$850,000
$791,000 - $918,000
$3,652/mo
Zestimate® history
Owner options
List your home for rent
$3,652/mo
Rent Zestimate®
Find your next renter with Zillow Rental Manager. Plus, with online applications, you can quickly screen prospective tenants – for free.
$3,652/mo
Rent Zestimate®
Refinance and save
$5,213/mo
Est. payment
Refinancing to a lower rate could help reduce your monthly payments and save thousands over the life of the loan.
$5,213/mo
Est. payment
Explore your selling options
Work with a Zillow partner agent
Leverage their expertise and Zillow's premium Showcase listings to get your home seen by more buyers.
Get startedList with your own agent
Get your home in front of millions of buyers by listing it on Zillow.
Learn how to do itSell it yourself
Take full control of how buyers see your home on Zillow by listing For Sale by Owner (FSBO).
List your homeWhat's special
Zillow last checked:
Listing updated:
Listed by:
Vivianne Couts 703-963-6735,
Coldwell Banker Realty
Bought with:
Christy Bakaly, 605541
Compass
Source: Bright MLS,MLS#: MDMC2217978
Facts & features
Interior
Bedrooms & bathrooms
- Bedrooms: 2
- Bathrooms: 3
- Full bathrooms: 2
- 1/2 bathrooms: 1
- Main level bathrooms: 3
- Main level bedrooms: 2
Basement
- Area: 0
Heating
- Forced Air, Electric
Cooling
- Central Air, Electric
Appliances
- Included: Gas Water Heater
- Laundry: Main Level, In Unit
Features
- Open Floorplan, Soaking Tub, Crown Molding, Dining Area, Elevator, Entry Level Bedroom, Kitchen - Gourmet, Primary Bath(s), Walk-In Closet(s)
- Flooring: Hardwood, Wood
- Has basement: No
- Has fireplace: No
Interior area
- Total structure area: 1,417
- Total interior livable area: 1,417 sqft
- Finished area above ground: 1,417
- Finished area below ground: 0
Property
Parking
- Total spaces: 2
- Parking features: Covered, Assigned, Electric Vehicle Charging Station(s), Secured, Garage
- Garage spaces: 2
- Details: Assigned Parking, Assigned Space #: G3 10-11
Accessibility
- Accessibility features: Accessible Elevator Installed
Features
- Levels: One
- Stories: 1
- Exterior features: Balcony
- Pool features: Community
- Has view: Yes
- View description: Courtyard, Scenic Vista
Details
- Additional structures: Above Grade, Below Grade
- Parcel number: 160403634895
- Zoning: I3
- Special conditions: Standard
Construction
Type & style
- Home type: Condo
- Architectural style: Traditional
- Property subtype: Condominium
- Attached to another structure: Yes
Materials
- Brick
Condition
- New construction: No
- Year built: 2008
Utilities & green energy
- Sewer: Public Sewer
- Water: Public
Community & HOA
Community
- Condo and coop fee: $1,363 monthly
- Subdivision: Park Potomac
HOA
- Has HOA: No
- Amenities included: Concierge, Common Grounds, Elevator(s), Fitness Center, Guest Suites, Meeting Room, Picnic Area, Pool
- Services included: Common Area Maintenance, Management, Pool(s), Health Club, Maintenance Structure, Recreation Facility, Reserve Funds, Sewer, Trash
- HOA name: Park Potomac
Location
- Region: Potomac
Financial & listing details
- Price per square foot: $600/sqft
- Tax assessed value: $901,667
- Annual tax amount: $10,425
- Date on market: 2/20/2026
- Listing agreement: Exclusive Right To Sell
- Listing terms: Cash,Conventional
- Ownership: Condominium
Price history
| Date | Event | Price |
|---|---|---|
| 8/7/2026 | Sold | $850,000$600/sqft |
Source:  Bright MLS #MDMC2217978 Report a problem Bright MLS #MDMC2217978 Report a problem | ||
| 6/17/2026 | Contingent | $850,000$600/sqft |
Source: Bright MLS #MDMC2217978 Report a problem | ||
| 4/22/2026 | Price change | $850,000-2.9%$600/sqft |
Source: Bright MLS #MDMC2217978 Report a problem | ||
| 3/25/2026 | Price change | $875,000-2.8%$618/sqft |
Source: Bright MLS #MDMC2217978 Report a problem | ||
| 2/20/2026 | Listed for sale | $900,000+20%$635/sqft |
Source: Bright MLS #MDMC2217978 Report a problem | ||
| 7/8/2011 | Listing removed | $749,900$529/sqft |
Source: BIRDVIEW Technologies. Inc. #MC7446402 Report a problem | ||
| 3/3/2011 | Price change | $749,900-3.4%$529/sqft |
Source: BIRDVIEW Technologies. Inc. #MC7446402 Report a problem | ||
| 1/22/2011 | Listed for sale | $775,900$548/sqft |
Source: BIRDVIEW Technologies. Inc. #MC7446402 Report a problem | ||
Public tax history
Tax history is unavailable.
Neighborhood: 20854
Nearby homes
- $960,0002 bd3 ba1.4k sqft12500 Park Potomac Ave UNIT 404, Potomac, MD 20854Sold
- $1,250,0002 bd3 ba1.7k sqft12500 Park Potomac Ave UNIT 501, Potomac, MD 20854Sold
- $875,0002 bd3 ba1.4k sqft12500 Park Potomac Ave UNIT 509, Potomac, MD 20854Sold

- $1,435,0002 bd3 ba2.1k sqft12500 Park Potomac Ave UNIT 705, Potomac, MD 20854Sold
- $885,0002 bd3 ba1.4k sqft12500 Park Potomac Ave UNIT 709, Potomac, MD 20854Sold
- $630,0002 bd2 ba998 sqft12500 Park Potomac Ave UNIT 905, Potomac, MD 20854Sold
- $2,050,0003 bd4 ba3.2k sqft12500 Park Potomac Ave UNIT 802, Potomac, MD 20854Sold
- $1,000,0002 bd3 ba1.4k sqft12500 Park Potomac Ave UNIT 409, Potomac, MD 20854Sold
- $925,0002 bd3 ba1.4k sqft12500 Park Potomac Ave UNIT 603, Potomac, MD 20854Sold
Nearby schools
GreatSchools rating
- 8/10Ritchie Park Elementary SchoolGrades: K-5Distance: 0.9 mi
- 9/10Julius West Middle SchoolGrades: 6-8Distance: 1.2 mi
- 8/10Richard Montgomery High SchoolGrades: 9-12Distance: 1.4 mi
Schools provided by the listing agent
- Elementary: Ritchie Park
- Middle: Julius West
- High: Richard Montgomery
- District: Montgomery County Public Schools
Source: Bright MLS. This data may not be complete. We recommend contacting the local school district to confirm school assignments for this home.
Get a cash offer in 3 minutes
Find out how much your home could sell for in as little as 3 minutes with a no-obligation cash offer.
Estimated market value
$850,000
Get a cash offer in 3 minutes
Find out how much your home could sell for in as little as 3 minutes with a no-obligation cash offer.
Estimated market value
$850,000
- Maryland
- Montgomery County
- Potomac
- 20854
- 12500 Park Potomac Ave Unit 809N
Nearby cities
Nearby zip codes
Other Potomac Topics
