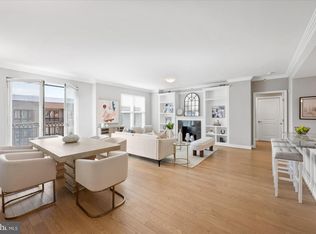
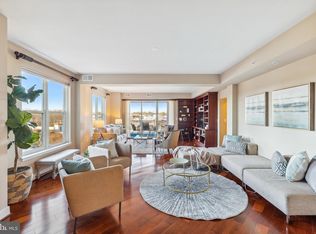
Luxury Living in this sun-drenched South Tower unit with POOL and verdant garden views...including the treetops of Virginia! INCREDIBLE VIEWS from the 9th floor! And Unit 909S is extra special with 10 ft Ceilings...yes...10 Feet! The unit is flooded with abundant Natural Light..forget the lamps! The freshly painted sought after Lancaster model is treasured for its spacious footprint including a 5ft x 17 ft covered balcony with dual access from the primary bedroom and entertaining areas. Why is this unit extra special? It’s the perfect combination of elegance and convenience and includes TWO bedrooms at opposite ends of the home for privacy, TWO full bathrooms PLUS DEN and a cozy electric fireplace (2024) which is a rarity and a highly desired feature at Park Potomac Place. The new Buyer will enjoy the large bathrooms and chef's kitchen. The kitchen features Viking appliances including a gas cooktop, wall ovens and microwave (2024) and a Subzero refrigerator. The walk-in primary bedroom closet is one of the two large closets for clothing storage. A true laundry room (washer and dryer 2017) completes the perfect home for downsizing at Potomac’s NUMBER ONE condo community. The HVAC and Hot Water (2016) is located in a separate utility closet outside the unit (extra quiet) The unit conveys with not one BUT TWO generous parking spots located on the entry level off of the lobby AND an enclosed private storage room conveniently located INSIDE the building on the lobby level. Why is Park Potomac Place the finest of all condominium buildings in the DMV? It is the best managed full-service establishment which provides its residents with 24-hour concierge, on-site management, building engineer, porter service, professionally landscaped grounds and hardscape, elegant clubroom with catering kitchen, private courtyards and grills, an outdoor pool, fitness center, guest suites, and guest parking and shared EV charging stations…..and the one of the lowest condo fees of the luxury buildings in DMV area. Residents enjoy the convenience of a great collection of retail businesses, gourmet coffee shops, banks, grocers, pharmacy, and the best dining establishments of Potomac including Founding Farmers, Gringos & Mariachis, the new popular King Street Oyster Bar, Attman’s Deli, Brooklyn’s Deli, O’Donnell’s Fish Market, Yirasai Sushi, Pama Thai and the Coming Soon Gregorios; with direct access to I-270 and commuter routes to Bethesda, Downtown DC, Virginia and three international airports! Look no further…the best living in Potomac…and maybe all of the DC metropolitan area! THIS IS THE ONE!
Sold for $1,175,000
$1,175,000
12500 Park Potomac Ave Unit 909S, Potomac, MD 20854
2beds
1,576sqft
Condominium
Built in 2006
-- sqft lot
$1,072,700 Zestimate®
$746/sqft
$3,732 Estimated rent
Home value
$1,072,700
$998,000 - $1.15M
$3,732/mo
Zestimate® history
Owner options
List your home for rent
$3,732/mo
Rent Zestimate®
Find your next renter with Zillow Rental Manager. Plus, with online applications, you can quickly screen prospective tenants – for free.
$3,732/mo
Rent Zestimate®
Refinance and save
$7,169/mo
Est. payment
Refinancing to a lower rate could help reduce your monthly payments and save thousands over the life of the loan.
$7,169/mo
Est. payment
Explore your selling options
Work with a Zillow partner agent
Leverage their expertise and Zillow's premium Showcase listings to get your home seen by more buyers.
Get startedList with your own agent
Get your home in front of millions of buyers by listing it on Zillow.
Learn how to do itSell it yourself
Take full control of how buyers see your home on Zillow by listing For Sale by Owner (FSBO).
List your homeWhat's special
Zillow last checked:
Listing updated:
Listed by:
Christy Bakaly 301-412-8830,
Compass
Bought with:
Michelle Yu, 580088
Long & Foster Real Estate, Inc.
Ruby Styslinger, 516364
Long & Foster Real Estate, Inc.
Source: Bright MLS,MLS#: MDMC2138442
Facts & features
Interior
Bedrooms & bathrooms
- Bedrooms: 2
- Bathrooms: 2
- Full bathrooms: 2
- Main level bathrooms: 2
- Main level bedrooms: 2
Rooms
- Room types: Den
Basement
- Area: 0
Heating
- Forced Air, Electric
Cooling
- Central Air, Electric
Appliances
- Included: Microwave, Cooktop, Dishwasher, Disposal, Dryer, Exhaust Fan, Oven, Range Hood, Refrigerator, Stainless Steel Appliance(s), Washer, Water Heater, Electric Water Heater
- Laundry: Dryer In Unit, Washer In Unit, In Unit
Features
- Combination Dining/Living, Crown Molding, Dining Area, Entry Level Bedroom, Open Floorplan, Kitchen - Gourmet, Primary Bath(s), Walk-In Closet(s)
- Flooring: Carpet, Wood
- Has basement: No
- Number of fireplaces: 1
- Fireplace features: Insert
Interior area
- Total structure area: 1,576
- Total interior livable area: 1,576 sqft
- Finished area above ground: 1,576
- Finished area below ground: 0
Property
Parking
- Total spaces: 2
- Parking features: Garage Faces Side, Garage
- Garage spaces: 2
Accessibility
- Accessibility features: Other
Features
- Levels: One
- Stories: 1
- Exterior features: Balcony
- Pool features: Community
Details
- Additional structures: Above Grade, Below Grade
- Parcel number: 160403581158
- Zoning: I3
- Special conditions: Standard
Construction
Type & style
- Home type: Condo
- Architectural style: Traditional
- Property subtype: Condominium
- Attached to another structure: Yes
Materials
- Brick
Condition
- New construction: No
- Year built: 2006
Utilities & green energy
- Sewer: Public Sewer
- Water: Public
Community & HOA
Community
- Condo and coop fee: $1,508 monthly
- Subdivision: Park Potomac
HOA
- Has HOA: No
- Amenities included: Common Grounds, Community Center, Elevator(s), Fitness Center, Guest Suites, Meeting Room, Party Room, Pool
- Services included: Common Area Maintenance, Gas, Maintenance Grounds, Management, Parking Fee, Pool(s), Recreation Facility, Reserve Funds, Sewer, Snow Removal, Trash
- HOA name: Park Potomac Place
Location
- Region: Potomac
Financial & listing details
- Price per square foot: $746/sqft
- Tax assessed value: $1,053,333
- Annual tax amount: $11,784
- Date on market: 8/9/2024
- Listing agreement: Exclusive Right To Sell
- Ownership: Condominium
Price history
| Date | Event | Price |
|---|---|---|
| 9/20/2024 | Sold | $1,175,000-5.9%$746/sqft |
Source:  Bright MLS #MDMC2138442 Report a problem Bright MLS #MDMC2138442 Report a problem | ||
| 9/5/2024 | Pending sale | $1,249,000$793/sqft |
Source: Bright MLS #MDMC2138442 Report a problem | ||
| 8/23/2024 | Contingent | $1,249,000$793/sqft |
Source: Bright MLS #MDMC2138442 Report a problem | ||
| 8/17/2024 | Price change | $1,249,000-3.8%$793/sqft |
Source: Bright MLS #MDMC2138442 Report a problem | ||
| 8/9/2024 | Listed for sale | $1,299,000$824/sqft |
Source: Bright MLS #MDMC2138442 Report a problem | ||
Public tax history
Tax history is unavailable.
Neighborhood: 20854
Nearby homes
- $960,0002 bd3 ba1.4k sqft12500 Park Potomac Ave UNIT 404, Potomac, MD 20854Sold
- $1,250,0002 bd3 ba1.7k sqft12500 Park Potomac Ave UNIT 501, Potomac, MD 20854Sold
- $875,0002 bd3 ba1.4k sqft12500 Park Potomac Ave UNIT 509, Potomac, MD 20854Sold

- $1,435,0002 bd3 ba2.1k sqft12500 Park Potomac Ave UNIT 705, Potomac, MD 20854Sold
- $885,0002 bd3 ba1.4k sqft12500 Park Potomac Ave UNIT 709, Potomac, MD 20854Sold
- $630,0002 bd2 ba998 sqft12500 Park Potomac Ave UNIT 905, Potomac, MD 20854Sold
- $2,050,0003 bd4 ba3.2k sqft12500 Park Potomac Ave UNIT 802, Potomac, MD 20854Sold
- $1,000,0002 bd3 ba1.4k sqft12500 Park Potomac Ave UNIT 409, Potomac, MD 20854Sold
- $925,0002 bd3 ba1.4k sqft12500 Park Potomac Ave UNIT 603, Potomac, MD 20854Sold
Nearby schools
GreatSchools rating
- 8/10Ritchie Park Elementary SchoolGrades: K-5Distance: 0.9 mi
- 9/10Julius West Middle SchoolGrades: 6-8Distance: 1.2 mi
- 8/10Richard Montgomery High SchoolGrades: 9-12Distance: 1.4 mi
Schools provided by the listing agent
- District: Montgomery County Public Schools
Source: Bright MLS. This data may not be complete. We recommend contacting the local school district to confirm school assignments for this home.
Get a cash offer in 3 minutes
Find out how much your home could sell for in as little as 3 minutes with a no-obligation cash offer.
Estimated market value
$1,072,700
Get a cash offer in 3 minutes
Find out how much your home could sell for in as little as 3 minutes with a no-obligation cash offer.
Estimated market value
$1,072,700
- Maryland
- Montgomery County
- Potomac
- 20854
- 12500 Park Potomac Ave Unit 909S
Nearby cities
Nearby zip codes
Other Potomac Topics
